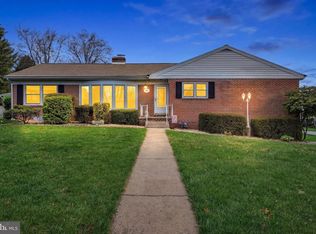
Welcome to this stunning and modernized 4-bedroom ranch house nestled in East York. Boasting an open floor plan and a fabulous inground pool with a spacious patio, this contemporary home offers the perfect blend of comfort, style, and convenience. As you step inside, you'll be greeted by an abundance of natural light through large, contemporary windows, illuminating the inviting living spaces. The open floor plan seamlessly connects the living room, dining area, and kitchen, creating an ideal environment for entertaining guests!, The sleek and updated kitchen is a culinary enthusiast's dream, featuring stainless steel appliances, Cambria countertops. This Kitchen Was Awarded The Best Kitchen in The York's Parade of Homes. The adjacent dining area offers a cozy atmosphere for enjoying family dinners or hosting intimate gatherings. The owners suite is a tranquil retreat, complete with a generous-sized bedroom and a luxurious en-suite bathroom. 3 additional well-appointed bedrooms provide plenty of space for family members or can be easily transformed into a home office or hobby room to suit your needs. This also includes a 2nd en-suite bedroom. The true highlight of this home lies in its outdoor oasis. Step outside to discover a sprawling patio area, perfect for lounging in the sun, alfresco dining, or hosting memorable poolside parties. The sparkling concrete inground pool invites you to cool off during hot summer days, while the surrounding landscaping ensures privacy and serenity. Enjoy Almost an acre of a beautiful, manicured level yard, complete with Private Fencing! Situated in East York and Central Schools, this home offers convenience at your fingertips. Take advantage of nearby parks, schools, and shopping centers, all within easy reach. Commuting is a breeze with major highways just a short distance away, making this location ideal for both work and leisure. Don't miss out on the opportunity to make this contemporary ranch house your forever home. Schedule a showing today and experience the epitome of modern living in a prime East York location.
Sold for $565,000
Street View
$565,000
81 Lynbrook Dr S, York, PA 17402
4beds
2,846sqft
Single Family Residence
Built in 1961
0.96 Acres Lot
$599,800 Zestimate®
$199/sqft
$3,505 Estimated rent
Home value
$599,800
$570,000 - $630,000
$3,505/mo
Zestimate® history
Owner options
List your home for rent
$3,505/mo
Rent Zestimate®
Find your next renter with Zillow Rental Manager. Plus, with online applications, you can quickly screen prospective tenants – for free.
$3,505/mo
Rent Zestimate®
Refinance and save
$3,736/mo
Est. payment
Refinancing to a lower rate could help reduce your monthly payments and save thousands over the life of the loan.
$3,736/mo
Est. payment
Explore your selling options
Work with a Zillow partner agent
Leverage their expertise and Zillow's premium Showcase listings to get your home seen by more buyers.
Get startedList with your own agent
Get your home in front of millions of buyers by listing it on Zillow.
Learn how to do itSell it yourself
Take full control of how buyers see your home on Zillow by listing For Sale by Owner (FSBO).
List your homeWhat's special
Contemporary homeContemporary windowsFabulous inground poolSprawling patio areaSpacious patioNearby parksCambria countertops
Zillow last checked:
Listing updated:
Listed by:
Alyce Page 717-873-8635,
Berkshire Hathaway HomeServices Homesale Realty
Bought with:
Chelsea Botley, RSR004431
Cummings & Co. Realtors
Source: Bright MLS,MLS#: PAYK2045312
Facts & features
Interior
Bedrooms & bathrooms
- Bedrooms: 4
- Bathrooms: 4
- Full bathrooms: 3
- 1/2 bathrooms: 1
- Main level bathrooms: 4
- Main level bedrooms: 4
Rooms
- Room types: Living Room, Dining Room, Kitchen, Game Room, Family Room, Foyer, Sun/Florida Room, Laundry, Recreation Room, Storage Room
Basement
- Area: 390
Heating
- Hot Water, Natural Gas
Cooling
- Central Air, Electric
Appliances
- Included: Microwave, Built-In Range, Dishwasher, Dryer, Extra Refrigerator/Freezer, Water Heater, Washer, Cooktop, Stainless Steel Appliance(s), Refrigerator, Gas Water Heater
- Laundry: Lower Level, Laundry Room
Features
- Breakfast Area, Built-in Features, Ceiling Fan(s), Combination Kitchen/Dining, Kitchen - Galley, Pantry, Recessed Lighting, Bathroom - Stall Shower, Upgraded Countertops
- Flooring: Carpet, Ceramic Tile, Laminate
- Doors: French Doors
- Basement: Full
- Number of fireplaces: 2
Interior area
- Total structure area: 2,846
- Total interior livable area: 2,846 sqft
- Finished area above ground: 2,456
- Finished area below ground: 390
Property
Parking
- Total spaces: 4
- Parking features: Garage Faces Front, Garage Door Opener, Oversized, Concrete, Detached
- Garage spaces: 4
- Has uncovered spaces: Yes
Accessibility
- Accessibility features: None
Features
- Levels: One
- Stories: 1
- Patio & porch: Patio, Porch
- Exterior features: Lighting
- Has private pool: Yes
- Pool features: In Ground, Private
- Fencing: Decorative,Full,Vinyl
Lot
- Size: 0.96 Acres
Details
- Additional structures: Above Grade, Below Grade, Outbuilding
- Parcel number: 46000120054F000000
- Zoning: RESIDENTIAL
- Special conditions: Standard
Construction
Type & style
- Home type: SingleFamily
- Architectural style: Ranch/Rambler
- Property subtype: Single Family Residence
Materials
- Frame, Masonry
- Foundation: Block
- Roof: Asphalt
Condition
- Excellent
- New construction: No
- Year built: 1961
- Major remodel year: 2006
Utilities & green energy
- Sewer: Public Sewer
- Water: Public
Community & HOA
Community
- Security: Security System
- Subdivision: None Available
HOA
- Has HOA: No
Location
- Region: York
- Municipality: SPRINGETTSBURY TWP
Financial & listing details
- Price per square foot: $199/sqft
- Tax assessed value: $223,460
- Annual tax amount: $6,567
- Date on market: 8/2/2023
- Listing agreement: Exclusive Right To Sell
- Ownership: Fee Simple
Price history
| Date | Event | Price |
|---|---|---|
| 9/29/2023 | Sold | $565,000$199/sqft |
Source:  Bright MLS #PAYK2045312 Report a problem Bright MLS #PAYK2045312 Report a problem | ||
| 8/5/2023 | Pending sale | $565,000+2.7%$199/sqft |
Source: Bright MLS #PAYK2045312 Report a problem | ||
| 8/2/2023 | Listed for sale | $549,900+129.1%$193/sqft |
Source: Bright MLS #PAYK2045312 Report a problem | ||
| 8/1/2007 | Sold | $240,000$84/sqft |
Source: Public Record Report a problem | ||
Public tax history
| Year | Property taxes | Tax assessment |
|---|---|---|
| 2025 | $7,145 +1.9% | $229,400 |
| 2024 | $7,009 +2.9% | $229,400 +2.7% |
| 2023 | $6,809 +9.1% | $223,460 |
| 2022 | $6,241 0% | $223,460 |
| 2021 | $6,241 | $223,460 |
| 2020 | $6,241 +1.8% | $223,460 |
| 2019 | $6,130 +2.2% | $223,460 |
| 2018 | $6,000 +328.9% | $223,460 |
| 2017 | $1,399 | $223,460 |
| 2016 | -- | $223,460 |
| 2015 | -- | $223,460 |
| 2014 | -- | $223,460 |
| 2013 | -- | $223,460 |
| 2012 | -- | $223,460 |
| 2011 | -- | $223,460 |
| 2010 | -- | $223,460 |
| 2009 | -- | $223,460 |
| 2008 | -- | $223,460 -10.7% |
| 2007 | -- | $250,290 |
| 2006 | -- | $250,290 +57.3% |
| 2005 | -- | $159,110 -2.6% |
| 2004 | -- | $163,400 |
| 2003 | -- | $163,400 +2.7% |
| 2002 | -- | $159,110 |
| 2000 | -- | $159,110 |
| 1999 | -- | $159,110 |
Find assessor info on the county website
Neighborhood: Stonybrook-Wilshire
Nearby homes
- $405,6254 bd3 ba3k sqft91 Lynbrook Dr S, York, PA 17402Sold
- $503,7004 bd3 ba3.3k sqft71 Lynbrook Dr S, York, PA 17402Off Market
- $392,9004 bd1 ba3.2k sqft152 Lynbrook Dr S, York, PA 17402Off Market
- $413,6004 bd2 ba3.1k sqft60 Roselyn Dr, York, PA 17402Off Market
- $424,6003 bd3 ba2.6k sqft142 Lynbrook Dr S, York, PA 17402Off Market
- $369,8003 bd2 ba1.9k sqft50 Roselyn Dr, York, PA 17402Off Market
- $406,9004 bd3 ba3.4k sqft162 Lynbrook Dr S, York, PA 17402Off Market
- $334,6003 bd2 ba1.8k sqft61 Lynbrook Dr S, York, PA 17402Off Market
Nearby schools
GreatSchools rating
- 6/10Stony Brook El SchoolGrades: K-3Distance: 1 mi
- 9/10Central York Middle SchoolGrades: 7-8Distance: 3.1 mi
- 9/10Central York High SchoolGrades: 9-12Distance: 4.2 mi
Schools provided by the listing agent
- Elementary: Stony Brook
- Middle: Central York
- High: Central York
- District: Central York
Source: Bright MLS. This data may not be complete. We recommend contacting the local school district to confirm school assignments for this home.


Get pre-qualified for a loan
At Zillow Home Loans, we can pre-qualify you in as little as 5 minutes with no impact to your credit score.An equal housing lender. NMLS #10287.
Sell for more on Zillow
Get a Zillow Showcase℠ listing at no additional cost and you could sell for .
$599,800
2% more
+$11,996
With Zillow Showcase(estimated)
$611,796
- Pennsylvania
- York County
- York
- 17402
- Stonybrook-Wilshire
- 81 Lynbrook Dr S
Nearby cities
Nearby neighborhoods
Nearby zip codes
Other York Topics
