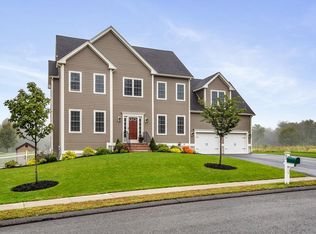
Welcome to this stunning, meticulous, custom built home, situated on the best lot in Highfields Golf & Country Club. With beautiful woods & golf course views, sit on the deck w/your coffee to watch the sunrise or on the side patio & enjoy the spectacular sunsets. Upon entering, you'll be greeted by the open concept main floor that seamlessly blends sophistication w/comfort. The heart of the home is the chef's kitchen, where culinary dreams come to life amidst top-of-the-line appliances, ample counter space & stylish finishes. Entertain guests effortlessly in the spacious living areas, with a cozy, fireplaced family room, flooded with abundant natural light & elegant detailing throughout. Expansive, primary bedroom suite has double closets, comfortable sitting area for reading or watching TV & upscale ensuite. Fantastic, walkout, lower level boasts a media & game room, custom built bar & separate sitting area to relax while entertaining. This is a one of a kind home, not to be missed.
Sold for $1,202,300
$1,202,300
81 Magill Dr, Grafton, MA 01519
4beds
4,545sqft
Single Family Residence
Built in 2016
0.29 Acres Lot
$1,245,200 Zestimate®
$265/sqft
$5,741 Estimated rent
Home value
$1,245,200
$1.18M - $1.31M
$5,741/mo
Zestimate® history
Owner options
List your home for rent
$5,741/mo
Rent Zestimate®
Find your next renter with Zillow Rental Manager. Plus, with online applications, you can quickly screen prospective tenants – for free.
$5,741/mo
Rent Zestimate®
Refinance and save
$6,305/mo
Est. payment
Refinancing to a lower rate could help reduce your monthly payments and save thousands over the life of the loan.
$6,305/mo
Est. payment
Explore your selling options
Work with a Zillow partner agent
Leverage their expertise and Zillow's premium Showcase listings to get your home seen by more buyers.
Get startedList with your own agent
Get your home in front of millions of buyers by listing it on Zillow.
Learn how to do itSell it yourself
Take full control of how buyers see your home on Zillow by listing For Sale by Owner (FSBO).
List your homeWhat's special
Zillow last checked:
Listing updated:
Listed by:
Kay Reed 508-654-7676,
Keller Williams Pinnacle MetroWest 508-754-3020
Bought with:
Barbara Rybicki
REMAX Executive Realty
Source: MLS PIN,MLS#: 73237203
Facts & features
Interior
Bedrooms & bathrooms
- Bedrooms: 4
- Bathrooms: 4
- Full bathrooms: 3
- 1/2 bathrooms: 1
Primary bedroom
- Features: Bathroom - Full, Ceiling Fan(s), Vaulted Ceiling(s), Closet - Linen, Walk-In Closet(s), Flooring - Wall to Wall Carpet, Window(s) - Picture, Recessed Lighting, Closet - Double
- Level: Second
- Area: 280
- Dimensions: 20 x 14
Bedroom 2
- Features: Closet, Flooring - Wall to Wall Carpet, Lighting - Overhead
- Level: Second
- Area: 154
- Dimensions: 14 x 11
Bedroom 3
- Features: Closet, Flooring - Wall to Wall Carpet, Attic Access, Lighting - Overhead
- Level: Second
- Area: 156
- Dimensions: 13 x 12
Bedroom 4
- Features: Closet, Flooring - Wall to Wall Carpet, Lighting - Overhead
- Level: Second
- Area: 143
- Dimensions: 13 x 11
Primary bathroom
- Features: Yes
Bathroom 1
- Features: Bathroom - Half, Flooring - Stone/Ceramic Tile, Lighting - Sconce, Pedestal Sink
- Level: First
Bathroom 2
- Features: Bathroom - Full, Bathroom - Double Vanity/Sink, Bathroom - Tiled With Shower Stall, Flooring - Stone/Ceramic Tile, Countertops - Stone/Granite/Solid, Lighting - Sconce, Soaking Tub
- Level: Second
Bathroom 3
- Features: Bathroom - Full, Bathroom - Double Vanity/Sink, Bathroom - With Tub & Shower, Closet - Linen, Flooring - Stone/Ceramic Tile, Countertops - Stone/Granite/Solid, Lighting - Sconce
- Level: Second
Dining room
- Features: Flooring - Hardwood, Chair Rail, Wainscoting, Lighting - Overhead, Crown Molding, Decorative Molding
- Level: First
- Area: 182
- Dimensions: 14 x 13
Family room
- Features: Flooring - Hardwood, Window(s) - Picture, Recessed Lighting, Decorative Molding
- Level: First
- Area: 399
- Dimensions: 21 x 19
Kitchen
- Features: Vaulted Ceiling(s), Flooring - Hardwood, Dining Area, Countertops - Stone/Granite/Solid, Kitchen Island, Cabinets - Upgraded, Deck - Exterior, Exterior Access, Open Floorplan, Stainless Steel Appliances, Gas Stove, Lighting - Overhead
- Level: First
- Area: 406
- Dimensions: 29 x 14
Living room
- Features: Flooring - Hardwood, Chair Rail, Recessed Lighting, Wainscoting, Crown Molding
- Level: First
- Area: 156
- Dimensions: 13 x 12
Heating
- Forced Air, Propane
Cooling
- Central Air
Appliances
- Included: Electric Water Heater, Disposal, Range, Refrigerator, Wine Refrigerator, Range Hood, Wine Cooler, Plumbed For Ice Maker
- Laundry: Paper Based Countertops, Cabinets - Upgraded, Electric Dryer Hookup, Lighting - Overhead, First Floor, Washer Hookup
Features
- Closet, Closet/Cabinets - Custom Built, Countertops - Stone/Granite/Solid, Wet bar, Cabinets - Upgraded, Recessed Lighting, Beadboard, Slider, Bathroom - With Shower Stall, Lighting - Sconce, Game Room, Den, 3/4 Bath, Wet Bar, Wired for Sound
- Flooring: Tile, Carpet, Hardwood, Wood Laminate, Flooring - Wall to Wall Carpet, Flooring - Vinyl
- Doors: Insulated Doors, Storm Door(s)
- Windows: Insulated Windows, Storm Window(s)
- Basement: Full,Partially Finished,Walk-Out Access,Interior Entry
- Number of fireplaces: 1
- Fireplace features: Family Room
Interior area
- Total structure area: 4,545
- Total interior livable area: 4,545 sqft
Property
Parking
- Total spaces: 6
- Parking features: Attached, Paved Drive, Off Street, Paved
- Attached garage spaces: 2
- Uncovered spaces: 4
Features
- Patio & porch: Porch, Deck - Composite, Patio
- Exterior features: Porch, Deck - Composite, Patio, Rain Gutters, Hot Tub/Spa, Storage, Professional Landscaping, Sprinkler System, Garden
- Has spa: Yes
- Spa features: Private
- Has view: Yes
- View description: Scenic View(s)
- Frontage type: Golf Course
Lot
- Size: 0.29 Acres
- Features: Level
Details
- Parcel number: 4228079
- Zoning: R4
Construction
Type & style
- Home type: SingleFamily
- Architectural style: Colonial
- Property subtype: Single Family Residence
Materials
- Frame
- Foundation: Concrete Perimeter
- Roof: Shingle
Condition
- Year built: 2016
Utilities & green energy
- Electric: 200+ Amp Service
- Sewer: Public Sewer
- Water: Public
- Utilities for property: for Gas Range, for Electric Dryer, Washer Hookup, Icemaker Connection
Green energy
- Energy efficient items: Thermostat
Community & HOA
Community
- Features: Public Transportation, Shopping, Tennis Court(s), Walk/Jog Trails, Stable(s), Golf, Medical Facility, Conservation Area, Highway Access, House of Worship, Private School, Public School, T-Station
- Subdivision: Highfields
HOA
- Has HOA: No
Location
- Region: Grafton
Financial & listing details
- Price per square foot: $265/sqft
- Tax assessed value: $978,800
- Annual tax amount: $15,377
- Date on market: 9/22/2026
- Exclusions: See Inclusion/Exclusion Form Attached.
Price history
| Date | Event | Price |
|---|---|---|
| 7/2/2024 | Sold | $1,202,300+4.5%$265/sqft |
Source: MLS PIN #73237203 Report a problem | ||
| 5/14/2024 | Listed for sale | $1,150,000+77%$253/sqft |
Source: MLS PIN #73237203 Report a problem | ||
| 10/12/2016 | Sold | $649,665$143/sqft |
Source: Public Record Report a problem | ||
Public tax history
| Year | Property taxes | Tax assessment |
|---|---|---|
| 2025 | $14,249 +1.7% | $1,022,200 +4.4% |
| 2024 | $14,007 +8.6% | $978,800 +19.2% |
| 2023 | $12,898 +4.7% | $821,000 +12.5% |
| 2022 | $12,321 +0.4% | $729,900 +2.2% |
| 2021 | $12,267 +5.8% | $714,000 +1.6% |
| 2020 | $11,600 +1.9% | $703,000 +2.9% |
| 2019 | $11,382 +11.4% | $683,200 +11% |
| 2018 | $10,213 +110.6% | $615,600 +108.2% |
| 2017 | $4,849 +267.3% | $295,700 +275.3% |
| 2016 | $1,320 +5.5% | $78,800 +4% |
| 2015 | $1,251 -49.2% | $75,800 -53.1% |
| 2014 | $2,464 +291.1% | $161,500 +298.8% |
| 2013 | $630 -8.8% | $40,500 -17.2% |
| 2012 | $691 -1.6% | $48,900 -5% |
| 2011 | $702 -16.1% | $51,500 -23.5% |
| 2010 | $837 -49.8% | $67,300 -56.2% |
| 2009 | $1,666 -9.8% | $153,800 -16.3% |
| 2008 | $1,846 +5.4% | $183,700 |
| 2007 | $1,752 +4.3% | $183,700 +10.2% |
| 2006 | $1,680 -3.1% | $166,700 -0.1% |
| 2005 | $1,733 -3.9% | $166,800 |
| 2004 | $1,803 +74.4% | $166,800 +142.1% |
| 2003 | $1,034 | $68,900 |
Find assessor info on the county website
Neighborhood: 01519
Nearby homes
- $1,106,4004 bd4 ba4k sqft83 Magill Dr, Grafton, MA 01519Off Market
- $900-- bd-- ba-- sqft82 Magill Dr, Grafton, MA 01519Off Market
- $87,100-- bd-- ba-- sqft80 Magill Dr, Grafton, MA 01519Off Market
- $1,150,0004 bd4 ba4.1k sqft87 Magill Dr, Grafton, MA 01519Sold

- $84,300-- bd-- ba-- sqft78 Magill Dr, Grafton, MA 01519Off Market
- $1,131,9004 bd3 ba2.8k sqft84 Magill Dr, Grafton, MA 01519Off Market
- $1,200,0004 bd4 ba4.1k sqft89 Magill Dr, Grafton, MA 01519Sold
- $1,045,7004 bd3 ba3k sqft74 Magill Dr, Grafton, MA 01519Off Market
Nearby schools
GreatSchools rating
- NASouth Grafton Elementary SchoolGrades: PK-1Distance: 1.4 mi
- 8/10Grafton Middle SchoolGrades: 7-8Distance: 1.8 mi
- 7/10Grafton High SchoolGrades: 9-12Distance: 1.8 mi
Get a cash offer in 3 minutes
Find out how much your home could sell for in as little as 3 minutes with a no-obligation cash offer.
Estimated market value
$1,245,200
Get a cash offer in 3 minutes
Find out how much your home could sell for in as little as 3 minutes with a no-obligation cash offer.
Estimated market value
$1,245,200
- Massachusetts
- Worcester County
- Grafton
- 01519
- 81 Magill Dr
