Skip main navigation
Accepting backups
  • $630,000

    81 Main St, Jamestown, CO 80455

    2beds
    1,726sqft
    : 
    Loading
    Get pre-qualified
    Single Family Residence
    Built in 1988
    0.34 Acres Lot
    $-- Zestimate®
    $365/sqft
    $-- HOA

    What's special

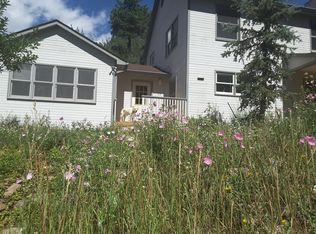
    Tucked away in a historic mountain community, this custom home offers the best of small town living in a idyllic mountain setting. Jamestown, nestled along scenic James Creek, is known for its rich gold-mining history and stunning setting. This home is in a prime location, right in town but wonderfully private with lots of sun and views. The beautifully designed interior features an inviting eat-in kitchen and gorgeous hardwood floors throughout. The large study could easily serve as a 3rd bedroom. The huge attached garage, not so common in our little mountain towns, provides ample space for vehicles and all your gear. The well loved yard is great for gardeners and is complete with raised beds with a drip system. The "barn" provides a ton of storage and an existing chicken coop is ready for the flock. The enormous solar PV system has an LG battery backup system to provide off grid power when needed. The garage is wired with 220V to charge the EV. There are so many benefits to living in the wonderful town starting with the beloved Jamestown Merc. Just a minutes walk, this is the local hub for food, live music, and community gatherings. Jamestown Elementary is part of the sought after BVSD and provides an amazing opportunity for K-5 kids. A quick stroll and you have access to 100's of acres of Nat'l Forest with incredible hiking trails, mountain activities, road & mtn biking. This is Colorado's best at your doorstep. With the vibrant city of Boulder just 20 min away you're an easy drive from world class entertainment, schools, restaurants and more! Eldora ski resort and amazing XC skiing is a short drive up the hill. Rocky Mtn National park less than an hour. This home offers an incredible opportunity to experience an authentic and welcoming foothills lifestyle.
    31 days
    |
    671
    |
    43
    |

    Likely to sell faster than

    Zillow last checked:

    Listing updated:

    Listed by:

    David Mans 720-530-0097,

    Compass - Boulder

    Source: IRES as distributed by MLS GRID,MLS#: 1061204MLS Logo

      Facts & features

      Interior

      Bedrooms & bathrooms
      • Bedrooms: 2
      • Bathrooms: 3
      • Full bathrooms: 1
      • 3/4 bathrooms: 1
      • 1/2 bathrooms: 1
      • Main level bathrooms: 1
      Primary bedroom
      • Description: Wood
      • Level: Upper
      • Area: 1624 Square Feet
      • Dimensions: 14 x 116
      Bedroom 2
      • Description: Wood
      • Level: Upper
      • Area: 130 Square Feet
      • Dimensions: 10 x 13
      Dining room
      • Description: Wood
      • Level: Main
      • Area: 143 Square Feet
      • Dimensions: 11 x 13
      Kitchen
      • Description: Wood
      • Level: Main
      • Area: 221 Square Feet
      • Dimensions: 13 x 17
      Laundry
      • Description: Tile
      • Level: Main
      • Area: 56 Square Feet
      • Dimensions: 7 x 8
      Living room
      • Description: Wood
      • Level: Main
      • Area: 266 Square Feet
      • Dimensions: 14 x 19
      Study
      • Description: Wood
      • Level: Upper
      • Area: 120 Square Feet
      • Dimensions: 10 x 12
      Heating
      • Wood Stove, Radiator
      Appliances
      • Included: Gas Range, Dishwasher, Refrigerator, Washer, Dryer
      Features
      • Eat-in Kitchen
      • Basement: None
      • Has fireplace: Yes
      • Fireplace features: Free Standing
      Interior area
      • Total structure area: 1,726
      • Total interior livable area: 1,726 sqft
      • Finished area above ground: 1,726

      Property

      Parking
      • Total spaces: 2
      • Parking features: Attached
      • Attached garage spaces: 2
      • Details: Attached
      Features
      • Levels: Bi-Level
      • Has view: Yes
      • View description: Mountain(s), Hills
      Lot
      • Size: 0.34 Acres
      Details
      • Additional structures: Storage
      • Parcel number: R0105580
      • Zoning: Res
      • Special conditions: Private Owner

      Construction

      Type & style
      • Home type: SingleFamily
      • Property subtype: Single Family Residence
      Materials
      • Frame
      • Roof: Composition
      Condition
      • New construction: No
      • Year built: 1988

      Utilities & green energy

      • Electric: Xcel
      • Gas: Propane
      • Sewer: Septic Tank
      • Water: Well
      • Utilities for property: Electricity Available, Propane, Satellite Avail

      Community & HOA

      Community
      • Subdivision: Jamestown
      HOA
      • Has HOA: No
      Location
      • Region: Jamestown

      Financial & listing details

      • Price per square foot: $365/sqft
      • Tax assessed value: $636,400
      • Annual tax amount: $4,103
      • Date on market: 6/7/2026
      • Listing terms: Cash,Conventional
      • Exclusions: Seller's personal property, staging furniture
      • Electric utility on property: Yes
      • Road surface type: Asphalt

        Estimated market value

        Not available

        Estimated sales range

        Not available

        Not available

        Price history

        DateEventPrice
        6/17/2026Pending sale$630,000$365/sqft
        Source: REcolorado as distributed by MLS GRID #IR1061204 Report a problem
        6/12/2026Listed for sale$630,000+44.8%$365/sqft
        Source: IRES as distributed by MLS GRID #1061204 Report a problem
        6/11/2024Listing removed--
        Source: Zillow Rentals Report a problem
        6/1/2024Listed for rent$4,000$2/sqft
        Source: Zillow Rentals Report a problem
        1/17/2024Listing removed--
        Source: Zillow Rentals Report a problem
        1/10/2024Listed for rent$4,000$2/sqft
        Source: Zillow Rentals Report a problem
        4/26/2019Sold$435,000-5.2%$252/sqft
        Source: IRES as distributed by MLS GRID #874928 Report a problem
        3/15/2019Listed for sale$459,000+31.1%$266/sqft
        Source: RE/MAX of Boulder, Inc #874928 Report a problem
        9/14/2005Sold$350,000+6.1%$203/sqft
        Source: Public Record Report a problem
        2/13/2004Sold$330,000$191/sqft
        Source: Public Record Report a problem

        Public tax history

        YearProperty taxesTax assessment
        2025$3,868 +1.6%$39,775 -9.8%
        2024$3,806 +16.9%$44,086 -1%
        2023$3,255 +0.8%$44,514 +37.7%
        2022$3,228 +7.1%$32,317 -2.8%
        2021$3,015 $33,247 +8.1%
        2020$3,015 +24.9%$30,746
        2019$2,414 $30,746 -4.4%
        2018$2,414 $32,177 -9.5%
        2017$2,414 -0.3%$35,573 +23.2%
        2016$2,422 -10.6%$28,879 +48.6%
        2015$2,709 +7.8%$19,438 -31%
        2014$2,512 +2%$28,171
        2013$2,462 -2%$28,171 +1.7%
        2012$2,512 -1.7%$27,701
        2011$2,555 +5.7%--
        2010$2,417 +3.6%$28,490
        2009$2,333 +1.8%$28,490 -11.4%
        2008$2,292 +5.6%$32,160
        2007$2,171 +3%$32,160 +7.8%
        2006$2,106 +9.1%$29,830
        2005$1,931 +9.6%$29,830 +8%
        2004$1,761 +6.5%$27,630
        2003$1,655 +13.3%$27,630 +23.1%
        2002$1,460 $22,440 -90.9%
        2001-- $245,300

        Find assessor info on the county website

        Monthly payment

        Est. payment

        Payment breakdown

        Explore the cost of this home by adjusting the details. Changes won't be saved.
        All calculations are estimates and provided by Zillow, Inc. for informational purposes only. Actual amounts may vary.
        HOA fees may include property taxes on listings classified as Co-Ops. Contact the listing agent and/or owner for fee details.
        Mortgage interest rates are dependent on a number of factors, including credit score, down payment, and repayment length. Interest rate data provided by Zillow Group Marketplace, Inc. as of 1/1/1970 from various mortgage lenders with which we have lead or other similar arrangements; the Estimated Payment is an average of those rates.
        See how much you could borrow to make a competitive offer.

        Climate risks

        Neighborhood: 80455

        Getting around

        16 / 100
        Car-Dependent
        10 / 100
        Somewhat Bikeable

        Nearby schools

        GreatSchools rating
        Schools provided by the listing agent
        • Elementary: Jamestown
        • Middle: Centennial
        • High: Boulder

        Source: IRES as distributed by MLS GRID. This data may not be complete. We recommend contacting the local school district to confirm school assignments for this home.

        A local agent can set up tours, give advice and negotiate with sellers.

        Browse local experts

        Similar homes

        Skip to the end of the carouselSkip to the beginning of the carousel