Step into a home that wears its history well. This charming 1880s one-story home in Saint Paul’s desirable North End neighborhood offers the kind of character that’s increasingly hard to find. From the moment you enter, you’ll appreciate the warmth of the beautiful main level, where hardwood floors, original architectural details, and an elegant arched doorway connecting the living room and sitting room create an inviting and timeless feel. The formal dining room provides the perfect setting for everyday meals or hosting friends, while the main-floor bedroom features a walk-in closet. Enjoy your morning coffee on the bright three-season side porch, and appreciate the convenience of a rear mudroom entry for Minnesota living. Outside, the nicely sized backyard offers room to garden, relax, or entertain, and the newer detached two-car garage provides valuable storage and parking. If you’ve been searching for a home with genuine charm, thoughtful spaces, and a great Saint Paul location, this North End gem is one you’ll want to experience in person.
Pending
$155,000
81 Manitoba Ave, Saint Paul, MN 55117
1beds
898sqft
Single Family
Built in 1880
7,274 Square Feet Lot
$155,300 Zestimate®
$173/sqft
$-- HOA
What's special
- 33 days |
- 1,402 |
- 90 |
Likely to sell faster than
Zillow last checked:
Listing updated:
Listed by:
Mitchel Herian 612-268-4368,
Kris Lindahl Real Estate,
Megan Moreau 763-373-5611
Source: NorthstarMLS as distributed by MLS GRID,MLS#: 7095984
Facts & features
Interior
Bedrooms & bathrooms
- Bedrooms: 1
- Bathrooms: 1
- Full bathrooms: 1
Bedroom
- Level: Main
- Area: 144 Square Feet
- Dimensions: 9x16
Dining room
- Level: Main
- Area: 192 Square Feet
- Dimensions: 12x16
Kitchen
- Level: Main
- Area: 156 Square Feet
- Dimensions: 13x12
Living room
- Level: Main
- Area: 165 Square Feet
- Dimensions: 15x11
Mud room
- Level: Main
- Area: 25 Square Feet
- Dimensions: 5x5
Sitting room
- Level: Main
- Area: 165 Square Feet
- Dimensions: 15x11
Other
- Level: Main
- Area: 60 Square Feet
- Dimensions: 6x10
Utility room
- Level: Basement
- Area: 280 Square Feet
- Dimensions: 14x20
Walk in closet
- Level: Main
- Area: 42 Square Feet
- Dimensions: 7x6
Heating
- Forced Air
Cooling
- Central Air
Appliances
- Included: Dryer, Gas Water Heater, Range, Refrigerator, Washer
Features
- Basement: Storage Space,Unfinished
- Has fireplace: No
Interior area
- Total structure area: 1,555
- Total interior livable area: 898 sqft
- Finished area above ground: 898
- Finished area below ground: 0
Property
Parking
- Total spaces: 2
- Parking features: Detached Garage, Asphalt, Electric, Garage Door Opener, Storage
- Garage spaces: 2
- Has uncovered spaces: Yes
- Details: Garage Dimensions (21x23)
Accessibility
- Accessibility features: None
Features
- Levels: One
- Stories: 1
- Patio & porch: Deck, Enclosed, Screened, Side Porch
Lot
- Size: 7,274 Square Feet
- Dimensions: 59 x 121 x 58 x 120
- Features: Near Public Transit
Details
- Additional structures: Garage(s)
- Foundation area: 986
- Parcel number: 302922320091
- Zoning description: Residential-Single Family
Construction
Type & style
- Home type: SingleFamily
- Property subtype: Single Family
Materials
- Frame
Condition
- New construction: No
- Year built: 1880
Utilities & green energy
- Electric: 100 Amp Service
- Gas: Natural Gas
- Sewer: City Sewer/Connected
- Water: City Water/Connected
Community & HOA
Community
- Subdivision: Lewis Add To, St Paul
HOA
- Has HOA: No
Location
- Region: Saint Paul
Financial & listing details
- Price per square foot: $173/sqft
- Tax assessed value: $229,800
- Annual tax amount: $3,607
- Date on market: 6/19/2026
- Cumulative days on market: 29 days
Estimated market value
$155,300
$148,000 - $163,000
$1,559/mo
Price history
| Date | Event | Price |
|---|---|---|
| 7/10/2026 | Pending sale | $155,000$173/sqft |
Source:  NorthstarMLS as distributed by MLS GRID #7095984 Report a problem NorthstarMLS as distributed by MLS GRID #7095984 Report a problem | ||
| 7/6/2026 | Listing removed | $155,000$173/sqft |
Source: NorthstarMLS as distributed by MLS GRID #7095984 Report a problem | ||
| 6/20/2026 | Listed for sale | $155,000+29.2%$173/sqft |
Source: NorthstarMLS as distributed by MLS GRID #7095984 Report a problem | ||
| 6/5/2026 | Sold | $120,000$134/sqft |
Source: Public Record Report a problem | ||
Public tax history
| Year | Property taxes | Tax assessment |
|---|---|---|
| 2025 | $3,138 +11.5% | $229,800 +16.2% |
| 2024 | $2,814 +10.7% | $197,700 +6.1% |
| 2023 | $2,542 +1.8% | $186,300 +6.8% |
| 2022 | $2,498 +14.6% | $174,500 +8.8% |
| 2021 | $2,180 +10.8% | $160,400 +9.5% |
| 2020 | $1,968 +43.3% | $146,500 +14.4% |
| 2019 | $1,373 | $128,100 |
| 2018 | $1,373 -5.7% | $128,100 +17.3% |
| 2017 | $1,456 | $109,200 |
| 2016 | $1,456 +12.9% | -- |
| 2015 | $1,290 +14% | $82,900 |
| 2014 | $1,132 +9.5% | -- |
| 2013 | $1,034 +4.4% | -- |
| 2012 | $990 -0.2% | -- |
| 2011 | $992 | -- |
| 2010 | -- | -- |
| 2009 | $1,220 -7.2% | -- |
| 2008 | $1,314 +16.9% | -- |
| 2007 | $1,124 +18.6% | -- |
| 2006 | $948 +22.8% | -- |
| 2005 | $772 +2.4% | -- |
| 2004 | $754 +9% | -- |
| 2003 | $692 +6.8% | -- |
| 2002 | $648 -12% | -- |
| 2001 | $736 +43.7% | -- |
| 2000 | $512 | -- |
Find assessor info on the county website
Monthly payment
Est. payment
Payment breakdown
Explore the cost of this home by adjusting the details. Changes won't be saved.Climate risks
Neighborhood: North End
Nearby schools
GreatSchools rating
- 1/10Bruce F Vento Elementary SchoolGrades: PK-5Distance: 1.1 mi
- 2/10Washington Technology Middle SchoolGrades: 6-8Distance: 1.3 mi
- 2/10Washington Tech Secondary MagnetGrades: 9-12Distance: 1.3 mi
- $228,0003 bd2 ba1.7k sqft79 Manitoba Ave, Saint Paul, MN 55117Off Market

- $291,9002 bd2 ba1.7k sqft91 Manitoba Ave, Saint Paul, MN 55117Off Market
- $218,9004 bd2 ba1.3k sqft71 Manitoba Ave, Saint Paul, MN 55117Off Market
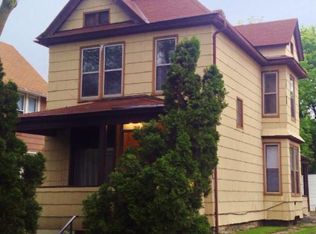
- $182,0002 bd1 ba973 sqft69 Manitoba Ave, Saint Paul, MN 55117Off Market

- $283,7004 bd1 ba1.4k sqft918 Park St, Saint Paul, MN 55117Off Market
- $160,9002 bd1 ba910 sqft90 Manitoba Ave, Saint Paul, MN 55117Off Market
- $273,2003 bd2 ba2.1k sqft63 Manitoba Ave, Saint Paul, MN 55117Off Market
- $215,4005 bd1 ba1k sqft920 Park St, Saint Paul, MN 55117Off Market
A local agent can set up tours, give advice and negotiate with sellers.
Similar homes
- $184,9002 bd1 ba1k sqft1124 Norton St, Saint Paul, MN 55117For Sale

 MLS ID #7093129, Cristy Elizabeth Oldman, HOMESTEAD ROAD. NorthstarMLS as distributed by MLS GRID
 - $205,0002 bd1 ba862 sqft1032 Cumberland St, Saint Paul, MN 55117For Sale
 MLS ID #7089986, Nathan Welter Czaia, Competitive Edge Real Estate. NorthstarMLS as distributed by MLS GRID
 - $203,0003 bd2 ba1.1k sqft906 Galtier St, Saint Paul, MN 55117For Sale
 MLS ID #7112373, Gerald Walsh, Bridge Realty, LLC. NorthstarMLS as distributed by MLS GRID
 - $157,0001 bd1 ba570 sqft1842 Arlington Ave E, Saint Paul, MN 55119For Sale
 MLS ID #7104375, Katy Elise Powers, Redfin Corporation. NorthstarMLS as distributed by MLS GRID
 - $199,9003 bd1 ba1.2k sqft513 Van Buren Ave, Saint Paul, MN 55103For SaleMLS ID #7112013, Soye N Chalte, RE/MAX Results. NorthstarMLS as distributed by MLS GRID
- $159,0002 bd2 ba1k sqft2730 Dale St N #D110, Roseville, MN 55113For SaleMLS ID #7107720, Damien Troupe, Coldwell Banker Realty - Lakes. NorthstarMLS as distributed by MLS GRID
- $170,0001 bd1 ba1.1k sqft443 Dayton Ave APT 10, Saint Paul, MN 55102For SaleMLS ID #7093104, Allison Deal, Pemberton RE. NorthstarMLS as distributed by MLS GRID
- $185,0002 bd1 ba930 sqft792 Cook Ave E, Saint Paul, MN 55106For SaleMLS ID #7086362, Artemisa Boston, eXp Realty. NorthstarMLS as distributed by MLS GRID
- $149,9002 bd2 ba1.1k sqft2730 Dale St N #D115, Roseville, MN 55113For SaleMLS ID #7092283, Josh A Pomerleau, JPW Realty. NorthstarMLS as distributed by MLS GRID
- $179,9002 bd1 ba864 sqft1368 Payne Ave, Saint Paul, MN 55101For SaleMLS ID #7071720, Nicole L Stone, RE/MAX Results. NorthstarMLS as distributed by MLS GRID
- $174,9002 bd1 ba705 sqft1041 Magnolia Ave E, Saint Paul, MN 55106For SaleMLS ID #7080873, Joe Collins, Housing Hub LLC. NorthstarMLS as distributed by MLS GRID
- $179,9002 bd1 ba774 sqft1532 Westminster St, Saint Paul, MN 55130For SaleMLS ID #7042467, John D Schuster, Coldwell Banker Realty - Southwest Regional. NorthstarMLS as distributed by MLS GRID
- $140,0002 bd2 ba1k sqft122 Demont Ave E APT 370, Little Canada, MN 55117For SaleMLS ID #7101011, Maribel E Cruz-Longley, Edina Realty, Inc.. NorthstarMLS as distributed by MLS GRID
- $194,0003 bd2 ba1.2k sqft760 Minnehaha Ave E, Saint Paul, MN 55106For SaleMLS ID #7090251, Greg E. Hilger, RE/MAX Advantage Plus. NorthstarMLS as distributed by MLS GRID
- $144,9001 bd1 ba685 sqft383 Grand Ave APT 3, Saint Paul, MN 55102For SaleMLS ID #7100732, Brian R Amiot, Joe Sorenson Realty. NorthstarMLS as distributed by MLS GRID
- $154,9242 bd2 ba1.2k sqft2710 Dale St N #B307, Roseville, MN 55113For SaleMLS ID #7003150, Christopher R Hansen, Lakes Area Realty G.V.. NorthstarMLS as distributed by MLS GRID
- $189,9002 bd1 ba920 sqft1062 Minnehaha Ave E, Saint Paul, MN 55106For SaleMLS ID #7087428, Lexi Clercx, Real Broker, LLC. NorthstarMLS as distributed by MLS GRID
- $199,9003 bd1 ba1.2k sqft918 Edgerton St, Saint Paul, MN 55130For SaleMLS ID #7091246, Geng Lee, Home Sellers. NorthstarMLS as distributed by MLS GRID
- $159,0004 bd1 ba1.2k sqft304 Marshall Ave APT 5, Saint Paul, MN 55102For SaleMLS ID #6759063, Ed A Dropps IV, Realty ONE Group Choice. NorthstarMLS as distributed by MLS GRID
- $199,9002 bd1 ba859 sqft1036 Geranium Ave E, Saint Paul, MN 55106For SaleMLS ID #7100527, The Snyder Team, eXp Realty. NorthstarMLS as distributed by MLS GRID
