Opportunity knocks at this two family home that checks all the boxes. This property offers a well maintained exterior with new vinyl siding (2022), a large level lot, a two car detached garage with openers plus extra off street parking, full basement with plenty of storage, two laundry areas & separate utilities. Each unit has a formal dining room with a built-in hutch, a spacious living room, two cozy bedrooms, classic wood trims/doors/mouldings & hardwood floors. The kitchens lead to the rear hallway & recently rebuilt private enclosed porches with composite decking (2020). This location is near Butterworth Park, the commuter rail/major commuter routes & various shopping & dining options. Showings are limited due to tenant occupancy and require a minimum of 24 hour notice.
Sold for $800,000
$800,000
81 Mansfield St, Framingham, MA 01702
4beds
1,920sqft
2 Family - 2 Units Up/Down
Built in 1917
-- sqft lot
$810,600 Zestimate®
$417/sqft
$3,332 Estimated rent
Home value
$810,600
$770,000 - $851,000
$3,332/mo
Zestimate® history
Owner options
List your home for rent
$3,332/mo
Rent Zestimate®
Find your next renter with Zillow Rental Manager. Plus, with online applications, you can quickly screen prospective tenants – for free.
$3,332/mo
Rent Zestimate®
Refinance and save
$5,350/mo
Est. payment
Refinancing to a lower rate could help reduce your monthly payments and save thousands over the life of the loan.
$5,350/mo
Est. payment
Explore your selling options
Work with a Zillow partner agent
Leverage their expertise and Zillow's premium Showcase listings to get your home seen by more buyers.
Get startedList with your own agent
Get your home in front of millions of buyers by listing it on Zillow.
Learn how to do itSell it yourself
Take full control of how buyers see your home on Zillow by listing For Sale by Owner (FSBO).
List your homeWhat's special
Formal dining roomHardwood floorsCozy bedroomsNew vinyl sidingLarge level lotBuilt-in hutch
Zillow last checked:
Listing updated:
Listed by:
Roberta Waters 508-904-0306,
Realty Executives Boston West 508-879-0660
Bought with:
Ryan Miranda
Nixon Homes LTD
Source: MLS PIN,MLS#: 73300687
Facts & features
Interior
Bedrooms & bathrooms
- Bedrooms: 4
- Bathrooms: 2
- Full bathrooms: 2
Heating
- Hot Water, Oil, Central
Cooling
- None
Appliances
- Included: Range, Dishwasher, Refrigerator
- Laundry: Electric Dryer Hookup, Washer Hookup
Features
- Laundry Room, Ceiling Fan(s), Pantry, Storage, Bathroom With Tub & Shower, Stone/Granite/Solid Counters, Upgraded Countertops, Living Room, Dining Room, Kitchen
- Flooring: Vinyl, Hardwood
- Basement: Full,Interior Entry,Bulkhead,Sump Pump,Concrete,Unfinished
- Has fireplace: No
Interior area
- Total structure area: 1,920
- Total interior livable area: 1,920 sqft
Property
Parking
- Total spaces: 6
- Parking features: Paved Drive, Off Street, Common, Paved
- Garage spaces: 2
- Uncovered spaces: 4
Features
- Patio & porch: Porch, Enclosed
- Exterior features: Rain Gutters, Garden
- Fencing: Fenced
- Waterfront features: Lake/Pond, Beach Ownership(Public)
Lot
- Size: 0.34 Acres
- Features: Cleared, Level
Details
- Parcel number: M:122 B:18 L:0548 U:000,491399
- Zoning: G
Construction
Type & style
- Home type: MultiFamily
- Property subtype: 2 Family - 2 Units Up/Down
Materials
- Frame
- Foundation: Concrete Perimeter
- Roof: Shingle
Condition
- Year built: 1917
Utilities & green energy
- Sewer: Public Sewer
- Water: Public
- Utilities for property: for Electric Range, for Electric Oven, for Electric Dryer, Washer Hookup
Green energy
- Energy efficient items: Thermostat
Community & HOA
Community
- Features: Public Transportation, Shopping, Tennis Court(s), Park, Medical Facility, House of Worship, Public School, T-Station, University, Sidewalks
Location
- Region: Framingham
Financial & listing details
- Price per square foot: $417/sqft
- Tax assessed value: $555,900
- Annual tax amount: $6,927
- Date on market: 9/23/2026
- Listing terms: Contract
- Exclusions: Tenants' Belongings. Both Units Are Tenant Occupied.
- Total actual rent: 3650
- Road surface type: Paved
Price history
| Date | Event | Price |
|---|---|---|
| 12/4/2024 | Sold | $800,000+0.1%$417/sqft |
Source: MLS PIN #73300687 Report a problem | ||
| 10/10/2024 | Listed for sale | $799,000+142.1%$416/sqft |
Source: MLS PIN #73300687 Report a problem | ||
| 8/2/2013 | Sold | $330,000+1220%$172/sqft |
Source: Public Record Report a problem | ||
| 9/7/1995 | Sold | $25,000-58.3%$13/sqft |
Source: Public Record Report a problem | ||
| 7/3/1990 | Sold | $60,000$31/sqft |
Source: Public Record Report a problem | ||
Public tax history
| Year | Property taxes | Tax assessment |
|---|---|---|
| 2025 | $7,433 +7.3% | $622,500 +12% |
| 2024 | $6,927 +2.9% | $555,900 +8.1% |
| 2023 | $6,732 +1.2% | $514,300 +6.3% |
| 2022 | $6,649 +7.4% | $483,900 +9.8% |
| 2021 | $6,193 +6.9% | $440,800 +14% |
| 2020 | $5,793 +10% | $386,700 +12.9% |
| 2019 | $5,266 +1.2% | $342,400 +7.3% |
| 2018 | $5,206 +7.3% | $319,000 +9.8% |
| 2017 | $4,853 -4.5% | $290,400 -0.7% |
| 2016 | $5,084 | $292,500 |
Find assessor info on the county website
Neighborhood: 01702
Nearby homes
- $712,5004 bd2 ba2.1k sqft89 Mansfield St, Framingham, MA 01702Off Market
- $706,9004 bd2 ba1.9k sqft85 Mansfield St, Framingham, MA 01702Off Market

- $630,3004 bd2 ba1.9k sqft93 Mansfield St, Framingham, MA 01702Off Market
- $572,6003 bd2 ba1.4k sqft84 Pond St, Framingham, MA 01702Off Market
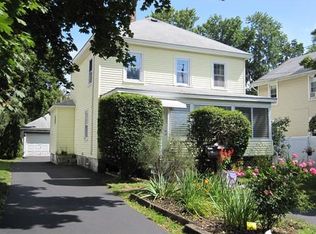
- $544,2003 bd1 ba1.2k sqft189 Grant St, Framingham, MA 01702Off Market
- $603,2003 bd1 ba1.4k sqft80 Pond St, Framingham, MA 01701Off Market
- $695,5004 bd2 ba2.9k sqft187 Grant St, Framingham, MA 01702Off Market
- $295,5002 bd1 ba690 sqft90 Pond St #90, Framingham, MA 01702Off Market
Nearby schools
GreatSchools rating
- 4/10Miriam F Mccarthy SchoolGrades: PK-5Distance: 0.6 mi
- 5/10Fuller Middle SchoolGrades: 6-8Distance: 0.8 mi
- 5/10Framingham High SchoolGrades: 9-12Distance: 2.4 mi
Schools provided by the listing agent
- High: Framingham Hs
Source: MLS PIN. This data may not be complete. We recommend contacting the local school district to confirm school assignments for this home.
Get a cash offer in 3 minutes
Find out how much your home could sell for in as little as 3 minutes with a no-obligation cash offer.
Estimated market value
$810,600
Get a cash offer in 3 minutes
Find out how much your home could sell for in as little as 3 minutes with a no-obligation cash offer.
Estimated market value
$810,600
- Massachusetts
- Middlesex County
- Framingham
- 01702
- 81 Mansfield St
