An outdoor lover's dream, this 2-story home with 4 bedrooms and 2.5 baths is situated on a large 0.46-acre lot in a quiet cul-de-sac just off Shaw Highway in Rocky Point, offering privacy, flexibility, and no HOA.
Inside on the first floor, you'll find upgraded flooring and an updated kitchen featuring granite countertops, tile backsplash, stainless steel appliances, and a reverse osmosis (RO) system. Off the kitchen are a laundry room and pantry closet, providing convenience and ease of access. A half bath on the first floor adds practicality for family and guests. All four bedrooms and two full baths are on the second floor, including the finished room over the garage, thoughtfully designed as the 4th bedroom.
For the outdoor enthusiast, this home offers a screened porch overlooking the expansive fenced in backyard, which includes a chicken coop with chickens and a children's playset. Storage abounds, with an oversized 2 car garage approximately 25 feet deep featuring built-in shelving. The hall tree and safe in the garage remain with the home, and additional storage is available in the 12x20 metal-roof shed. An extended driveway provides plenty of space for parking boats, trailers, or recreational vehicles.
The property includes a well for whole-home water, featuring a new water softener installed December 2025 and a septic system recently pumped in 2023. For added peace of mind, the seller is offering a one-year home warranty and $5,000 buyer credit to use toward closing costs or carpet replacement. This is a rare opportunity to own a versatile property with upgrades, space, and freedom in a convenient yet private location.
Sold for $365,000
Street View
$365,000
81 Marble Drive, Rocky Point, NC 28457
4beds
1,668sqft
Single Family Residence
Built in 2008
0.46 Acres Lot
$366,300 Zestimate®
$219/sqft
$2,266 Estimated rent
Home value
$366,300
$333,000 - $403,000
$2,266/mo
Zestimate® history
Owner options
List your home for rent
$2,266/mo
Rent Zestimate®
Find your next renter with Zillow Rental Manager. Plus, with online applications, you can quickly screen prospective tenants – for free.
$2,266/mo
Rent Zestimate®
Refinance and save
$2,227/mo
Est. payment
Refinancing to a lower rate could help reduce your monthly payments and save thousands over the life of the loan.
$2,227/mo
Est. payment
Explore your selling options
Work with a Zillow partner agent
Leverage their expertise and Zillow's premium Showcase listings to get your home seen by more buyers.
Get startedList with your own agent
Get your home in front of millions of buyers by listing it on Zillow.
Learn how to do itSell it yourself
Take full control of how buyers see your home on Zillow by listing For Sale by Owner (FSBO).
List your homeWhat's special
Zillow last checked:
Listing updated:
Listed by:
Julia McKeithan 910-262-7504,
King Properties Unlimited, Inc
Bought with:
Courtney Hanley, 300569
Buy Coastal Real Estate
Source: Hive MLS,MLS#: 100549081 Originating MLS: Inc.
Originating MLS: Inc.Facts & features
Interior
Bedrooms & bathrooms
- Bedrooms: 4
- Bathrooms: 3
- Full bathrooms: 2
- 1/2 bathrooms: 1
Rooms
- Room types: Living Room, Dining Room, Bathroom 1, Master Bedroom, Bathroom 2, Bedroom 2, Bedroom 3, Bedroom 4, Bathroom 3
Primary bedroom
- Level: Second
- Dimensions: 13 x 12
Bedroom 2
- Level: Second
- Dimensions: 10 x 10
Bedroom 3
- Level: Second
- Dimensions: 10 x 10
Bedroom 4
- Level: Second
- Dimensions: 17 x 14
Bathroom 1
- Description: 1/2 bath
- Level: First
- Dimensions: 5 x 5
Bathroom 2
- Level: Second
- Dimensions: 8 x 8
Bathroom 3
- Level: Second
- Dimensions: 5 x 8
Dining room
- Level: First
- Dimensions: 13 x 9
Kitchen
- Level: First
- Dimensions: 13 x 10
Living room
- Level: First
- Dimensions: 14 x 13
Heating
- Electric, Heat Pump
Cooling
- Central Air
Appliances
- Included: Electric Oven, Electric Cooktop, Built-In Microwave, Freezer, Water Softener, Washer, Refrigerator, Dishwasher, Water Purifier
- Laundry: Laundry Room
Features
- Blinds/Shades
- Flooring: LVT/LVP, Carpet
- Basement: None
- Attic: Partially Floored,See Remarks
Interior area
- Total structure area: 1,668
- Total interior livable area: 1,668 sqft
Property
Parking
- Total spaces: 2
- Parking features: Garage Faces Front, Additional Parking, Garage6
- Has attached garage: Yes
Accessibility
- Accessibility features: None
Features
- Levels: Two
- Patio & porch: Screened, Front Porch, Rear Porch
- Pool features: None
- Fencing: Back Yard
- Has view: Yes
- View description: See Remarks
- Waterfront features: None
- Frontage type: See Remarks
Lot
- Size: 0.46 Acres
- Dimensions: 134 x 149.9
- Features: Cul-De-Sac
Details
- Additional structures: Shed(s), See Remarks
- Parcel number: 32562782000000
- Zoning: RP
- Special conditions: Standard
Construction
Type & style
- Home type: SingleFamily
- Property subtype: Single Family Residence
Materials
- Vinyl Siding, Wood Frame
- Foundation: Slab
- Roof: Shingle
Condition
- New construction: No
- Year built: 2008
Details
- Warranty included: Yes
Utilities & green energy
- Sewer: Septic Tank
- Water: Well
- Utilities for property: Sewer Connected, Water Connected
Green energy
- Green verification: None
Community & HOA
Community
- Subdivision: Camber Woods
HOA
- Has HOA: No
Location
- Region: Rocky Point
Financial & listing details
- Price per square foot: $219/sqft
- Tax assessed value: $181,632
- Annual tax amount: $1,889
- Date on market: 1/14/2026
- Cumulative days on market: 5 days
- Listing agreement: Exclusive Right To Sell
- Listing terms: Cash,Conventional,FHA,VA Loan
Price history
| Date | Event | Price |
|---|---|---|
| 3/31/2026 | Sold | $365,000$219/sqft |
Source:  Hive MLS #100549081 Report a problem Hive MLS #100549081 Report a problem | ||
| 1/19/2026 | Contingent | $365,000$219/sqft |
Source: Hive MLS #100549081 Report a problem | ||
| 1/14/2026 | Listed for sale | $365,000+92.1%$219/sqft |
Source: Hive MLS #100549081 Report a problem | ||
| 11/27/2017 | Sold | $190,000-2.4%$114/sqft |
Source: Hive MLS #100074881 Report a problem | ||
| 10/4/2017 | Pending sale | $194,750$117/sqft |
Source: Wilmington #100074881 Report a problem | ||
| 9/25/2017 | Listed for sale | $194,750$117/sqft |
Source: Wilmington #100074881 Report a problem | ||
| 9/13/2017 | Pending sale | $194,750$117/sqft |
Source: Wilmington #100074881 Report a problem | ||
| 8/30/2017 | Price change | $194,750-2.1%$117/sqft |
Source: Wilmington #100074881 Report a problem | ||
| 7/28/2017 | Listed for sale | $199,000+18.8%$119/sqft |
Source: Keller Williams Realty #100074881 Report a problem | ||
| 10/12/2011 | Listing removed | $167,500$100/sqft |
Source: Coldwell Banker Sea Coast Realty #459331 Report a problem | ||
| 5/21/2011 | Price change | $167,500-1.5%$100/sqft |
Source: Sea Coast Realty #459331 Report a problem | ||
| 4/21/2011 | Price change | $170,000-4.5%$102/sqft |
Source: Sea Coast Realty #459331 Report a problem | ||
| 3/29/2011 | Listed for sale | $178,000$107/sqft |
Source: Coldwell Banker Sea Coast Realty #459331 Report a problem | ||
| 7/30/2009 | Sold | $178,000+368.4%$107/sqft |
Source: Public Record Report a problem | ||
| 6/30/2008 | Sold | $38,000$23/sqft |
Source: Public Record Report a problem | ||
Public tax history
| Year | Property taxes | Tax assessment |
|---|---|---|
| 2025 | $1,889 | $365,625 +101.3% |
| 2024 | $1,889 | $181,632 |
| 2023 | $1,889 +8.5% | $181,632 |
| 2022 | $1,741 +6.7% | $181,632 |
| 2021 | $1,631 | $181,632 |
| 2020 | -- | $181,632 |
| 2019 | $1,608 | $181,632 +6.2% |
| 2018 | $1,608 +1.2% | $171,049 |
| 2017 | $1,590 -5.5% | $171,049 |
| 2016 | $1,682 | $171,049 |
| 2015 | $1,682 +2.1% | $171,049 |
| 2014 | $1,647 | $171,049 |
| 2013 | $1,647 +26.6% | $171,049 |
| 2012 | $1,301 | $171,049 |
| 2011 | -- | $171,049 +27.1% |
| 2010 | -- | $134,626 |
Find assessor info on the county website
Neighborhood: 28457
Nearby homes
- $287,1002 bd2 ba1.2k sqft113 Marble Dr, Rocky Pt, NC 28457Off Market
- $37,450-- bd-- ba-- sqft113 Marble Dr, Rocky point, NC 28457Off Market
- $316,7003 bd2 ba1.3k sqft51 Marble Dr, Rocky Point, NC 28457Off Market
- $320,1003 bd2 ba1.4k sqft80 Marble Dr, Rocky Point, NC 28457Off Market
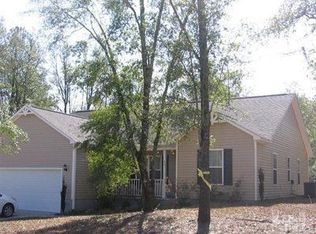
- $280,0003 bd2 ba1.1k sqft52 Marble Dr, Rocky Pt, NC 28457Sold
- $280,0003 bd2 ba1.1k sqft52 Marble Dr, Rocky Point, NC 28457Sold
- $194,3003 bd2 ba1.8k sqft2270 Shaw Hwy, Rocky Point, NC 28457Off Market
- $292,2003 bd2 ba1.1k sqft52 Marlble Dr, Rocky Pt, NC 28457Off Market
Nearby schools
GreatSchools rating
- 8/10Rocky Point Elementary SchoolGrades: PK-5Distance: 4.4 mi
- 8/10Cape Fear MiddleGrades: 6-8Distance: 7 mi
- 6/10Heide Trask High SchoolGrades: 9-12Distance: 4.6 mi
Schools provided by the listing agent
- Elementary: Rocky Point
- Middle: Cape Fear
- High: Heide Trask
Source: Hive MLS. This data may not be complete. We recommend contacting the local school district to confirm school assignments for this home.
Get a cash offer in 3 minutes
Find out how much your home could sell for in as little as 3 minutes with a no-obligation cash offer.
Estimated market value
$366,300
Get a cash offer in 3 minutes
Find out how much your home could sell for in as little as 3 minutes with a no-obligation cash offer.
Estimated market value
$366,300
- North Carolina
- Pender County
- Rocky Point
- 28457
- 81 Marble Drive
Nearby cities
Nearby neighborhoods
Nearby zip codes
Other Rocky Point Topics
