Time to downsize? Not ready for a condo? Eagle Ridge is an Active Adult (55+) community of detached single family homes. This Jefferson model offers a popular floor plan with many upgrades and special features. Vaulted great room, foyer and kitchen make the home bright and spacious while the 4 season sun room and huge back offer a tranquil place to relax while you overlook the wooded open space abutting the back yard. This special home has been well cared for and maintained by its original owner and is move ready for the next lucky residents! Some features worth mentioning include a 2 car garage, huge basement with the potential for added living space, automatic whole house generator, hardwood floor in the kitchen, fireplaced Livingroom, guest bedroom and den/ possible 3rd bedroom, lots of storage space and oversized primary suite with full bath, walk-in tiled shower, huge closet & laundry room. Hurry!
Sold for $625,000
$625,000
81 Mary Catherine Dr, Lancaster, MA 01523
2beds
1,821sqft
Single Family Residence
Built in 2004
0.46 Acres Lot
$665,500 Zestimate®
$343/sqft
$3,312 Estimated rent
Home value
$665,500
$632,000 - $699,000
$3,312/mo
Zestimate® history
Owner options
List your home for rent
$3,312/mo
Rent Zestimate®
Find your next renter with Zillow Rental Manager. Plus, with online applications, you can quickly screen prospective tenants – for free.
$3,312/mo
Rent Zestimate®
Refinance and save
$4,322/mo
Est. payment
Refinancing to a lower rate could help reduce your monthly payments and save thousands over the life of the loan.
$4,322/mo
Est. payment
Explore your selling options
Work with a Zillow partner agent
Leverage their expertise and Zillow's premium Showcase listings to get your home seen by more buyers.
Get startedList with your own agent
Get your home in front of millions of buyers by listing it on Zillow.
Learn how to do itSell it yourself
Take full control of how buyers see your home on Zillow by listing For Sale by Owner (FSBO).
List your homeWhat's special
Automatic whole house generatorLaundry roomJefferson modelWooded open spaceOversized primary suiteGuest bedroomHardwood floor
Zillow last checked:
Listing updated:
Listed by:
Richard Freeman 978-381-3833,
Keller Williams Realty North Central 978-779-5090
Bought with:
Nelson Zide
ERA Key Realty Services- Fram
Source: MLS PIN,MLS#: 73208304
Facts & features
Interior
Bedrooms & bathrooms
- Bedrooms: 2
- Bathrooms: 2
- Full bathrooms: 2
Primary bedroom
- Features: Ceiling Fan(s), Walk-In Closet(s), Flooring - Wall to Wall Carpet, Lighting - Sconce
- Level: First
Bedroom 2
- Features: Ceiling Fan(s), Closet
- Level: First
Primary bathroom
- Features: Yes
Bathroom 1
- Features: Bathroom - Tiled With Shower Stall, Countertops - Stone/Granite/Solid, Double Vanity
- Level: First
Bathroom 2
- Features: Bathroom - Full, Countertops - Stone/Granite/Solid
- Level: First
Kitchen
- Features: Vaulted Ceiling(s), Flooring - Hardwood, Dining Area, Countertops - Stone/Granite/Solid, Recessed Lighting
- Level: First
Living room
- Features: Cathedral Ceiling(s), Ceiling Fan(s), Slider
- Level: First
Heating
- Forced Air, Electric Baseboard, Natural Gas
Cooling
- Central Air
Appliances
- Included: Water Heater, Range, Dishwasher, Disposal, Microwave, Refrigerator, Washer, Dryer
- Laundry: First Floor, Electric Dryer Hookup
Features
- Ceiling Fan(s), Cathedral Ceiling(s), Closet, Den, Sun Room, Foyer
- Flooring: Wood, Tile, Carpet, Flooring - Wall to Wall Carpet, Flooring - Stone/Ceramic Tile
- Basement: Full,Bulkhead,Unfinished
- Number of fireplaces: 1
- Fireplace features: Living Room
Interior area
- Total structure area: 1,821
- Total interior livable area: 1,821 sqft
Property
Parking
- Total spaces: 6
- Parking features: Attached, Garage Door Opener, Paved Drive
- Attached garage spaces: 2
- Uncovered spaces: 4
Features
- Patio & porch: Deck
- Exterior features: Deck, Sprinkler System
- Waterfront features: Lake/Pond, Beach Ownership(Public)
Lot
- Size: 0.46 Acres
Details
- Parcel number: M:036.0 B:0000 L:0006.N,4217251
- Zoning: Res
Construction
Type & style
- Home type: SingleFamily
- Architectural style: Ranch
- Property subtype: Single Family Residence
Materials
- Frame
- Foundation: Concrete Perimeter
- Roof: Shingle
Condition
- Year built: 2004
Utilities & green energy
- Electric: Circuit Breakers, 200+ Amp Service
- Sewer: Public Sewer
- Water: Public
- Utilities for property: for Electric Range, for Electric Dryer
Community & HOA
Community
- Senior community: Yes
HOA
- Has HOA: Yes
- HOA fee: $88 monthly
Location
- Region: Lancaster
Financial & listing details
- Price per square foot: $343/sqft
- Tax assessed value: $447,300
- Annual tax amount: $7,689
- Date on market: 9/1/2026
- Exclusions: Remaining Furniture Negotiable.
Price history
| Date | Event | Price |
|---|---|---|
| 6/27/2024 | Sold | $625,000$343/sqft |
Source: MLS PIN #73208304 Report a problem | ||
| 4/30/2024 | Contingent | $625,000$343/sqft |
Source: MLS PIN #73208304 Report a problem | ||
| 3/4/2024 | Listed for sale | $625,000+68.7%$343/sqft |
Source: MLS PIN #73208304 Report a problem | ||
| 4/22/2004 | Sold | $370,478$203/sqft |
Source: Public Record Report a problem | ||
Public tax history
| Year | Property taxes | Tax assessment |
|---|---|---|
| 2025 | $8,518 +2.4% | $527,100 +10.7% |
| 2024 | $8,316 +8.2% | $476,300 +6.5% |
| 2023 | $7,689 +2.4% | $447,300 +15.9% |
| 2022 | $7,508 +3.3% | $386,000 +6.2% |
| 2021 | $7,265 +1.1% | $363,600 +0.4% |
| 2020 | $7,188 +3% | $362,100 +2.5% |
| 2019 | $6,976 +10.5% | $353,200 +11.8% |
| 2018 | $6,314 -3.3% | $316,000 -5.4% |
| 2016 | $6,530 +5.1% | $334,000 +0.8% |
| 2015 | $6,215 +0.7% | $331,300 +1.5% |
| 2014 | $6,172 -5% | $326,400 -4.2% |
| 2013 | $6,499 +4.6% | $340,600 -1.7% |
| 2012 | $6,216 +8.6% | $346,500 +3.7% |
| 2011 | $5,725 +5.6% | $334,200 -0.9% |
| 2010 | $5,420 -5.9% | $337,300 -13.1% |
| 2009 | $5,762 +5% | $388,300 -3.5% |
| 2008 | $5,487 +7.9% | $402,300 +9% |
| 2007 | $5,084 +6.7% | $369,200 +4.9% |
| 2006 | $4,765 +0.8% | $351,900 +5.5% |
| 2005 | $4,725 +268.3% | $333,700 +338.5% |
| 2004 | $1,283 +211.4% | $76,100 +177.7% |
| 2003 | $412 | $27,400 |
Find assessor info on the county website
Neighborhood: 01523
Nearby homes
- $698,1002 bd2 ba1.8k sqft91 Mary Catherine Dr, Lancaster, MA 01523Off Market
- $720,6003 bd2 ba1.9k sqft73 Mary Catherine Dr, Lancaster, MA 01523Off Market
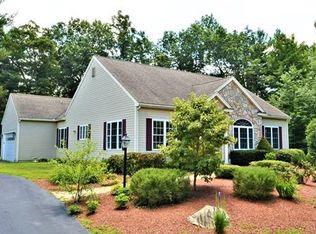
- $709,4002 bd2 ba2.4k sqft88 Mary Catherine Dr, Lancaster, MA 01523Off Market

- $642,1003 bd2 ba1.8k sqft101 Mary Catherine Dr, Lancaster, MA 01523Off Market
- $759,8002 bd3 ba2.3k sqft98 Mary Catherine Dr, Lancaster, MA 01523Off Market
- $687,3002 bd2 ba1.6k sqft111 Mary Catherine Dr, Lancaster, MA 01523Off Market
- $638,8002 bd2 ba1.8k sqft108 Mary Catherine Dr, Lancaster, MA 01523Off Market
- $680,3002 bd2 ba1.6k sqft116 Mary Catherine Dr, Lancaster, MA 01523Off Market
Nearby schools
GreatSchools rating
- 6/10Mary Rowlandson Elementary SchoolGrades: PK-5Distance: 2.6 mi
- 8/10Luther Burbank Middle SchoolGrades: 6-8Distance: 2.6 mi
- 8/10Nashoba Regional High SchoolGrades: 9-12Distance: 4.1 mi
Get a cash offer in 3 minutes
Find out how much your home could sell for in as little as 3 minutes with a no-obligation cash offer.
Estimated market value
$665,500
Get a cash offer in 3 minutes
Find out how much your home could sell for in as little as 3 minutes with a no-obligation cash offer.
Estimated market value
$665,500
- Massachusetts
- Worcester County
- Lancaster
- 01523
- 81 Mary Catherine Dr
