Welcome to 81 Massey Drive in Sewell, located in the Wedgewood section of Washington Township. This well-maintained 3-bedroom, 1.5-bath colonial-style home offers a comfortable layout, thoughtful updates, inviting outdoor space, and excellent everyday functionality. The exterior makes a great first impression with newly landscaped garden beds, a front paver patio, updated sidewalk and driveway apron completed in 2026, and a triple-wide driveway providing plenty of parking. Step inside to a bright and welcoming main level featuring laminate wood flooring throughout, recessed lighting, extra-wide baseboards, detailed crown molding, and a clean, neutral feel. The main living area flows easily into the dining space, which features a farmhouse-style chandelier and chair rail detail. The updated kitchen offers Corian countertops, white subway tile backsplash, cabinetry with soft-close drawers and doors, pull-out storage, a double pantry, and a stainless steel appliance package with gas cooking. The layout provides a practical connection between the kitchen, dining area, laundry room, and main living spaces. The spacious family room adds another comfortable gathering area and features a wood pallet accent wall, updated windows, and great natural light. The laundry room is conveniently located off the kitchen and includes vinyl flooring, a utility sink, and overhead storage cabinetry. A half bath completes the main level. Upstairs, the large primary bedroom offers excellent storage with both a walk-through dressing closet and a walk-in closet, along with a vanity area and access to the Jack-and-Jill-style full bathroom with linen closet. The second bedroom includes a ceiling fan and fresh paint, while the third bedroom also offers fresh paint and generous closet space. Pull-down attic stairs lead to a partially floored attic, adding valuable storage options. Recent major updates include a new HVAC system in 2025, roof installed in 2020, and windows installed in 2021. Additional highlights include a garage with indoor access from the laundry room, parquet wood flooring, workbench area, and wooden shelving for storage. Outdoor living is a standout feature of this property. The fully fenced yard includes an in-ground sprinkler system, storage shed, covered patio with new exterior lighting and ceiling fan, and additional uncovered patio space for outdoor dining, relaxing, and entertaining. Conveniently located near shopping, dining, major roadways, and everyday amenities, 81 Massey Drive offers a strong combination of updates, storage, outdoor space, and functionality in a well-established Sewell neighborhood. Don’t miss the opportunity to see everything this home has to offer.
Under contract
$439,000
81 Massey Dr, Sewell, NJ 08080
3beds
1,796sqft
Single Family Residence
Built in 1979
9,375 Square Feet Lot
$-- Zestimate®
$244/sqft
$-- HOA
What's special
Pull-out storageUpdated kitchenFarmhouse-style chandelierGreat natural lightRecessed lightingNewly landscaped garden bedsParquet wood flooring
- 40 days |
- 816 |
- 52 |
Likely to sell faster than
Zillow last checked:
Listing updated:
Listed by:
Chris Twardy 609-304-2314,
BHHS Fox & Roach-Mt Laurel,
Listing Team: Tri State Real Estate Group, Co-Listing Agent: Tyler F Mecca 856-655-6480,
BHHS Fox & Roach-Mt Laurel
Source: Bright MLS,MLS#: NJGL2074162
Facts & features
Interior
Bedrooms & bathrooms
- Bedrooms: 3
- Bathrooms: 2
- Full bathrooms: 1
- 1/2 bathrooms: 1
- Main level bathrooms: 1
Rooms
- Room types: Living Room, Dining Room, Primary Bedroom, Bedroom 2, Bedroom 3, Kitchen, Family Room, Laundry, Full Bath, Half Bath
Primary bedroom
- Level: Upper
- Area: 196 Square Feet
- Dimensions: 14 X 14
Primary bedroom
- Features: Primary Bedroom - Dressing Area
- Level: Upper
- Area: 144 Square Feet
- Dimensions: 9 X 16
Bedroom 2
- Level: Upper
- Area: 195 Square Feet
- Dimensions: 13 X 15
Bedroom 3
- Level: Upper
- Area: 110 Square Feet
- Dimensions: 10 X 11
Dining room
- Level: Main
- Area: 143 Square Feet
- Dimensions: 11 X 13
Family room
- Level: Main
- Area: 220 Square Feet
- Dimensions: 11 X 20
Other
- Level: Upper
- Area: 40 Square Feet
- Dimensions: 5 X 8
Half bath
- Level: Main
- Area: 18 Square Feet
- Dimensions: 3 X 6
Kitchen
- Level: Main
- Area: 130 Square Feet
- Dimensions: 10 X 13
Laundry
- Level: Main
- Area: 60 Square Feet
- Dimensions: 5 X 12
Living room
- Level: Main
- Area: 195 Square Feet
- Dimensions: 13 X 15
Heating
- Forced Air, Natural Gas
Cooling
- Central Air, Ceiling Fan(s), Natural Gas
Appliances
- Included: Built-In Range, Dishwasher, Microwave, Disposal, Dryer, Oven/Range - Gas, Refrigerator, Stainless Steel Appliance(s), Washer, Gas Water Heater
- Laundry: Main Level, Laundry Room
Features
- Attic, Ceiling Fan(s), Chair Railings, Combination Dining/Living, Combination Kitchen/Dining, Crown Molding, Dining Area, Eat-in Kitchen, Pantry, Recessed Lighting, Bathroom - Tub Shower, Upgraded Countertops, Walk-In Closet(s), 9'+ Ceilings
- Flooring: Carpet, Luxury Vinyl
- Doors: Six Panel, Sliding Glass
- Windows: Bay/Bow, Replacement
- Has basement: No
- Has fireplace: No
Interior area
- Total structure area: 1,796
- Total interior livable area: 1,796 sqft
- Finished area above ground: 1,796
- Finished area below ground: 0
Property
Parking
- Total spaces: 5
- Parking features: Garage Faces Front, Inside Entrance, Concrete, Attached, Driveway
- Attached garage spaces: 1
- Uncovered spaces: 4
Accessibility
- Accessibility features: None
Features
- Levels: Two
- Stories: 2
- Patio & porch: Patio
- Exterior features: Sidewalks, Street Lights, Underground Lawn Sprinkler
- Pool features: None
- Fencing: Full,Vinyl
Lot
- Size: 9,375 Square Feet
- Dimensions: 75.00 x 125.00
Details
- Additional structures: Above Grade, Below Grade
- Parcel number: 1800054 2400048
- Zoning: PR1
- Special conditions: Standard
Construction
Type & style
- Home type: SingleFamily
- Architectural style: Colonial
- Property subtype: Single Family Residence
Materials
- Brick, Copper Plumbing, CPVC/PVC, Vinyl Siding
- Foundation: Slab
- Roof: Shingle,Pitched
Condition
- Very Good
- New construction: No
- Year built: 1979
Details
- Builder model: GRENLOCH
Utilities & green energy
- Electric: 100 Amp Service
- Sewer: Public Sewer
- Water: Public
- Utilities for property: Cable Available, Electricity Available, Natural Gas Available, Phone Available, Sewer Available, Water Available, Cable
Community & HOA
Community
- Security: Security System
- Subdivision: Wedgewood
HOA
- Has HOA: No
Location
- Region: Sewell
- Municipality: WASHINGTON TWP
Financial & listing details
- Price per square foot: $244/sqft
- Tax assessed value: $202,500
- Annual tax amount: $7,811
- Date on market: 6/12/2026
- Listing agreement: Exclusive Right To Sell
- Listing terms: Conventional,FHA,VA Loan,Cash
- Inclusions: Refrigerator, Range, Microwave Oven, Trash Compactor, Garbage Disposal, In Ground Sprinkler System
- Exclusions: Personal Belongings
- Ownership: Fee Simple
Estimated market value
Not available
Estimated sales range
Not available
Not available
Price history
| Date | Event | Price |
|---|---|---|
| 6/30/2026 | Contingent | $439,000$244/sqft |
Source:  Bright MLS #NJGL2074162 Report a problem Bright MLS #NJGL2074162 Report a problem | ||
| 6/12/2026 | Listed for sale | $439,000+90.9%$244/sqft |
Source: Bright MLS #NJGL2074162 Report a problem | ||
| 10/24/2019 | Sold | $230,000-3.8%$128/sqft |
Source: Berkshire Hathaway HomeServices Fox & Roach #NJGL246272_08080 Report a problem | ||
| 9/24/2019 | Pending sale | $239,000$133/sqft |
Source: Keller Williams Realty Cherry Hill #NJGL246272 Report a problem | ||
| 9/19/2019 | Listed for sale | $239,000$133/sqft |
Source: Keller Williams Realty - Cherry Hill #NJGL246272 Report a problem | ||
| 9/19/2019 | Pending sale | $239,000$133/sqft |
Source: Keller Williams Realty - Cherry Hill #NJGL246272 Report a problem | ||
| 9/10/2019 | Price change | $239,000-4%$133/sqft |
Source: Keller Williams Realty - Cherry Hill #NJGL246272 Report a problem | ||
| 8/20/2019 | Listed for sale | $249,000+14.2%$139/sqft |
Source: Keller Williams Realty - Cherry Hill #NJGL246272 Report a problem | ||
| 5/9/2016 | Sold | $218,000$121/sqft |
Source: Public Record Report a problem | ||
| 3/29/2016 | Pending sale | $218,000$121/sqft |
Source: Parke Place Realty Company #6590765 Report a problem | ||
| 6/10/2015 | Listed for sale | $218,000$121/sqft |
Source: Parke Place Realty Company #6590765 Report a problem | ||
Public tax history
| Year | Property taxes | Tax assessment |
|---|---|---|
| 2025 | $7,120 | $202,500 |
| 2024 | $7,120 -2.2% | $202,500 |
| 2023 | $7,280 +3.4% | $202,500 |
| 2022 | $7,041 +1.3% | $202,500 |
| 2021 | $6,952 +12.8% | $202,500 |
| 2020 | $6,164 +34.3% | $202,500 +19.8% |
| 2019 | $4,590 | $169,100 |
| 2018 | $4,590 -23.3% | $169,100 |
| 2017 | $5,983 +1.4% | $169,100 |
| 2016 | $5,898 +3.3% | $169,100 |
| 2015 | $5,712 +2.3% | $169,100 |
| 2014 | $5,585 -7.5% | $169,100 |
| 2013 | $6,037 -0.2% | $169,100 +48.5% |
| 2012 | $6,050 +0.4% | $113,900 |
| 2011 | $6,026 +4.2% | $113,900 |
| 2010 | $5,784 +3.2% | $113,900 |
| 2009 | $5,606 | $113,900 |
| 2008 | -- | $113,900 |
| 2007 | -- | $113,900 |
| 2006 | -- | $113,900 |
| 2005 | -- | $113,900 |
| 2004 | -- | $113,900 |
| 2003 | -- | $113,900 |
| 2002 | -- | $113,900 |
| 2001 | -- | $113,900 |
Find assessor info on the county website
Monthly payment
Est. payment
Payment breakdown
Explore the cost of this home by adjusting the details. Changes won't be saved.Climate risks
Neighborhood: 08080
Nearby schools
GreatSchools rating
- 8/10Hurffville Elementary SchoolGrades: K-5Distance: 0.9 mi
- 6/10Chestnut Ridge Middle SchoolGrades: 6-8Distance: 0.5 mi
- 5/10Washington Twp High SchoolGrades: PK,9-12Distance: 0.9 mi
Schools provided by the listing agent
- District: Washington Township Public Schools
Source: Bright MLS. This data may not be complete. We recommend contacting the local school district to confirm school assignments for this home.
- $390,6003 bd2 ba1.4k sqft79 Massey Dr, Sewell, NJ 08080Off Market
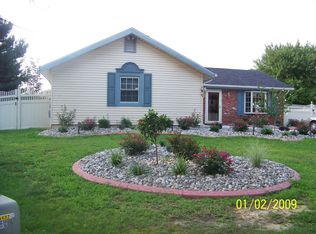
- $497,500-- bd-- ba2.3k sqft83 Massey Dr, Sewell, NJ 08080Off Market
- $547,9004 bd3 ba3.3k sqft104 Massey Dr, Sewell, NJ 08080Off Market
- $472,2003 bd1 ba1.9k sqft61 Freedom Rd, Sewell, NJ 08080Off Market
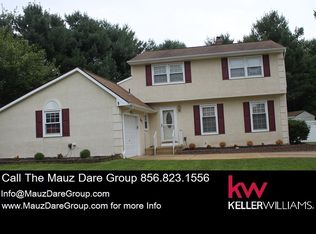
- $420,800-- bd-- ba1.7k sqft77 Massey Dr, Sewell, NJ 08080Off Market
- $423,800-- bd-- ba1.9k sqft3 Valley Run Rd, Sewell, NJ 08080Off Market
- $488,2004 bd2 ba2.2k sqft5 Valley Run Rd, Sewell, NJ 08080Off Market
- $431,300-- bd-- ba1.9k sqft1 Valley Run Rd, Sewell, NJ 08080Off Market
A local agent can set up tours, give advice and negotiate with sellers.
A local lender can help you make sure your offer is ready when you are.
Similar homes
- $555,0004 bd3 ba2.3k sqft87 Freedom Rd, Sewell, NJ 08080For Sale
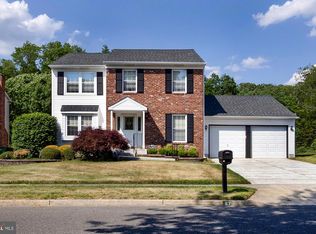
 MLS ID #NJGL2075456, Drew Jackson, BHHS Fox & Roach-Washington-Gloucester. Bright MLS
 - $475,0004 bd2 ba1.7k sqft28 Argo Dr, Sewell, NJ 08080For Sale
 MLS ID #NJGL2075508, Daniel Mackie, Family Five Homes. Bright MLS
 - $449,0003 bd3 ba1.5k sqft817 Richmond Dr, Sicklerville, NJ 08081For Sale
 MLS ID #NJGL2075250, Gavin LaRocca, OCF Realty LLC - Philadelphia. Bright MLS
 - $384,9003 bd2 ba1.8k sqft531 Independence Pl #531, Blackwood, NJ 08012For Sale
 MLS ID #NJGL2075544, Barbara Geverd, BHHS Fox & Roach-Washington-Gloucester. Bright MLS
 - $440,0003 bd3 ba1.9k sqft614 Ash St, Glassboro, NJ 08028For SaleMLS ID #NJGL2071658, Michelle Smith, Weichert Realtors-Mullica Hill. Bright MLS
- $425,0003 bd3 ba1.7k sqft5 Carr Ln, Erial, NJ 08081For SaleMLS ID #NJCD2119762, David Marcantuno, Keller Williams Hometown. Bright MLS
- $400,0003 bd2 ba1.3k sqft413 Westminster Blvd, Turnersville, NJ 08012For SaleMLS ID #NJGL2075226, Joshua Graham, Herron Real Estate. Bright MLS
- $470,0003 bd3 ba2.1k sqft26 Mulberry St, Sicklerville, NJ 08081For SaleMLS ID #NJCD2120844, Jerry McManus, Keller Williams Realty - Washington Township. Bright MLS
- $415,0003 bd2 ba1.4k sqft393 Bryn Mawr Dr, Williamstown, NJ 08094For SaleMLS ID #NJGL2075734, Salimatu Hilliard, EXP Realty, LLC. Bright MLS
- $419,0004 bd3 ba2.1k sqft536 Sun Haven Dr, Clayton, NJ 08312For SaleMLS ID #NJGL2075558, Karla Jusko, EXIT Realty Defined. Bright MLS
- $399,9003 bd2 ba1.5k sqft28 Cherry Ln, Woodbury, NJ 08096For SaleMLS ID #NJGL2075782, Kim Mehaffey, BHHS Fox & Roach-Mullica Hill South. Bright MLS
- $459,9004 bd2 ba2k sqft415 Lake Ave, Pitman, NJ 08071For SaleMLS ID #NJGL2075582, Ron Bruce, BHHS Fox & Roach-Mullica Hill South. Bright MLS
- $449,9004 bd2 ba1.7k sqft14 White Birch Rd, Turnersville, NJ 08012For SaleMLS ID #NJGL2073718, Christopher McKenty, Opus Elite Real Estate of NJ, LLC. Bright MLS
- $405,0004 bd3 ba2.1k sqft31 Rosalind Cir, Sicklerville, NJ 08081For SaleMLS ID #NJCD2116062, Ebenezer Carpio, Keller Williams Realty - Moorestown. Bright MLS
- $368,9003 bd2 ba1.4k sqft773 Richmond Dr, Sicklerville, NJ 08081For SaleMLS ID #NJGL2074896, jamie hill, Opus Elite Real Estate of NJ, LLC. Bright MLS
- $489,9994 bd3 ba2.2k sqft7 York Ct, Sicklerville, NJ 08081For SaleMLS ID #NJCD2117882, Maggie Colvin, EXP Realty, LLC. Bright MLS
- $415,0004 bd2 ba1.6k sqft421 Prosser Ave, Williamstown, NJ 08094For SaleMLS ID #NJGL2075464, Scott Kompa, EXP Realty, LLC. Bright MLS
- $415,0003 bd3 ba1.6k sqft42 Evergreen Ave, Pitman, NJ 08071For SaleMLS ID #NJGL2072852, Christopher McKenty, Opus Elite Real Estate of NJ, LLC. Bright MLS
- $425,0004 bd3 ba1.9k sqft427 Moore Blvd, Clayton, NJ 08312For SaleMLS ID #NJGL2072192, Julian Coleman, EXP Realty, LLC. Bright MLS
- $400,0003 bd1 ba1.5k sqft23 Palmwood Ave, Cherry Hill, NJ 08003For SaleMLS ID #NJCD2122604, Samuel Rifkin, Keller Williams Realty - Cherry Hill. Bright MLS
