Skip main navigation
Off market
Street View
  • $480,200

    81 Mayflower Ln, Meriden, CT 06450

    4beds
    3,041sqft
    SingleFamily
    Built in 1959
    0.42 Acres Lot
    $480,200 Zestimate®
    $158/sqft
    $3,435 Estimated rent

    Home value

    $480,200

    $451,000 - $509,000

    $3,435/mo

    Zestimate® history
    Loading
    Loading...

    Owner options

    List your home for rent

    $3,435/mo

    Rent Zestimate®

    Find your next renter with Zillow Rental Manager. Plus, with online applications, you can quickly screen prospective tenants – for free.

    Learn more

    $3,435/mo

    Rent Zestimate®

    Refinance and save

    $3,441/mo

    Est. payment

    Refinancing to a lower rate could help reduce your monthly payments and save thousands over the life of the loan.

    See today's rates

    $3,441/mo

    Est. payment

    Explore your selling options

    Work with a Zillow partner agent

    Leverage their expertise and Zillow's premium Showcase listings to get your home seen by more buyers.

    Get started

    List with your own agent

    Get your home in front of millions of buyers by listing it on Zillow.

    Learn how to do it

    Sell it yourself

    Take full control of how buyers see your home on Zillow by listing For Sale by Owner (FSBO).

    List your home

    What's special

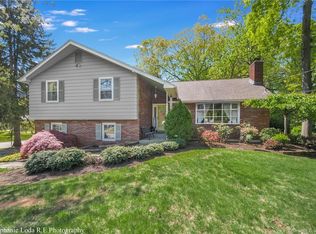
    Rarely Available Oversized Brick Ranch in sought after East Side "Tanglewood" neighborhood! This home has been lovingly maintained and is move-in ready. Situated on a corner lot with a large circular driveway, two parking spaces, and an attached two car garage. This home has 3000+ sq ft of finished living space. The open and airy main floor is centered around an entry way finished with a beautiful slate floor. Your oversized living room features hardwood floors, a vaulted and beamed ceiling and wood-burning fireplace. The room opens to a four-season sun-room area that provides an abundance of natural light! Pass through the dining room before entering your updated kitchen with a large breakfast bar. The main floor also includes a den featuring a built-in desk with bookcases and small closet - perfect for your work-from-home office. At the opposite end of the house, you'll find a master suite, two additional bedrooms, a full bathroom and linen closet. The lower walk-out level features an enormous family room with a second fireplace, large built-in bookcase and multiple closets. There is also a fourth bedroom, ideal for the in-laws or extended-stay guests. Also on the lower level are a laundry/half bath, utilities, bonus room and indoor workshop. Off the family room, is an enclosed porch leading to your back yard. The location provides quick access to highways, and is close to great parks, Hunter's Golf Course, and more. Schedule your private showing today!

    This property is off market, which means it's not currently listed for sale or rent on Zillow. This may be different from what's available on other websites or public sources.

    Facts & features

    Interior

    Bedrooms & bathrooms
    • Bedrooms: 4
    • Bathrooms: 3
    • Full bathrooms: 2
    • 1/2 bathrooms: 1
    Heating
    • Baseboard, Gas
    Appliances
    • Included: Dishwasher, Dryer, Freezer, Microwave, Refrigerator, Washer
    • Laundry: Lower Level
    Features
    • Wired for Data, Cable - Available, Auto Garage Door Opener
    • Doors: Storm Door(s)
    • Windows: Storm Window(s)
    • Basement: Unfinished
    • Attic: Storage, Access Panel, Crawl Space
    • Has fireplace: Yes
    • Fireplace features: Insert
    Interior area
    • Total interior livable area: 3,041 sqft
    • Finished area below ground: 200

    Property

    Parking
    • Total spaces: 2
    • Parking features: Garage - Attached
    Accessibility
    • Accessibility features: Hard/Low Nap Floors
    Features
    • Patio & porch: Porch-Enclosed
    • Exterior features: Vinyl, Brick
    • Waterfront features: Not Applicable
    Lot
    • Size: 0.42 Acres
    • Features: Corner Lot, Wooded, Sloped, In Subdivision, Dry
    Details
    • Parcel number: MERIM1105B344EL1C68
    • Zoning: R-R

    Construction

    Type & style
    • Home type: SingleFamily
    • Architectural style: Ranch, Split Level
    Materials
    • Frame
    • Roof: Asphalt
    Condition
    • Year built: 1959

    Utilities & green energy

    • Sewer: Septic Tank
    • Water: Public Water Connected
    Green energy
    • Energy efficient items: Roof

    Community & neighborhood

    Community
    • Community features: Fitness Center
    Location
    • Region: Meriden

    HOA & financial

    Other financial information
    • Total actual rent: 325000

    Other

    Other facts
    • Heating: Baseboard, Natural Gas, Hot Water
    • Sewer: Septic Tank
    • Appliances: Dishwasher, Refrigerator, Electric Cooktop, Dryer, Microwave, Washer, Freezer, Wall Oven
    • FireplaceYN: true
    • Roof: Asphalt
    • ArchitecturalStyle: Ranch, Split Level
    • GarageYN: true
    • AttachedGarageYN: true
    • AssociationYN: 0
    • HeatingYN: true
    • RoomsTotal: 9
    • CommunityFeatures: Playground, Golf, Fitness Center, Basketball Court, Lake, Park, Medical Facilities, Shopping/Mall
    • FireplaceFeatures: Insert
    • FireplacesTotal: 2
    • ConstructionMaterials: Frame, Vinyl Siding, Aluminum Siding, Brick
    • Basement: Heated, Walk-Out Access, Interior Entry, Storage Space, Full With Walk-Out, Liveable Space
    • LotFeatures: Corner Lot, Wooded, Sloped, In Subdivision, Dry
    • GreenEnergyEfficient: Roof
    • Zoning: R-R
    • ExteriorFeatures: Garden, Lighting
    • ParkingFeatures: Off Street, Attached Garage
    • DoorFeatures: Storm Door(s)
    • WindowFeatures: Storm Window(s)
    • Attic: Storage, Access Panel, Crawl Space
    • LaundryFeatures: Lower Level
    • Cooling: Whole House Fan
    • BelowGradeFinishedArea: 200
    • InteriorFeatures: Wired for Data, Cable - Available, Auto Garage Door Opener
    • YearBuiltSource: Public Records
    • PatioAndPorchFeatures: Porch-Enclosed
    • FoundationDetails: Concrete
    • AccessibilityFeatures: Hard/Low Nap Floors
    • WaterSource: Public Water Connected
    • WaterfrontFeatures: Not Applicable
    • TotalActualRent: 325000.00
    • MlsStatus: Show
    • TaxAnnualAmount: 5872

    Price history

    DateEventPrice
    12/18/2020Sold$316,000-2.8%$104/sqft
    Source: Smart MLS #170347916 Report a problem
    10/29/2020Pending sale$325,000$107/sqft
    Source: Get Listed Realty #170347916 Report a problem
    10/17/2020Listed for sale$325,000+116.7%$107/sqft
    Source: Owner Report a problem
    6/10/1998Sold$150,000$49/sqft
    Source: Public Record Report a problem

    Public tax history

    YearProperty taxesTax assessment
    2025$7,829 +10.4%$195,230
    2024$7,089 +4.4%$195,230
    2023$6,792 +5.4%$195,230
    2022$6,441 +9.7%$195,230 +35.8%
    2021$5,872 $143,710
    2020$5,872 $143,710
    2019$5,872 -0.4%$143,710
    2018$5,898 +2.8%$143,710
    2017$5,737 -0.8%$143,710 -9%
    2016$5,785 $157,920
    2015$5,785 +2.5%$157,920
    2014$5,644 -28.5%$157,920 -30%
    2013$7,894 +28.9%$225,600 +8.8%
    2010$6,123 +2.4%$207,350
    2009$5,982 -3.5%$207,350
    2008$6,198 +6.9%$207,350
    2007$5,798 +18.7%$207,350 +79.2%
    2006$4,883 +4.6%$115,710
    2005$4,668 -14.8%$115,710 -26.7%
    2004$5,480 +27%$157,920 +36.5%
    2003$4,316 +16.4%$115,710 +11.7%
    1995$3,708 $103,580

    Find assessor info on the county website

    Neighborhood: 06450

    Nearby schools

    GreatSchools rating
    Schools provided by the listing agent
    • Elementary: Nathan Hale
    • High: Francis T. Maloney

    Source: The MLS. This data may not be complete. We recommend contacting the local school district to confirm school assignments for this home.

    Get pre-qualified for a loan
    At Zillow Home Loans, we can pre-qualify you in as little as 5 minutes with no impact to your credit score.

    An equal housing lender. NMLS #10287.

    Sell for more on Zillow
    Get a Zillow Showcase℠ listing at no additional cost and you could sell for .
    $480,200
    2% more
    +$9,604
    With Zillow Showcase(estimated)
    $489,804