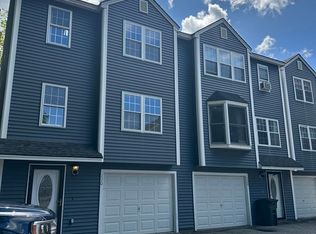
Welcome to this charming 2-bedroom townhouse condominium in Haverhill, MA, ideally located just off I-495 for easy commuting and access to local amenities. This well-maintained home features 1.5 baths, a spacious dining area, and a functional kitchen that opens to a private deck—perfect for outdoor dining or evening gatherings. Upstairs, you’ll find two large bedrooms with ample closet space, plus a full bath and in-unit washer and dryer. The convenience continues with an attached 1-car garage, complete with an extra storage closet. This townhouse has it all, and it’s sure to go quickly—schedule your showing today!
Sold for $399,000
$399,000
81 Mercury Ter Unit 81, Haverhill, MA 01832
2beds
988sqft
Condominium, Townhouse
Built in 1993
-- sqft lot
$397,600 Zestimate®
$404/sqft
$2,355 Estimated rent
Home value
$397,600
$378,000 - $417,000
$2,355/mo
Zestimate® history
Owner options
List your home for rent
$2,355/mo
Rent Zestimate®
Find your next renter with Zillow Rental Manager. Plus, with online applications, you can quickly screen prospective tenants – for free.
$2,355/mo
Rent Zestimate®
Refinance and save
$2,847/mo
Est. payment
Refinancing to a lower rate could help reduce your monthly payments and save thousands over the life of the loan.
$2,847/mo
Est. payment
Explore your selling options
Work with a Zillow partner agent
Leverage their expertise and Zillow's premium Showcase listings to get your home seen by more buyers.
Get startedList with your own agent
Get your home in front of millions of buyers by listing it on Zillow.
Learn how to do itSell it yourself
Take full control of how buyers see your home on Zillow by listing For Sale by Owner (FSBO).
List your homeWhat's special
Private deckIn-unit washer and dryerAmple closet spaceFunctional kitchenSpacious dining areaLarge bedrooms
Zillow last checked:
Listing updated:
Listed by:
Chris Onanian,
Coldwell Banker Realty - Andovers/Readings Regional 978-475-2201
Bought with:
Will Olsen
Coldwell Banker Realty - Haverhill
Source: MLS PIN,MLS#: 73312493
Facts & features
Interior
Bedrooms & bathrooms
- Bedrooms: 2
- Bathrooms: 2
- Full bathrooms: 1
- 1/2 bathrooms: 1
- Main level bathrooms: 1
Primary bedroom
- Features: Closet, Flooring - Wall to Wall Carpet, Window(s) - Bay/Bow/Box, Cable Hookup, Lighting - Overhead, Window Seat
- Level: Third
- Area: 154
- Dimensions: 14 x 11
Bedroom 2
- Features: Closet, Flooring - Wall to Wall Carpet, Cable Hookup, Lighting - Overhead, Window Seat
- Level: Third
- Area: 135
- Dimensions: 15 x 9
Primary bathroom
- Features: No
Bathroom 1
- Features: Bathroom - Half, Flooring - Laminate, Countertops - Stone/Granite/Solid, Lighting - Sconce
- Level: Main,Second
- Area: 15
- Dimensions: 5 x 3
Bathroom 2
- Features: Bathroom - Full, Flooring - Laminate, Countertops - Stone/Granite/Solid, Dryer Hookup - Electric
- Level: Third
- Area: 40
- Dimensions: 8 x 5
Dining room
- Features: Flooring - Hardwood, Balcony / Deck, Exterior Access
- Level: Main,Second
- Area: 72
- Dimensions: 9 x 8
Kitchen
- Features: Flooring - Hardwood, Countertops - Stone/Granite/Solid, Lighting - Overhead
- Level: Main,Second
- Area: 72
- Dimensions: 9 x 8
Living room
- Features: Flooring - Hardwood, Window(s) - Bay/Bow/Box, Cable Hookup, Window Seat
- Level: Main,Second
- Area: 170
- Dimensions: 17 x 10
Heating
- Forced Air, Natural Gas
Cooling
- Central Air
Appliances
- Included: Dishwasher, Disposal, Microwave, Refrigerator
- Laundry: Bathroom - Full, Third Floor, In Unit, Electric Dryer Hookup, Washer Hookup
Features
- Flooring: Wood, Carpet, Laminate
- Has basement: No
- Has fireplace: No
- Common walls with other units/homes: 2+ Common Walls
Interior area
- Total structure area: 988
- Total interior livable area: 988 sqft
Property
Parking
- Total spaces: 2
- Parking features: Attached, Under, Garage Door Opener, Assigned, Guest
- Attached garage spaces: 1
- Uncovered spaces: 1
Features
- Entry location: Unit Placement(Walkout)
- Patio & porch: Deck - Wood
- Exterior features: Deck - Wood
Details
- Parcel number: 1931388
- Zoning: RM
Construction
Type & style
- Home type: Townhouse
- Property subtype: Condominium, Townhouse
Materials
- Frame
- Roof: Shingle
Condition
- Year built: 1993
Utilities & green energy
- Electric: Circuit Breakers
- Sewer: Public Sewer
- Water: Public
- Utilities for property: for Electric Dryer, Washer Hookup
Community & HOA
Community
- Features: Public Transportation, Shopping, Highway Access
HOA
- Services included: Insurance, Maintenance Structure, Road Maintenance, Maintenance Grounds, Snow Removal, Trash, Reserve Funds
- HOA fee: $195 monthly
Location
- Region: Haverhill
Financial & listing details
- Price per square foot: $404/sqft
- Tax assessed value: $292,800
- Annual tax amount: $3,115
- Date on market: 8/30/2026
Price history
| Date | Event | Price |
|---|---|---|
| 1/10/2025 | Sold | $399,000$404/sqft |
Source: MLS PIN #73312493 Report a problem | ||
| 12/12/2024 | Contingent | $399,000$404/sqft |
Source: MLS PIN #73312493 Report a problem | ||
| 12/6/2024 | Price change | $399,000-3.9%$404/sqft |
Source: MLS PIN #73312493 Report a problem | ||
| 11/14/2024 | Listed for sale | $415,000+27.7%$420/sqft |
Source: MLS PIN #73312493 Report a problem | ||
| 5/6/2022 | Sold | $325,000+27.5%$329/sqft |
Source: MLS PIN #72952960 Report a problem | ||
| 2/26/2021 | Sold | $255,000$258/sqft |
Source: Public Record Report a problem | ||
Public tax history
| Year | Property taxes | Tax assessment |
|---|---|---|
| 2025 | $3,568 +14.5% | $333,100 +13.8% |
| 2024 | $3,115 +3.2% | $292,800 +8.2% |
| 2023 | $3,017 | $270,600 |
| 2022 | $3,017 +6.4% | $270,600 +28.2% |
| 2021 | $2,836 +2.2% | $211,000 +3.4% |
| 2020 | $2,774 +14.2% | $204,000 +17.2% |
| 2019 | $2,429 +1.6% | $174,100 +3.9% |
| 2018 | $2,390 +7.9% | $167,600 +13.5% |
| 2017 | $2,214 +12.5% | $147,700 +15.3% |
| 2016 | $1,968 +0.1% | $128,100 |
| 2015 | $1,966 -9.1% | $128,100 -4.7% |
| 2014 | $2,162 +11.7% | $134,400 +8.6% |
| 2013 | $1,936 -2.4% | $123,700 -8% |
| 2012 | $1,984 +2.2% | $134,400 -3.6% |
| 2011 | $1,942 +0.1% | $139,400 -8.3% |
| 2010 | $1,941 -14.8% | $152,100 -23.6% |
| 2009 | $2,279 +3.4% | $199,000 -5% |
| 2008 | $2,204 +0.3% | $209,500 -1.6% |
| 2007 | $2,197 +1.9% | $212,900 +4.1% |
| 2006 | $2,155 -1.6% | $204,500 |
| 2005 | $2,190 +7.2% | $204,500 +30% |
| 2004 | $2,042 +7.8% | $157,300 +10.2% |
| 2003 | $1,894 +31.4% | $142,700 +65.7% |
| 2001 | $1,441 +9.2% | $86,100 +7.9% |
| 1999 | $1,320 | $79,800 |
Find assessor info on the county website
Neighborhood: 01832
Nearby homes
- $396,7002 bd1 ba1.1k sqft11 Mercury Ter, Haverhill, MA 01832Off Market
- $430,0002 bd2 ba1.1k sqft33 Mercury Ter, Haverhill, MA 01832Sold

- $445,0002 bd2 ba1.1k sqft45 Mercury Ter, Haverhill, MA 01832Sold

- $385,0002 bd2 ba1.1k sqft67 Mercury Ter, Haverhill, MA 01832Sold
- $419,0002 bd2 ba988 sqft126 Forest St UNIT 126, Haverhill, MA 01832Sold
- $399,0002 bd2 ba988 sqft51 Mercury Ter UNIT 51, Haverhill, MA 01832Sold
- $390,0002 bd2 ba1.1k sqft69 Mercury Ter UNIT 69, Haverhill, MA 01832Sold
- $417,5002 bd1 ba988 sqft126 Forest St, Haverhill, MA 01832Off Market
Nearby schools
GreatSchools rating
- 5/10Consentino Middle SchoolGrades: 5-8Distance: 1.6 mi
- 4/10Haverhill High SchoolGrades: 9-12Distance: 1.3 mi
- 5/10Tilton Elementary SchoolGrades: K-4Distance: 1.8 mi
Schools provided by the listing agent
- Elementary: Silver Hill
- Middle: Consentino
- High: Haverhill Hs
Source: MLS PIN. This data may not be complete. We recommend contacting the local school district to confirm school assignments for this home.
Get a cash offer in 3 minutes
Find out how much your home could sell for in as little as 3 minutes with a no-obligation cash offer.
Estimated market value
$397,600
Get a cash offer in 3 minutes
Find out how much your home could sell for in as little as 3 minutes with a no-obligation cash offer.
Estimated market value
$397,600
- Massachusetts
- Essex County
- Haverhill
- 01832
- 81 Mercury Ter Unit 81
