Skip main navigation
Off market
  • $524,800

    81 Mercy Ln, Clayton, GA 30525

    4beds
    2,332sqft
    SingleFamily
    Built in 2013
    2.78 Acres Lot
    $524,800 Zestimate®
    $225/sqft
    $2,970 Estimated rent

    Home value

    $524,800

    $493,000 - $562,000

    $2,970/mo

    Zestimate® history
    Loading
    Loading...

    Owner options

    List your home for rent

    $2,970/mo

    Rent Zestimate®

    Find your next renter with Zillow Rental Manager. Plus, with online applications, you can quickly screen prospective tenants – for free.

    Learn more

    $2,970/mo

    Rent Zestimate®

    Refinance and save

    $3,029/mo

    Est. payment

    Refinancing to a lower rate could help reduce your monthly payments and save thousands over the life of the loan.

    See today's rates

    $3,029/mo

    Est. payment

    Explore your selling options

    Work with a Zillow partner agent

    Leverage their expertise and Zillow's premium Showcase listings to get your home seen by more buyers.

    Get started

    List with your own agent

    Get your home in front of millions of buyers by listing it on Zillow.

    Learn how to do it

    Sell it yourself

    Take full control of how buyers see your home on Zillow by listing For Sale by Owner (FSBO).

    List your home

    What's special

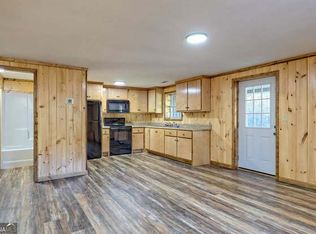
    STUNNING NORTHEAST GEORGIA MOUNTAIN VIEWS IN YOUR BACKYARD...Incredibly detailed and COZY Craftsman featuring hardwood floors and plenty of windows providing all the natural lighting and MOUNTAIN VIEWS to enjoy in the comfort of your new home! GREAT opportunity for full-time living or second home! BONUS CAN BE A SHORT-TERM RENTAL! SPACIOUS and OPEN floor plan welcomes you into the Living room with featuring stone, gas fireplace and exterior access to the back deck overlooking your private backyard and MORE VIEWS of the Northeast Georgia mountains, perfect for sipping on your favorite beverage, reading a book, and relaxing! SUPER FUNCTIONAL kitchen design includes an abundance of custom cabinetry and counter top space, walk-in pantry, peninsula bar providing additional seating, view into the family room, PLUS opens to the Dining room providing ease for entertaining family and friends! LARGE Primary bedroom on the main level features MOUNTAIN VIEWS to wake up with, private access to the back deck, and en-suite with double vanity, walk-in closet, water closet, and tub/shower combination. SPACIOUS Family room, fun area to play board games and have movie night, leads to the additional ample-sized guest bedroom and full bathroom with walk-in shower on the main level. Upstairs includes TWO HUGE bedrooms and full bathroom providing the ultimate comfort for family or guests! SPRAWLING back yard, perfect for all outdoor activities, multiple garden areas, easily can add a playground or fire pit, outbuilding for extra storage, PLUS UNRESTRICTED land = potential for additional outbuildings or garage! Contact our team for your private viewing! THIS IS A MUST SEE!

    This property is off market, which means it's not currently listed for sale or rent on Zillow. This may be different from what's available on other websites or public sources.

    Facts & features

    Interior

    Bedrooms & bathrooms
    • Bedrooms: 4
    • Bathrooms: 3
    • Full bathrooms: 3
    • Main level bathrooms: 2
    • Main level bedrooms: 2
    Heating
    • Forced air, Heat pump, Electric, Propane / Butane
    Cooling
    • Central
    Appliances
    • Included: Dishwasher, Microwave, Refrigerator
    • Laundry: Laundry Room, In Kitchen
    Features
    • Walk-In Closet(s), Gas Logs, Separate Shower, Hardwood Floors, Tile Floors, Carpet
    • Flooring: Tile, Hardwood
    • Basement: Crawl Space
    • Has fireplace: Yes
    • Fireplace features: Living Room, Factory Built
    Interior area
    • Structure area source: Public Record
    • Total interior livable area: 2,332 sqft

    Property

    Parking
    • Total spaces: 3
    • Details: Parking Pad, Kitchen Level Entry, 3 Car Or More, Storage
    Accessibility
    • Accessibility features: Accessible Entrance
    Features
    • Patio & porch: Deck/Patio, Porch
    • Exterior features: Wood
    • Has view: Yes
    • View description: Mountain
    Lot
    • Size: 2.78 Acres
    • Features: Level, Mountain View, Private Backyard
    Details
    • Additional structures: Outbuilding
    • Parcel number: 053B019C

    Construction

    Type & style
    • Home type: SingleFamily
    • Architectural style: Craftsman, Country/Rustic
    Materials
    • Other
    • Foundation: Footing
    • Roof: Metal
    Condition
    • Year built: 2013

    Utilities & green energy

    • Sewer: Septic Tank, WELL
    • Water: Well
    Green energy
    • Energy efficient items: Water Heater-electric

    Community & neighborhood

    Location
    • Region: Clayton

    Other

    Other facts
    • ViewYN: true
    • Flooring: Tile, Hardwood
    • Sewer: Septic Tank, WELL
    • WaterSource: Well
    • Appliances: Dishwasher, Range/Oven, Refrigerator, Electric Water Heater, Microwave - Built In
    • FireplaceYN: true
    • Heating: Propane, Electric, Heat Pump, Central
    • PatioAndPorchFeatures: Deck/Patio, Porch
    • HeatingYN: true
    • CoolingYN: true
    • FireplacesTotal: 1
    • ExteriorFeatures: Storage, Porch, Garden, Deck/Patio, Out Building
    • ConstructionMaterials: Wood Siding
    • Cooling: Heat Pump, Central Air
    • FireplaceFeatures: Living Room, Factory Built
    • LotFeatures: Level, Mountain View, Private Backyard
    • ArchitecturalStyle: Craftsman, Country/Rustic
    • Basement: Crawl Space
    • MainLevelBathrooms: 2
    • ParkingFeatures: Storage, Parking Pad, Kitchen Level, 3 Car Or More
    • OtherParking: Parking Pad, Kitchen Level Entry, 3 Car Or More, Storage
    • InteriorFeatures: Walk-In Closet(s), Gas Logs, Separate Shower, Hardwood Floors, Tile Floors, Carpet
    • LaundryFeatures: Laundry Room, In Kitchen
    • OtherStructures: Outbuilding
    • StructureType: House
    • View: Mountain(s)
    • BuildingAreaSource: Public Record
    • FarmLandAreaSource: Public Record
    • LivingAreaSource: Public Record
    • LotDimensionsSource: Public Records
    • GreenEnergyEfficient: Water Heater-electric
    • MainLevelBedrooms: 2
    • Roof: Metal/Steel
    • AccessibilityFeatures: Accessible Entrance
    • BeastPropertySubType: Single Family Detached
    • MlsStatus: Under Contract

    Price history

    DateEventPrice
    9/4/2020Sold$335,000-1.2%$144/sqft
    Source: GAMLS #8827028 Report a problem
    7/29/2020Pending sale$339,000$145/sqft
    Source: Keller Williams Lanier Partner #8827028 Report a problem
    7/23/2020Listed for sale$339,000+21.3%$145/sqft
    Source: Keller Williams Lanier Partner #8827028 Report a problem
    8/31/2018Sold$279,500$120/sqft
    Source: GAMLS #8412052 Report a problem

    Public tax history

    YearProperty taxesTax assessment
    2025$2,345 -7.7%$166,958 +5.5%
    2024$2,540 +1.1%$158,281 +11.1%
    2023$2,512 +0.2%$142,435 +4%
    2022$2,508 +10.1%$137,001 +12.8%
    2021$2,277 +4.9%$121,450 +9%
    2020$2,170 -0.7%$111,465
    2019$2,185 +59.6%$111,465 +53%
    2018$1,369 -4.1%$72,837
    2017$1,428 +4.3%$72,837 -8.9%
    2016$1,369 -9.1%$79,921 +10.9%
    2015$1,507 $72,041

    Find assessor info on the county website

    Neighborhood: 30525

    Nearby schools

    GreatSchools rating
    Schools provided by the listing agent
    • Elementary: Rabun County Primary/Elementar
    • Middle: Rabun County
    • High: Rabun County

    Source: The MLS. This data may not be complete. We recommend contacting the local school district to confirm school assignments for this home.

    Get pre-qualified for a loan
    At Zillow Home Loans, we can pre-qualify you in as little as 5 minutes with no impact to your credit score.

    An equal housing lender. NMLS #10287.

    Sell for more on Zillow
    Get a Zillow Showcase℠ listing at no additional cost and you could sell for .
    $524,800
    2% more
    +$10,496
    With Zillow Showcase(estimated)
    $535,296