With all the boxes checked, it doesn’t get any better at this price point…NOT in a Flood Zone, on PUBLIC water and sewer, built to 21st Century hurricane codes including IMPACT WINDOWS, 2023 new roof, no HOA fees, MINUTES to the BEACH, and walking distance to historic Dearborn Street! This modern 3-bedroom, 2 full bathroom, PLUS a den/office home has 9’ soaring ceilings, central vacuum coupled with allergen-free tile flooring throughout for easy cleaning. Kitchen has plenty of storage space in its solid wood cabinetry, as well as durable granite countertops, and Stainless-Steel appliances. Master suite has an updated bathroom inclusive of a fully tiled shower…no plastic inserts here! The home’s floor plan allows you to have all the space & zones needed…want a pool table, office, formal dining room, toy room, craft area, video game hangout? So many possibilities with this creatively designed open floorplan! Outside there’s a lovely front covered porch, a pergola covered patio in the backyard, cinderblock constructed storage shed, and a fully fenced yard to keep your fur or human babies safe! Bring your toys, there’s plenty of parking on the two-car width driveway in this non-deed restricted neighborhood so boats, trailers, & RV’s welcomed. Historic Dearborn Street a half mile away has Boutiques, gift shops, art galleries, coffee shops, restaurants, bars, play house/theater, farmers’ markets, craft shows, and outdoor concerts. 3 miles to Englewood Beach, Manasota Key Beach is only 7 miles away, half a mile to Publix grocery store, Walgreens Pharmacy, 2 miles to Hospital, 1 mile to boat launch into Lemon Bay, 15 golf courses within 12 miles with the closest only 3 miles away! Ask for the full list of features this Florida gem has and call for your private viewing today!
Sold for $310,000
$310,000
81 Michigan Ave, Englewood, FL 34223
3beds
1,526sqft
Single Family Residence
Built in 2006
7,290 Square Feet Lot
$289,000 Zestimate®
$203/sqft
$3,067 Estimated rent
Home value
$289,000
$260,000 - $321,000
$3,067/mo
Zestimate® history
Owner options
List your home for rent
$3,067/mo
Rent Zestimate®
Find your next renter with Zillow Rental Manager. Plus, with online applications, you can quickly screen prospective tenants – for free.
$3,067/mo
Rent Zestimate®
Refinance and save
$2,035/mo
Est. payment
Refinancing to a lower rate could help reduce your monthly payments and save thousands over the life of the loan.
$2,035/mo
Est. payment
Explore your selling options
Work with a Zillow partner agent
Leverage their expertise and Zillow's premium Showcase listings to get your home seen by more buyers.
Get startedList with your own agent
Get your home in front of millions of buyers by listing it on Zillow.
Learn how to do itSell it yourself
Take full control of how buyers see your home on Zillow by listing For Sale by Owner (FSBO).
List your homeWhat's special
Fully fenced yardDurable granite countertopsOpen floorplanFront covered porchAllergen-free tile flooringPergola covered patioCentral vacuum
Zillow last checked:
Listing updated:
Listed by:
Holly Drilling 716-812-0512,
RE/MAX PALM REALTY 941-743-5525,
Dawn Merritt 941-323-3202,
RE/MAX PALM REALTY
Bought with:
Javier Vargas, 3377986
PREFERRED SHORE LLC
Source: Stellar MLS,MLS#: C7502817 Originating MLS: Port Charlotte
Originating MLS: Port Charlotte
Facts & features
Interior
Bedrooms & bathrooms
- Bedrooms: 3
- Bathrooms: 2
- Full bathrooms: 2
Primary bedroom
- Features: Ceiling Fan(s), En Suite Bathroom, Built-in Closet
- Level: First
- Dimensions: 14x12
Bedroom 2
- Features: Ceiling Fan(s), Built-in Closet
- Level: First
- Dimensions: 12x11
Bedroom 3
- Features: Ceiling Fan(s), Built-in Closet
- Level: First
- Dimensions: 12x11
Primary bathroom
- Features: Built-In Shelving, Dual Sinks, Shower No Tub, Window/Skylight in Bath
- Level: First
- Dimensions: 8x9
Bathroom 2
- Features: Tub With Shower, Window/Skylight in Bath
- Level: First
- Dimensions: 8x5
Balcony porch lanai
- Features: Ceiling Fan(s)
- Level: First
- Dimensions: 12x7
Den
- Features: Ceiling Fan(s)
- Level: First
- Dimensions: 12x11
Dinette
- Features: Ceiling Fan(s)
- Level: First
- Dimensions: 11x14
Dining room
- Level: First
- Dimensions: 17x11
Kitchen
- Features: Granite Counters
- Level: First
- Dimensions: 11x16
Living room
- Features: Ceiling Fan(s)
- Level: First
- Dimensions: 21x11
Heating
- Heat Pump
Cooling
- Central Air
Appliances
- Included: Dishwasher, Microwave, Range, Refrigerator
- Laundry: In Garage
Features
- High Ceilings, Open Floorplan, Primary Bedroom Main Floor
- Flooring: Ceramic Tile
- Doors: Sliding Doors
- Windows: Hurricane Shutters/Windows
- Has fireplace: No
Interior area
- Total structure area: 1,914
- Total interior livable area: 1,526 sqft
Property
Parking
- Total spaces: 1
- Parking features: Garage Door Opener
- Attached garage spaces: 1
Features
- Levels: One
- Stories: 1
- Patio & porch: Front Porch, Patio
- Exterior features: Storage
- Fencing: Chain Link
- Has view: Yes
- View description: Garden
Lot
- Size: 7,290 Square Feet
- Features: Landscaped, Level, Above Flood Plain
- Residential vegetation: Mature Landscaping
Details
- Parcel number: 0853030066
- Zoning: RSF3
- Special conditions: None
Construction
Type & style
- Home type: SingleFamily
- Architectural style: Coastal,Florida
- Property subtype: Single Family Residence
Materials
- Block
- Foundation: Slab
- Roof: Shingle
Condition
- Completed
- New construction: No
- Year built: 2006
Utilities & green energy
- Sewer: Public Sewer
- Water: Public
- Utilities for property: BB/HS Internet Available, Electricity Connected, Water Connected
Community & HOA
Community
- Pet fee: $0 monthly
- Subdivision: PROSPECT PARK SUB OF BLK 5
HOA
- Has HOA: No
Location
- Region: Englewood
Financial & listing details
- Price per square foot: $203/sqft
- Tax assessed value: $294,400
- Annual tax amount: $1,699
- Date on market: 1/8/2025
- Cumulative days on market: 29 days
- Listing terms: Cash,Conventional,FHA,VA Loan
- Ownership: Fee Simple
- Total actual rent: 0
- Electric utility on property: Yes
- Road surface type: Paved
Price history
| Date | Event | Price |
|---|---|---|
| 3/5/2025 | Sold | $310,000+3.3%$203/sqft |
Source:  Stellar MLS #C7502817 Report a problem Stellar MLS #C7502817 Report a problem | ||
| 2/7/2025 | Pending sale | $299,999$197/sqft |
Source: Stellar MLS #C7502817 Report a problem | ||
| 1/8/2025 | Listed for sale | $299,999-9.1%$197/sqft |
Source: Stellar MLS #C7502817 Report a problem | ||
| 7/29/2024 | Listing removed | $329,900-1.5%$216/sqft |
Source: Stellar MLS #D6134870 Report a problem | ||
| 6/15/2024 | Price change | $334,900-2.9%$219/sqft |
Source: Stellar MLS #D6134870 Report a problem | ||
| 5/3/2024 | Price change | $344,900-1.4%$226/sqft |
Source: Stellar MLS #D6134870 Report a problem | ||
| 4/15/2024 | Price change | $349,900-2.8%$229/sqft |
Source: Stellar MLS #D6134870 Report a problem | ||
| 3/27/2024 | Price change | $360,000-5%$236/sqft |
Source: Stellar MLS #D6134870 Report a problem | ||
| 3/7/2024 | Price change | $379,000-5.2%$248/sqft |
Source: Stellar MLS #D6134870 Report a problem | ||
| 2/10/2024 | Price change | $399,900-11.1%$262/sqft |
Source: Stellar MLS #D6134870 Report a problem | ||
| 2/4/2024 | Listed for sale | $450,000+214.7%$295/sqft |
Source: Owner Report a problem | ||
| 8/28/2014 | Sold | $143,000-4.6%$94/sqft |
Source: Stellar MLS #D5797819 Report a problem | ||
| 4/16/2014 | Listed for sale | $149,900+26%$98/sqft |
Source: RE/MAX Alliance Group #D5797819 Report a problem | ||
| 12/23/2012 | Listing removed | $119,000$78/sqft |
Source: LASBURY-TRACY REALTY INC. #D5789164 Report a problem | ||
| 12/19/2012 | Price change | $119,000-25.5%$78/sqft |
Source: LASBURY-TRACY REALTY INC. #D5789164 Report a problem | ||
| 9/24/2012 | Listed for sale | $159,700-5.8%$105/sqft |
Source: LASBURY-TRACY REALTY INC. #D5789164 Report a problem | ||
| 6/6/2012 | Listing removed | $950$1/sqft |
Source: Corin Bay Real Estate Marketing and Sales, Inc. #D5787766 Report a problem | ||
| 5/23/2012 | Listed for rent | $950$1/sqft |
Source: Corin Bay Real Estate Marketing and Sales, Inc. #D5787766 Report a problem | ||
| 12/20/2011 | Listing removed | $169,500$111/sqft |
Source: CORIN BAY REAL ESTATE #D5784236 Report a problem | ||
| 9/30/2011 | Listed for sale | $169,500+0.3%$111/sqft |
Source: Corin Bay Real Estate Marketing and Sales, Inc. #D5784236 Report a problem | ||
| 1/4/2011 | Listing removed | $169,000$111/sqft |
Source: LASBURY-TRACY REALTY INC. #D5779650 Report a problem | ||
| 9/18/2010 | Listed for sale | $169,000-32.1%$111/sqft |
Source: LASBURY-TRACY REALTY INC. #D5779650 Report a problem | ||
| 8/5/2008 | Listing removed | $249,000$163/sqft |
Source: Visual Tour #558873 Report a problem | ||
| 2/19/2008 | Listed for sale | $249,000+611.4%$163/sqft |
Source: Visual Tour #558873 Report a problem | ||
| 6/10/2005 | Sold | $35,000$23/sqft |
Source: Public Record Report a problem | ||
Public tax history
| Year | Property taxes | Tax assessment |
|---|---|---|
| 2025 | $4,056 +138.7% | $294,400 +128.7% |
| 2024 | $1,699 +14.5% | $128,714 +12.5% |
| 2023 | $1,485 -4% | $114,365 -6% |
| 2022 | $1,546 +1.8% | $121,634 +3% |
| 2021 | $1,519 +1.4% | $118,091 +1.4% |
| 2020 | $1,499 +5.4% | $116,461 +2.3% |
| 2019 | $1,421 | $113,843 +1.9% |
| 2018 | $1,421 +4.4% | $111,720 +10.1% |
| 2017 | $1,362 +10% | $101,455 -23.6% |
| 2016 | $1,238 +0.9% | $132,800 +20.8% |
| 2015 | $1,227 -35.4% | $109,900 +8.4% |
| 2014 | $1,901 +7.4% | $101,400 |
| 2013 | $1,769 +5.9% | $101,400 +6.5% |
| 2012 | $1,670 +37.5% | $95,200 -3.2% |
| 2011 | $1,215 -3.8% | $98,300 -1.9% |
| 2010 | $1,263 -24.7% | $100,200 -11.8% |
| 2009 | $1,677 | $113,600 -17.8% |
| 2008 | $1,677 -28% | $138,200 -26.3% |
| 2007 | $2,327 | $187,600 +421.1% |
| 2006 | -- | $36,000 +30.4% |
| 2005 | -- | $27,600 +196.8% |
| 2004 | $611 +3.3% | $9,300 +19.2% |
| 2003 | $592 +3.3% | $7,800 +14.7% |
| 2002 | $573 -2% | $6,800 +3% |
| 2001 | $585 +0% | $6,600 |
| 2000 | $584 | $6,600 |
Find assessor info on the county website
Neighborhood: 34223
Nearby homes
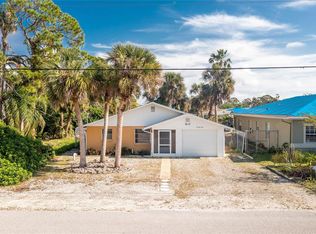
- $208,8002 bd1 ba1.1k sqft71 Michigan Ave, Englewood, FL 34223Off Market
- $--2 bd1 ba600 sqft200 E Langsner St #2, Englewood, FL 34223Off Market
- $--3 bd1 ba1.1k sqft200 E Langsner St #1, Englewood, FL 34223Off Market

- $389,0004 bd2 ba1.4k sqft200 E Langsner St, Englewood, FL 34223Sold
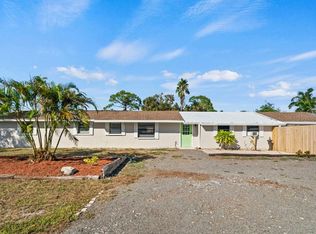
- $266,7002 bd2 ba1.5k sqft220 E Langsner St, Englewood, FL 34223Off Market
- $74,600-- bd-- ba-- sqftMichigan Ave, Englewood, FL 34223Off Market
- $308,7006,355 Square Feet225 E Green St, Englewood, FL 34223Off Market
- $274,9002 bd2 ba1.4k sqft240 E Langsner St, Englewood, FL 34223Off Market
Nearby schools
GreatSchools rating
- 9/10Englewood Elementary SchoolGrades: PK-5Distance: 0.6 mi
- 7/10Venice Middle SchoolGrades: 6-8Distance: 8 mi
- 8/10STATE COLLEGE OF FLA COLLEGIATE SCHOOL-VENICE-0122Grades: 9-12Distance: 6 mi
Schools provided by the listing agent
- Elementary: Englewood Elementary
- Middle: L.A. Ainger Middle
- High: Lemon Bay High
Source: Stellar MLS. This data may not be complete. We recommend contacting the local school district to confirm school assignments for this home.
Get a cash offer in 3 minutes
Find out how much your home could sell for in as little as 3 minutes with a no-obligation cash offer.
Estimated market value
$289,000
Get a cash offer in 3 minutes
Find out how much your home could sell for in as little as 3 minutes with a no-obligation cash offer.
Estimated market value
$289,000
- Florida
- Sarasota County
- Englewood
- 34223
- 81 Michigan Ave
Nearby cities
Nearby zip codes
Other Englewood Topics
