$20,000 credit to be used towards optional upgrades on select lots for a limited time. NEW CONSTRUCTION- built by Thorndike Development! Delivery 2025.Photos show optional upgrades and some photos are of different home styles. The Oak has the look and feel of a single family home but without a single family price tag. Once inside, an open floor plan features a gracious kitchen, dining and living area and well appointed primary suite. In addition, a first floor den offers respite from the rest of the home. Upstairs is a second bedroom and bath with the ability to expand this floor to include a third bedroom and storage. Overall this design by award winning Thorndike Development is destined to become a classic. Agents must accompanying on first visit.
Sold for $765,277
$765,277
81 Miter Dr #7-1, Plymouth, MA 02360
2beds
1,901sqft
Condominium, Townhouse
Built in 2025
-- sqft lot
$784,100 Zestimate®
$403/sqft
$2,913 Estimated rent
Home value
$784,100
$714,000 - $855,000
$2,913/mo
Zestimate® history
Owner options
List your home for rent
$2,913/mo
Rent Zestimate®
Find your next renter with Zillow Rental Manager. Plus, with online applications, you can quickly screen prospective tenants – for free.
$2,913/mo
Rent Zestimate®
Refinance and save
$5,365/mo
Est. payment
Refinancing to a lower rate could help reduce your monthly payments and save thousands over the life of the loan.
$5,365/mo
Est. payment
Explore your selling options
Work with a Zillow partner agent
Leverage their expertise and Zillow's premium Showcase listings to get your home seen by more buyers.
Get startedList with your own agent
Get your home in front of millions of buyers by listing it on Zillow.
Learn how to do itSell it yourself
Take full control of how buyers see your home on Zillow by listing For Sale by Owner (FSBO).
List your homeWhat's special
First floor denOpen floor planWell appointed primary suiteSecond bedroom and bathGracious kitchen
Zillow last checked:
Listing updated:
Listed by:
Amy Jacobsen,
Thorndike Development 508-650-0650
Bought with:
Kathleen Todesco
Gerry Abbott REALTORS®
Source: MLS PIN,MLS#: 73233174
Facts & features
Interior
Bedrooms & bathrooms
- Bedrooms: 2
- Bathrooms: 3
- Full bathrooms: 2
- 1/2 bathrooms: 1
Primary bedroom
- Features: Flooring - Wall to Wall Carpet
- Level: First
Bedroom 2
- Features: Flooring - Wall to Wall Carpet
- Level: Second
Primary bathroom
- Features: Yes
Bathroom 1
- Features: Bathroom - Half
- Level: First
Bathroom 2
- Features: Bathroom - Full, Bathroom - Double Vanity/Sink, Bathroom - With Shower Stall
- Level: Second
Bathroom 3
- Features: Bathroom - Full, Bathroom - With Tub & Shower
- Level: Second
Dining room
- Features: Flooring - Hardwood
- Level: First
Family room
- Level: First
Kitchen
- Features: Flooring - Hardwood
- Level: First
Living room
- Features: Flooring - Hardwood
- Level: First
Heating
- Central, Electric, Air Source Heat Pumps (ASHP)
Cooling
- Central Air, Air Source Heat Pumps (ASHP)
Appliances
- Included: Range, Dishwasher, Microwave, Plumbed For Ice Maker
- Laundry: First Floor, In Unit, Gas Dryer Hookup, Electric Dryer Hookup
Features
- Den, Internet Available - Unknown
- Flooring: Tile, Carpet, Engineered Hardwood, Flooring - Wall to Wall Carpet
- Doors: Insulated Doors
- Windows: Insulated Windows
- Has basement: Yes
- Has fireplace: No
- Common walls with other units/homes: End Unit
Interior area
- Total structure area: 1,901
- Total interior livable area: 1,901 sqft
- Finished area above ground: 1,901
- Finished area below ground: 0
Property
Parking
- Total spaces: 4
- Parking features: Attached, Off Street
- Attached garage spaces: 2
- Uncovered spaces: 2
Features
- Entry location: Unit Placement(Street)
- Exterior features: Sprinkler System
- Pool features: Association, In Ground
Details
- Zoning: 0
Construction
Type & style
- Home type: Townhouse
- Property subtype: Condominium, Townhouse
- Attached to another structure: Yes
Materials
- Frame
- Roof: Shingle
Condition
- New construction: Yes
- Year built: 2025
Details
- Warranty included: Yes
Utilities & green energy
- Electric: Circuit Breakers, 200+ Amp Service
- Sewer: Private Sewer
- Water: Public
- Utilities for property: for Electric Range, for Electric Oven, for Gas Dryer, for Electric Dryer, Icemaker Connection
Community & HOA
Community
- Features: Public Transportation, Shopping, Pool, Walk/Jog Trails, Conservation Area, House of Worship
HOA
- Amenities included: Pool, Garden Area
- Services included: Insurance, Maintenance Structure, Road Maintenance, Maintenance Grounds, Snow Removal, Reserve Funds
- HOA fee: $518 monthly
Location
- Region: Plymouth
Financial & listing details
- Price per square foot: $403/sqft
- Annual tax amount: $12
- Date on market: 3/12/2025
- Listing terms: Contract
Price history
| Date | Event | Price |
|---|---|---|
| 10/29/2025 | Sold | $765,277+12.7%$403/sqft |
Source: MLS PIN #73233174 Report a problem | ||
| 5/4/2024 | Listed for sale | $679,000$357/sqft |
Source: MLS PIN #73233174 Report a problem | ||
Public tax history
Tax history is unavailable.
Neighborhood: 02360
Nearby homes
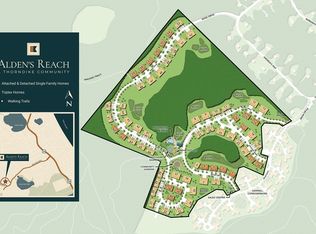
- $697,1783 bd3 ba2.2k sqft83 Miter Dr #6-3, Plymouth, MA 02360Sold
- $545,0003 bd2 ba1.7k sqft36 Drum Dr, Plymouth, MA 02360Sold
- $435,0003 bd2 ba1.7k sqft34 Drum Dr, Plymouth, MA 02360Off Market
- $447,8003 bd2 ba1.7k sqft38 Drum Dr, Plymouth, MA 02360Off Market
- $565,3003 bd2 ba1.7k sqft30 Drum Dr, Plymouth, MA 02360Off Market
- $566,8003 bd2 ba1.7k sqft28 Drum Dr, Plymouth, MA 02360Off Market
- $561,2003 bd2 ba1.7k sqft32 Drum Dr, Plymouth, MA 02360Off Market
- $563,8003 bd2 ba1.7k sqft42 Drum Dr, Plymouth, MA 02360Off Market
Nearby schools
GreatSchools rating
- 8/10Nathaniel Morton Elementary SchoolGrades: K-5Distance: 6.9 mi
- 5/10Plymouth Community Intermediate SchoolGrades: 6-8Distance: 5.6 mi
- 5/10Plymouth North High SchoolGrades: 9-12Distance: 6.1 mi
Schools provided by the listing agent
- Elementary: Manomet
- Middle: Pcis
- High: Pnhs
Source: MLS PIN. This data may not be complete. We recommend contacting the local school district to confirm school assignments for this home.
Get a cash offer in 3 minutes
Find out how much your home could sell for in as little as 3 minutes with a no-obligation cash offer.
Estimated market value
$784,100
Get a cash offer in 3 minutes
Find out how much your home could sell for in as little as 3 minutes with a no-obligation cash offer.
Estimated market value
$784,100
- Massachusetts
- Plymouth County
- Plymouth
- 02360
- 81 Miter Dr Unit 7-1
Nearby cities
Nearby neighborhoods
Nearby zip codes
Other Plymouth Topics
