Skip main navigation
Sold for $236,000
  • $236,000

    81 Monk Cir, Lexington, TN 38351

    3beds
    1,518sqft
    Single Family Residence
    Built in 1997
    0.77 Acres Lot
    $236,200 Zestimate®
    $155/sqft
    $1,428 Estimated rent

    Home value

    $236,200

    $224,000 - $248,000

    $1,428/mo

    Zestimate® history
    Loading
    Loading...

    Owner options

    List your home for rent

    $1,428/mo

    Rent Zestimate®

    Find your next renter with Zillow Rental Manager. Plus, with online applications, you can quickly screen prospective tenants – for free.

    Learn more

    $1,428/mo

    Rent Zestimate®

    Refinance and save

    $1,460/mo

    Est. payment

    Refinancing to a lower rate could help reduce your monthly payments and save thousands over the life of the loan.

    See today's rates

    $1,460/mo

    Est. payment

    Explore your selling options

    Work with a Zillow partner agent

    Leverage their expertise and Zillow's premium Showcase listings to get your home seen by more buyers.

    Get started

    List with your own agent

    Get your home in front of millions of buyers by listing it on Zillow.

    Learn how to do it

    Sell it yourself

    Take full control of how buyers see your home on Zillow by listing For Sale by Owner (FSBO).

    List your home

    What's special

    Spacious yard
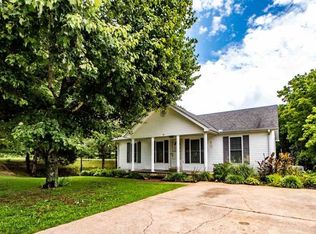
    Welcome home to this charming 3-bedroom, 2-bath property offering comfort, style, and functionality. Situated on a beautiful lot just outside the city limits, this home provides the perfect blend of peaceful living and convenient access to town. Step inside to an inviting open floor plan with a seamless flow between the living, dining, and kitchen areas - ideal for everyday living and entertaining. The kitchen comes fully equipped with appliances, making it move-in ready from day one. Enjoy your mornings or unwind in the evenings on the brand-new covered deck overlooking the spacious yard. Owner's suite offers a private retreat with its own full bath and double closets, while the additional bedrooms provide plenty of room for family, guest, or a home office. Priced to sell, this home is a must-see, don't miss your opportunity to make it yours! Call to schedule your private showing. Welcome home to this charming 3-bedroom, 2-bath property offering comfort, style, and functionality. Situated on a beautiful lot just outside the city limits, this home provides the perfect blend of peaceful living and convenient access to town. Step inside to an inviting open floor plan with a seamless flow between the living, dining, and kitchen areas - ideal for everyday living and entertaining. The kitchen comes fully equipped with appliances, making it move-in ready from day one. Enjoy your mornings or unwind in the evenings on the brand-new covered deck overlooking the spacious yard. Owner's suite offers a private retreat with its own full bath and double closets, while the additional bedrooms provide plenty of room for family, guest, or a home office. Priced to sell, this home is a must-see, don't miss your opportunity to make it yours! Call Andrea @ 731-845-9132 to schedule your private showing.

    Zillow last checked:

    Listing updated:

    Listed by:

    Andrea Crawford,

    RE/MAX Unlimited

    Bought with:

    Jennifer Moore, 340779

    731 Village Realtors

    Source: CWTAR,MLS#: 2601632MLS Logo

    Facts & features

    Interior

    Bedrooms & bathrooms
    • Bedrooms: 3
    • Bathrooms: 2
    • Full bathrooms: 2
    • Main level bathrooms: 2
    • Main level bedrooms: 3
    Primary bedroom
    • Level: Main
    • Area: 224
    • Dimensions: 14.0 x 16.0
    Bedroom
    • Area: 144
    • Dimensions: 12.0 x 12.0
    Bedroom
    • Area: 132
    • Dimensions: 11.0 x 12.0
    Dining room
    • Area: 120
    • Dimensions: 10.0 x 12.0
    Kitchen
    • Level: Main
    • Area: 120
    • Dimensions: 10.0 x 12.0
    Living room
    • Area: 276
    • Dimensions: 12.0 x 23.0
    Utility room
    • Area: 70
    • Dimensions: 14.0 x 5.0
    Heating
    • Forced Air, Natural Gas
    Cooling
    • Ceiling Fan(s), Central Air
    Appliances
    • Included: Dishwasher, Electric Range, Refrigerator
    • Laundry: Electric Dryer Hookup, Laundry Room, Main Level, Washer Hookup
    Features
    • Pantry, Tub Shower Combo, Walk-In Closet(s)
    • Flooring: Laminate, Tile
    • Windows: Vinyl Frames
    Interior area
    • Total structure area: 2,048
    • Total interior livable area: 1,518 sqft

    Property

    Parking
    • Total spaces: 4
    • Parking features: Open
    • Carport spaces: 2
    • Uncovered spaces: 1
    Features
    • Levels: One
    • Patio & porch: Covered, Deck, Front Porch
    • Exterior features: Rain Gutters
    Lot
    • Size: 0.77 Acres
    • Dimensions: 128 x 265
    • Features: Sloped
    Details
    • Additional structures: Storage
    • Parcel number: 062M A 030.00
    • Special conditions: Standard

    Construction

    Type & style
    • Home type: SingleFamily
    • Property subtype: Single Family Residence
    Materials
    • Vinyl Siding
    • Foundation: Raised
    • Roof: Composition
    Condition
    • false
    • New construction: No
    • Year built: 1997

    Utilities & green energy

    • Sewer: Septic Tank
    • Water: Public
    • Utilities for property: Electricity Connected, Natural Gas Connected, Water Connected

    Community & neighborhood

    Location
    • Region: Lexington
    • Subdivision: None

    Other

    Other facts
    • Road surface type: Asphalt

    Price history

    DateEventPrice
    6/1/2026Sold$236,000-1.6%$155/sqft
    Source: CWTAR #2601632 Report a problem
    4/29/2026Pending sale$239,900$158/sqft
    Source: CWTAR #2601632 Report a problem
    4/13/2026Listed for sale$239,900+243.2%$158/sqft
    Source: CWTAR #2601632 Report a problem
    8/2/1999Sold$69,900-2.2%$46/sqft
    Source: Public Record Report a problem
    11/20/1997Sold$71,500+1330%$47/sqft
    Source: Public Record Report a problem
    3/31/1997Sold$5,000$3/sqft
    Source: Public Record Report a problem

    Public tax history

    YearProperty taxesTax assessment
    2025$650 +0.9%$41,125 +0.9%
    2024$645 $40,775
    2023$645 +26.5%$40,775 +74.4%
    2022$510 -8%$23,375
    2021$554 $23,375
    2020$554 +8.7%$23,375
    2019$510 -4.5%$23,375
    2018$534 -0.1%$23,375
    2017$534 -0.5%$23,375 +3.4%
    2016$537 $22,600
    2015$537 0%$22,600 0%
    2014$537 $22,608
    2013$537 -0.2%$22,608
    2012$538 +0.2%$22,608
    2011$537 -6.8%$22,608
    2010$577 +14.2%$22,608 +2.5%
    2009$505 $22,049
    2008$505 $22,049
    2007$505 $22,049
    2006$505 $22,049
    2005$505 -9.8%$22,049
    2004$560 +37.6%$22,049 +15.4%
    2002$407 $19,106
    2001-- $19,106 -75%
    2000-- $76,424

    Find assessor info on the county website

    Neighborhood: 38351

    Nearby schools

    GreatSchools rating
    Schools provided by the listing agent
    • District: Henderson County

    Source: CWTAR. This data may not be complete. We recommend contacting the local school district to confirm school assignments for this home.

    Get pre-qualified for a loan
    At Zillow Home Loans, we can pre-qualify you in as little as 5 minutes with no impact to your credit score.

    An equal housing lender. NMLS #10287.