Skip main navigation
Active
  • Price cut: $10K (7/8)
    $359,900

    81 Monongahela Dr, Cherokee Village, AR 72529

    3beds
    2,160sqft
    : 
    Loading
    Get pre-qualified
    Single Family Residence
    Built in 1980
    0.52 Acres Lot
    $345,500 Zestimate®
    $167/sqft
    $-- HOA

    What's special

    Boat dockFishing boat launchFully furnishedLake viewWalk-out basementRv parkingArchitectural shingles
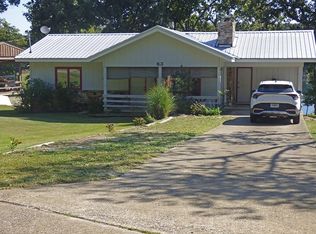
    Welcome to Market 81 Monongahela Dr of the Navajo 3rd Sub in Cherokee Village, AR. Situated on a .52 +/- Lake Navajo frontage lot on a no wake lake is a fully furnished, 1980-built traditional ranch style home w/ walk-out basement. The exterior is wrapped in wood, topped w/ architectural shingles & solar panels, and accented by landscaping, shutters, gutters, oversized 2-car garage, RV parking, covered patio, wood deck w/ awning, and solarium. The interior features 2,160 sf of well laid out living space. On the main level is a living room w/ vaulted ceiling, wood beams, and cozy gas fireplace, eat-in kitchen w/ bar seating and pantry, formal dining room, and Master bedroom w/ walk-in closet. The basement offers a 2nd living area w/ gas stove, 2 spare bedrooms, full bathroom w/ walk-in shower, and temp-controlled sunroom/greenhouse. You'll love the lake view, gazebo w/ firepit, 2 outbuildings w/ electric for storage, boat dock, fishing boat launch, and fenced yard space. Area amenities include: 7 lakes, South Fork River, 2 golf courses, trails, waterfalls, and more. Call today to make this house your home, home away from home, or next addition to your rental portfolio.
    93 days
    |
    654
    |
    30
    |

    Zillow last checked:

    Listing updated:

    Listed by:

    Andrea J Andrews 870-761-7774,

    Compass Rose Realty 870-336-1008

    Source: CARMLS,MLS#: 26015485MLS Logo

      Facts & features

      Interior

      Bedrooms & bathrooms
      • Bedrooms: 3
      • Bathrooms: 2
      • Full bathrooms: 2
      Rooms
      • Room types: Den/Family Room, Sun Room, Basement
      Dining room
      • Features: Separate Dining Room, Eat-in Kitchen
      Heating
      • Electric, Heat Pump
      Cooling
      • Electric
      Appliances
      • Included: Built-In Range, Electric Range, Dishwasher, Water Softener, Gas Water Heater
      • Laundry: Washer Hookup, Electric Dryer Hookup, Laundry Room
      Features
      • Walk-In Closet(s), Built-in Features, Ceiling Fan(s), Walk-in Shower, Breakfast Bar, Pantry, Sheet Rock, Vaulted Ceiling(s), Primary Bedroom/Main Lv, 2 Bedrooms Lower Level
      • Flooring: Carpet, Vinyl
      • Doors: Insulated Doors
      • Windows: Insulated Windows
      • Basement: Full,Finished,Interior Entry,Heated,Cooled
      • Number of fireplaces: 2
      • Fireplace features: Gas Logs Present, Glass Doors, Two
      Interior area
      • Total structure area: 2,160
      • Total interior livable area: 2,160 sqft

      Property

      Parking
      • Total spaces: 2
      • Parking features: RV Access/Parking, Garage, Parking Pad, Two Car, Other
      • Has garage: Yes
      Features
      • Levels: Two
      • Stories: 2
      • Patio & porch: Deck
      • Exterior features: Storage, Rain Gutters, Dock
      • Fencing: Partial,Chain Link
      • Has view: Yes
      • View description: Lake
      • Has water view: Yes
      • Water view: Lake
      • Waterfront features: Dock, Dock - Swimming, Lake Front, Lake
      Lot
      • Size: 0.52 Acres
      • Features: Sloped, Extra Landscaping, Subdivided, River/Lake Area, Waterfront
      Details
      • Additional structures: Greenhouse, Green House
      • Parcel number: 27400456000

      Construction

      Type & style
      • Home type: SingleFamily
      • Architectural style: Traditional,Ranch
      • Property subtype: Single Family Residence
      Materials
      • Frame, Wood Siding
      • Foundation: Slab/Crawl Combination, Pillar/Post/Pier
      • Roof: Shingle
      Condition
      • New construction: No
      • Year built: 1980

      Utilities & green energy

      • Electric: Elec-Municipal (+Entergy)
      • Gas: Gas-Propane/Butane
      • Sewer: Septic Tank
      • Water: Public
      • Utilities for property: Gas-Propane/Butane
      Green energy
      • Energy efficient items: Doors

      Community & HOA

      Community
      • Features: Pool, Tennis Court(s), Playground, Clubhouse, Picnic Area, Marina, Golf, Fitness/Bike Trail, Airport/Runway
      • Security: Video Surveillance
      • Subdivision: Navajo Third
      HOA
      • Has HOA: No
      Location
      • Region: Cherokee Village

      Financial & listing details

      • Price per square foot: $167/sqft
      • Tax assessed value: $146,400
      • Annual tax amount: $596
      • Date on market: 4/18/2026
      • Listing terms: VA Loan,FHA,Conventional,Cash,USDA Loan
      • Road surface type: Paved

        Estimated market value

        $345,500

        $328,000 - $363,000

        $1,990/mo

        Price history

        DateEventPrice
        7/8/2026Price change$359,900-2.7%$167/sqft
        Source: CARMLS #26015485 Report a problem
        4/18/2026Listed for sale$369,900+1.3%$171/sqft
        Source: CARMLS #26015485 Report a problem
        11/1/2025Listing removed$365,000$169/sqft
        Source: CARMLS #25016878 Report a problem
        4/30/2025Listed for sale$365,000+0.3%$169/sqft
        Source: CARMLS #25016878 Report a problem
        4/1/2025Listing removed$364,000$169/sqft
        Source: My State MLS #11401352 Report a problem
        1/1/2025Listed for sale$364,000+4%$169/sqft
        Source: My State MLS #11401352 Report a problem
        7/30/2024Listing removed$349,900$162/sqft
        Source: My State MLS #11257524 Report a problem
        3/8/2024Price change$349,900-4.1%$162/sqft
        Source: My State MLS #11257524 Report a problem
        5/11/2023Listed for sale$364,900-1.2%$169/sqft
        Source: EZMLS #R95832 Report a problem
        3/21/2023Listing removed$369,500$171/sqft
        Source: CARMLS #23000650 Report a problem
        1/6/2023Listed for sale$369,500+47.8%$171/sqft
        Source: CARMLS #23000650 Report a problem
        1/21/2022Sold$250,000-15.3%$116/sqft
        Source: Public Record Report a problem
        12/6/2021Listed for sale$295,000+110.7%$137/sqft
        Source: EZMLS #R91773 Report a problem
        7/8/2019Sold$140,000-15.2%$65/sqft
        Source: CARMLS #19003793 Report a problem
        3/25/2019Price change$165,000-4.1%$76/sqft
        Source: United Country Cotham & Co. #19003793 Report a problem
        2/1/2019Price change$172,000-7%$80/sqft
        Source: United Country Cotham & Co. #19003793 Report a problem
        9/30/2018Price change$184,900-4.9%$86/sqft
        Source: Coldwell Banker Ozark Real Estate Company #18028166 Report a problem
        9/5/2018Listed for sale$194,500+25.5%$90/sqft
        Source: Coldwell Banker Ozark Real Estate Company #18028166 Report a problem
        3/22/2016Sold$155,000-5.8%$72/sqft
        Source: Agent Provided Report a problem
        10/10/2015Listed for sale$164,500+6.2%$76/sqft
        Source: Southern Pines Realty of the Ozarks #15029705 Report a problem
        10/9/2014Sold$154,900-3.1%$72/sqft
        Source: Agent Provided Report a problem
        4/19/2014Price change$159,900-4.5%$74/sqft
        Source: Ozark Gateway Realty (OGW LLC) #10333901 Report a problem
        3/21/2014Price change$167,400-4.3%$78/sqft
        Source: Ozark Gateway Realty (OGW LLC) #10333901 Report a problem
        11/7/2013Price change$174,900-1.5%$81/sqft
        Source: Ozark Gateway Realty (OGW LLC) #10333901 Report a problem
        6/26/2013Listed for sale$177,500+28.6%$82/sqft
        Source: Ozark Gateway Realty (OGW LLC) #10333901 Report a problem
        1/3/2006Sold$138,000$64/sqft
        Source: Public Record Report a problem

        Public tax history

        YearProperty taxesTax assessment
        2025$1,136 -8.1%$29,280
        2024$1,236 -52.2%$29,280 -41.6%
        2023$2,588 +49.1%$50,140 +71.2%
        2022$1,736 +27.6%$29,280
        2021$1,361 +17.9%$29,280
        2020$1,154 +21.8%$29,280 +20.9%
        2019$947 -2.6%$24,220
        2018$972 +22.6%$24,220
        2017$793 $24,220
        2016-- $24,220
        2015-- $24,220 -14.4%
        2014-- $28,280
        2013-- $28,280
        2012-- $28,280
        2011-- $28,280 +43.1%
        2010-- $19,760 -24.6%
        2009-- $26,190
        Find assessor info on the county website

        Monthly payment

        Est. payment

        Payment breakdown

        Explore the cost of this home by adjusting the details. Changes won't be saved.
        All calculations are estimates and provided by Zillow, Inc. for informational purposes only. Actual amounts may vary.
        HOA fees may include property taxes on listings classified as Co-Ops. Contact the listing agent and/or owner for fee details.
        Mortgage interest rates are dependent on a number of factors, including credit score, down payment, and repayment length. Interest rate data provided by Zillow Group Marketplace, Inc. as of 1/1/1970 from various mortgage lenders with which we have lead or other similar arrangements; the Estimated Payment is an average of those rates.
        See how much you could borrow to make a competitive offer.

        Climate risks

        Neighborhood: 72529

        Getting around

        0 / 100
        Car-Dependent

        Nearby schools

        GreatSchools rating
        Schools provided by the listing agent
        • Elementary: Cherokee
        • Middle: Middle: Highland, Junior High: Cherokee
        • High: Highland

        Source: CARMLS. This data may not be complete. We recommend contacting the local school district to confirm school assignments for this home.

        A local agent can set up tours, give advice and negotiate with sellers.

        A local lender can help you make sure your offer is ready when you are.

        Browse local experts

        Similar homes