A happy place in Danville’s prestigious Hidden Valley neighborhood nestled among rolling hills w/access to neighborhood clubhouse, pool, tennis cts, & playgd. Brilliant updates, timeless craftsmanship, innovative features thruout 3541+/-SF on .29-acres. Prominent turnkey corner prop on cul-de-sac. Hardwd flrs. Vaulted ceilings. Plantation shutters. New LED recessed lights. Many new windws. Contemporary chandeliers. New appls, New fencing. Wireless ADT home security, Nest drbell & thermostats. 5 bds, 3.5 updated bths inclds main-level bdrm suite. Formal living & dining rms. Executive office behind French dr entry. Chef’s eat-in kitchen w/granite counters, island/bkfast bar, refrigerator, microwave, 5-burner cooktop, dual ovens, new Bosch dishwasher, stainless apron sink. Fam rm w/frpl, built-ins, automated shades on new double hung wndws. Sweeping staircase. Primary suite w/gas frpl. En suite w/dual vanities, Jacuzzi tub, shwr, updated fixtures, dual walk-in closets. 5th bdrm w/dual walk-in closets/ideal bonus/game rm. Pvt backyd sanctuary. Patios, garden beds, lawn, gentle slope, plumbed for gas bbq. 3-car garage, epoxy flr. Dual HVAC. New laundry rm granite counter, cabinets, flr, fixtures. W/in 3 mi of downtown, 1.5 mi of top-rated SRVUSD schls. Near walking trails, Mt. Diablo.
For sale
Price cut: $200K (7/29)
$2,695,000
81 Monza Ct, Danville, CA 94526
5beds
3,541sqft
Single Family Residence
Built in 1995
0.3 Acres Lot
$2,596,600 Zestimate®
$761/sqft
$235/mo HOA
What's special
Contemporary chandeliersSweeping staircaseWireless adt home securityPlumbed for gas bbqNew led recessed lightsNew fencingDual hvac
- 39 days
- 759
- 42
Zillow last checked:
Listing updated:
Listed by:
Joujou Chawla DRE #00890002 510-406-4836,
Compass
Source: CCAR,MLS#: 41143367
Facts & features
Interior
Bedrooms & bathrooms
- Bedrooms: 5
- Bathrooms: 4
- Full bathrooms: 3
- Partial bathrooms: 1
Rooms
- Room types: 1 Bedroom, 1.5 Baths, Main Entry, 4 Bedrooms, 2 Baths, Primary Bedrm Suite - 1, Dining Room, Family Room, Office
Bathroom
- Features: Shower Over Tub, Solid Surface, Split Bath, Tile, Updated Baths, Granite, Stone, Window, Stall Shower, Tub with Jets, Sitting Area
Kitchen
- Features: 220 Volt Outlet, Breakfast Bar, Breakfast Nook, Stone Counters, Dishwasher, Double Oven, Eat-in Kitchen, Disposal, Gas Range/Cooktop, Ice Maker Hookup, Kitchen Island, Microwave, Oven Built-in, Pantry, Range/Oven Built-in, Refrigerator, Self-Cleaning Oven, Updated Kitchen
Heating
- Zoned
Cooling
- Ceiling Fan(s), Central Air, ENERGY STAR Qualified Equipment
Appliances
- Included: Dishwasher, Double Oven, Gas Range, Plumbed For Ice Maker, Microwave, Oven, Range, Refrigerator, Self Cleaning Oven, Dryer, Washer, Gas Water Heater, ENERGY STAR Qualified Appliances
- Laundry: Laundry Room, Cabinets, Sink, Common Area
Features
- Formal Dining Room, Breakfast Bar, Breakfast Nook, Pantry, Updated Kitchen, Sound System, Energy Star Lighting, Smart Home, Smart Thermostat
- Flooring: Hardwood, Tile, Vinyl, Carpet
- Windows: Double Pane Windows, Screens, Window Coverings, Skylight(s), Weather Stripping
- Number of fireplaces: 3
- Fireplace features: Brick, Family Room, Gas, Gas Starter, Living Room, Master Bedroom
Interior area
- Total structure area: 3,541
- Total interior livable area: 3,541 sqft
Property
Parking
- Total spaces: 3
- Parking features: Attached, Direct Access, Side Yard Access, Garage Faces Front, Garage Door Opener, Side By Side
- Attached garage spaces: 3
Features
- Levels: Two
- Stories: 2
- Entry location: No Steps to Entry
- Exterior features: Garden, Garden/Play
- Pool features: None, Community
- Has spa: Yes
- Spa features: Bath
- Fencing: Fenced,Wood
- Has view: Yes
- View description: Hills
Lot
- Size: 0.3 Acres
- Features: Close to Clubhouse, Corner Lot, Court, Cul-De-Sac, Level, Premium Lot, Rectangular Lot, Back Yard, Curb(s), Front Yard, Landscaped, Sprinklers In Rear, Side Yard, Landscape Back, Landscape Front
Details
- Parcel number: 2023720036
- Special conditions: Standard
- Other equipment: Irrigation Equipment
Construction
Type & style
- Home type: SingleFamily
- Architectural style: Traditional
- Property subtype: Single Family Residence
Materials
- Brick, Stucco, Wood Siding
- Foundation: Slab
- Roof: Tile
Condition
- Existing
- New construction: No
- Year built: 1995
Utilities & green energy
- Electric: No Solar, 220 Volts in Kitchen, 220 Volts in Laundry
- Sewer: Public Sewer
- Water: Public
- Utilities for property: Individual Electric Meter, Individual Gas Meter
Green energy
- Energy efficient items: Appliances, Doors, Thermostat, Water Heater
Community & HOA
Community
- Subdivision: Hidden Valley
HOA
- Has HOA: Yes
- Amenities included: Clubhouse, Greenbelt, Playground, Pool, Tennis Court(s)
- Services included: Common Area Maint, Management Fee, Reserve Fund
- HOA fee: $235 monthly
- HOA name: TUSCANY OF DANVILLE HOA
- HOA phone: 925-830-4848
Location
- Region: Danville
Financial & listing details
- Price per square foot: $761/sqft
- Tax assessed value: $1,916,205
- Date on market: 7/30/2026
Estimated market value
$2,596,600
$2.47M - $2.73M
$6,878/mo
Price history
| Date | Event | Price |
|---|---|---|
| 7/29/2026 | Price change | $2,695,000-6.9%$761/sqft |
Source:  CCAR #41140194 Report a problem CCAR #41140194 Report a problem | ||
| 7/8/2026 | Listed for sale | $2,895,000+82.6%$818/sqft |
Source: CCAR #41140194 Report a problem | ||
| 6/3/2016 | Sold | $1,585,000-0.8%$448/sqft |
Source: CCAR #40737996 Report a problem | ||
| 5/6/2016 | Pending sale | $1,598,000$451/sqft |
Source: Paragon Real Estate Group Inc. #40737996 Report a problem | ||
| 4/27/2016 | Listed for sale | $1,598,000+14.2%$451/sqft |
Source: Paragon Real Estate Group Inc. #40737996 Report a problem | ||
| 4/17/2014 | Sold | $1,399,000$395/sqft |
Source: CCAR #40648035 Report a problem | ||
| 3/29/2014 | Pending sale | $1,399,000$395/sqft |
Source: J. Rockcliff Realtors #40648035 Report a problem | ||
| 3/5/2014 | Listed for sale | $1,399,000+3.6%$395/sqft |
Source: J. Rockcliff Realtors #40648035 Report a problem | ||
| 1/17/2008 | Sold | $1,350,000-6.8%$381/sqft |
Source: CCAR #40311972 Report a problem | ||
| 12/6/2007 | Listed for sale | $1,449,000+30.2%$409/sqft |
Source: Homes & Land Report a problem | ||
| 3/21/2001 | Sold | $1,113,000+86.1%$314/sqft |
Source: CCAR #31840001_11081141 Report a problem | ||
| 4/11/1997 | Sold | $598,000$169/sqft |
Source: Public Record Report a problem | ||
Public tax history
| Year | Property taxes | Tax assessment |
|---|---|---|
| 2026 | -- | $1,916,205 +2% |
| 2025 | $21,858 +3.3% | $1,878,634 +2% |
| 2024 | $21,149 +1.9% | $1,841,799 +2% |
| 2023 | $20,763 +1% | $1,805,687 +2% |
| 2022 | $20,567 +2.2% | $1,770,282 +2% |
| 2021 | $20,128 +0.3% | $1,735,571 +1% |
| 2020 | $20,061 +0.8% | $1,717,776 +2% |
| 2019 | $19,897 +4% | $1,684,095 +2% |
| 2018 | $19,131 +3.8% | $1,651,074 +2.1% |
| 2017 | $18,438 +9.8% | $1,616,700 +11.6% |
| 2016 | $16,797 +1.2% | $1,448,712 +1.5% |
| 2015 | $16,592 +6.8% | $1,426,952 +12.1% |
| 2014 | $15,529 | $1,272,500 +12.3% |
| 2013 | -- | $1,133,500 +6.4% |
| 2012 | -- | $1,065,000 +11.3% |
| 2011 | -- | $956,500 -20.3% |
| 2010 | -- | $1,200,000 +25.7% |
| 2009 | -- | $955,000 -8.7% |
| 2008 | -- | $1,046,000 -17.2% |
| 2007 | -- | $1,262,691 +2% |
| 2006 | -- | $1,237,933 +2% |
| 2005 | -- | $1,213,660 +2% |
| 2004 | -- | $1,189,863 +1.9% |
| 2003 | -- | $1,168,056 +2% |
| 2002 | -- | $1,145,154 +72% |
| 2001 | -- | $665,624 |
Find assessor info on the county website
Monthly payment
Est. payment
Payment breakdown
Explore the cost of this home by adjusting the details. Changes won't be saved.Climate risks
Neighborhood: 94526
Nearby schools
Schools provided by the listing agent
- District: San Ramon Valley (925) 552-5500
Source: CCAR. This data may not be complete. We recommend contacting the local school district to confirm school assignments for this home.
Similar homes
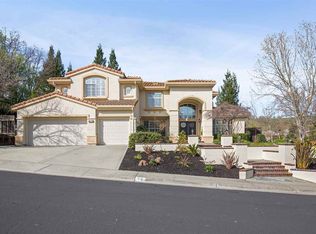
- $2,375,0004 bd3 ba3k sqft10 Edinburgh Pl, Danville, CA 94526For Sale
 MLS ID #41143265, Debbie Burow. CCAR
 - $2,199,0004 bd3 ba3.1k sqft215 Arthur Ct, Danville, CA 94526For Sale
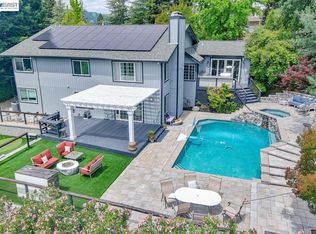 MLS ID #41144663, Kim Deol. Bay East AOR
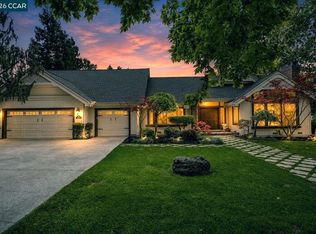
 - $2,799,0005 bd4 ba3.6k sqft210 Still Creek Rd, Danville, CA 94506For Sale
 MLS ID #41139847, Khrista Jarvis. CCAR
 - $2,899,0005 bd5 ba4.3k sqft85 Trish Ct, Danville, CA 94506For Sale
 MLS ID #41143655, Tresa Phillips. CCAR
Local buyer's agents are ready to help
