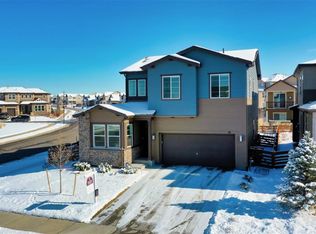
Meticulously Maintained Model Home with loads of upgrades! Gas fireplace, THREE OVENS, large WALK-IN PANTRY, MUDROOM with built in cubbies and DOG WASH! SURROUND SOUND throughout the house- perfect for entertaining! New paint inside and tall ceilings that create an open and airy feeling throughout. One year old roof! Lots of natural light and some mountain views. Versatile bedroom on the main floor that could easily be used as an office or guest room. Large rec-room with fun CHALKBOARD WALL! COVERED PORCH and beautiful, mature landscaping in fully fenced back yard. The unfinished basement provides ample storage space and an opportunity to customize the home. This property offers a spacious and flexible layout that can accommodate a range of lifestyles and needs! Perfectly situated near the private pool, club house and workout room. Close to parks, trails, and downtown Erie. With impressive features and plenty of potential, it's the perfect place to call home!
Sold for $765,000
$765,000
81 Moonrise Ct, Erie, CO 80516
4beds
3,715sqft
Single Family Residence
Built in 2014
5,230 Square Feet Lot
$-- Zestimate®
$206/sqft
$3,579 Estimated rent
Home value
Not available
Estimated sales range
Not available
$3,579/mo
Zestimate® history
Owner options
List your home for rent
$3,579/mo
Rent Zestimate®
Find your next renter with Zillow Rental Manager. Plus, with online applications, you can quickly screen prospective tenants – for free.
$3,579/mo
Rent Zestimate®
Refinance and save
$4,583/mo
Est. payment
Refinancing to a lower rate could help reduce your monthly payments and save thousands over the life of the loan.
$4,583/mo
Est. payment
Explore your selling options
Work with a Zillow partner agent
Leverage their expertise and Zillow's premium Showcase listings to get your home seen by more buyers.
Get startedList with your own agent
Get your home in front of millions of buyers by listing it on Zillow.
Learn how to do itSell it yourself
Take full control of how buyers see your home on Zillow by listing For Sale by Owner (FSBO).
List your homeWhat's special
Zillow last checked:
Listing updated:
Listed by:
Christina Davies 303-443-6161,
LIV Sotheby's Intl Realty
Bought with:
Heather Clayton, 100070291
Redfin Corporation
Source: IRES as distributed by MLS GRID,MLS#: 1016427
Facts & features
Interior
Bedrooms & bathrooms
- Bedrooms: 4
- Bathrooms: 3
- Full bathrooms: 1
- 3/4 bathrooms: 2
- Main level bathrooms: 1
Primary bedroom
- Description: Carpet
- Features: Full Primary Bath
- Level: Additional
- Area: 270 Square Feet
- Dimensions: 15 x 18
Bedroom 2
- Description: Carpet
- Level: Upper
- Area: 110 Square Feet
- Dimensions: 11 x 10
Bedroom 3
- Description: Carpet
- Level: Upper
- Area: 110 Square Feet
- Dimensions: 11 x 10
Bedroom 4
- Description: Carpet
- Level: Main
- Area: 100 Square Feet
- Dimensions: 10 x 10
Dining room
- Description: Engineered Hardwood
- Level: Main
- Area: 225 Square Feet
- Dimensions: 15 x 15
Kitchen
- Description: Engineered Hardwood
- Level: Main
- Area: 169 Square Feet
- Dimensions: 13 x 13
Laundry
- Description: Laminate
- Level: Upper
Living room
- Description: Engineered Hardwood
- Level: Main
- Area: 210 Square Feet
- Dimensions: 14 x 15
Heating
- Forced Air
Appliances
- Included: No Inclusions, Gas Range, Double Oven, Dishwasher, Refrigerator, Washer, Dryer, Microwave
Features
- Eat-in Kitchen, Open Floorplan, Pantry
- Basement: Full,Unfinished
- Has fireplace: Yes
- Fireplace features: Gas
Interior area
- Total structure area: 2,537
- Total interior livable area: 3,715 sqft
- Finished area above ground: 2,537
Property
Parking
- Total spaces: 2
- Parking features: Garage - Attached
- Attached garage spaces: 2
- Details: Attached
Accessibility
- Accessibility features: Main Floor Bath, Accessible Bedroom
Features
- Levels: One
- Stories: 1
- Patio & porch: Patio
- Exterior features: Sprinkler System
- Fencing: Fenced
Lot
- Size: 5,230 Square Feet
- Features: Cul-De-Sac
Details
- Parcel number: R6783928
- Zoning: R
- Special conditions: Licensed Owner
Construction
Type & style
- Home type: SingleFamily
- Architectural style: Contemporary
- Property subtype: Single Family Residence
Materials
- Frame
- Roof: Composition
Condition
- New construction: No
- Year built: 2014
Details
- Builder name: Shea
Utilities & green energy
- Electric: United Power
- Gas: Black HIlls
- Water: City
- Utilities for property: Natural Gas Available, Electricity Available
Community & HOA
Community
- Features: Clubhouse, Pool, Fitness Center, Park, Trail(s)
- Subdivision: Colliers Hill
HOA
- Has HOA: Yes
- Services included: Common Amenities, Trash
- HOA fee: $96 monthly
- HOA name: Colliers Hill HOA
Location
- Region: Erie
Financial & listing details
- Price per square foot: $206/sqft
- Tax assessed value: $268,490
- Annual tax amount: $7,330
- Date on market: 8/14/2024
- Listing terms: Cash,Conventional,FHA,VA Loan
- Exclusions: Staging items and personal property.
- Electric utility on property: Yes
Price history
| Date | Event | Price |
|---|---|---|
| 9/23/2024 | Sold | $765,000-6.1%$206/sqft |
Source:  IRES as distributed by MLS GRID #1016427 Report a problem IRES as distributed by MLS GRID #1016427 Report a problem | ||
| 8/26/2024 | Pending sale | $815,000$219/sqft |
Source:  REcolorado as distributed by MLS GRID #IR1016427 Report a problem REcolorado as distributed by MLS GRID #IR1016427 Report a problem | ||
| 8/14/2024 | Listed for sale | $815,000+3.8%$219/sqft |
Source: IRES as distributed by MLS GRID #1016427 Report a problem | ||
| 8/13/2024 | Listing removed | -- |
Source: IRES as distributed by MLS GRID #1014867 Report a problem | ||
| 7/22/2024 | Listed for sale | $785,000-1.9%$211/sqft |
Source: IRES as distributed by MLS GRID #1014867 Report a problem | ||
| 6/13/2024 | Listing removed | -- |
Source: Zillow Rentals Report a problem | ||
| 6/7/2024 | Listed for rent | $3,500+6.1%$1/sqft |
Source: Zillow Rentals Report a problem | ||
| 7/21/2023 | Listing removed | -- |
Source: Zillow Rentals Report a problem | ||
| 7/19/2023 | Listing removed | -- |
Source: IRES as distributed by MLS GRID #987959 Report a problem | ||
| 7/10/2023 | Price change | $800,000-3%$215/sqft |
Source: IRES as distributed by MLS GRID #987959 Report a problem | ||
| 7/10/2023 | Price change | $3,300-13.2%$1/sqft |
Source: Zillow Rentals Report a problem | ||
| 6/27/2023 | Listed for rent | $3,800-15.6%$1/sqft |
Source: Zillow Rentals Report a problem | ||
| 6/6/2023 | Price change | $825,000+1.2%$222/sqft |
Source: IRES as distributed by MLS GRID #987959 Report a problem | ||
| 5/17/2023 | Listed for sale | $815,000+51%$219/sqft |
Source: IRES as distributed by MLS GRID #987959 Report a problem | ||
| 5/1/2023 | Listing removed | -- |
Source: Zillow Rentals Report a problem | ||
| 4/14/2023 | Listed for rent | $4,500+12.5%$1/sqft |
Source: Zillow Rentals Report a problem | ||
| 7/1/2022 | Listing removed | -- |
Source: Zillow Rental Manager Report a problem | ||
| 6/15/2022 | Price change | $4,000-16.7%$1/sqft |
Source: Zillow Rental Manager Report a problem | ||
| 6/13/2022 | Listed for rent | $4,800$1/sqft |
Source: Zillow Rental Manager Report a problem | ||
| 6/11/2019 | Listing removed | $539,900$145/sqft |
Source: RE/MAX Masters Millennium #4448463 Report a problem | ||
| 6/10/2019 | Listed for sale | $539,900$145/sqft |
Source: RE/MAX Masters Millennium #4448463 Report a problem | ||
| 5/6/2019 | Pending sale | $539,900$145/sqft |
Source: RE/MAX Masters Millennium #4448463 Report a problem | ||
| 4/19/2019 | Price change | $539,900-2.2%$145/sqft |
Source: Shea Homes-Family Report a problem | ||
| 2/22/2019 | Listed for sale | $552,000$149/sqft |
Source: Shea Homes-Family Report a problem | ||
Public tax history
| Year | Property taxes | Tax assessment |
|---|---|---|
| 2016 | $4,605 | $21,370 |
Find assessor info on the county website
Neighborhood: 80516
Nearby homes
- $765,0003 bd3 ba2.3k sqft81 Moonrise Ct, Erie, CO 80516Sold

- $744,8004 bd3 ba3.3k sqft91 Moonrise Ct, Erie, CO 80516Off Market
- $245,3123 bd-- ba2k sqft71 Moonrise Ct, Erie, CO 80516Off Market
- $609,5003 bd3 ba2k sqft71 Moonrise Ct, Erie, CO 80516Off Market
- $725,0002 bd3 ba3.3k sqft61 Moonrise Ct, Erie, CO 80516Sold
- $682,6003 bd2 ba1.9k sqft60 Sun Up Ct, Erie, CO 80516Off Market
- $725,0004 bd4 ba3.4k sqft61 Moonrise Ct, Erie, CO 80516Sold
- $809,7005 bd4 ba4.5k sqft50 Sun Up Ct, Erie, CO 80516Off Market
Nearby schools
GreatSchools rating
- 9/10Soaring Heights PK-8Grades: PK-8Distance: 1.1 mi
- 10/10Erie High SchoolGrades: 9-12Distance: 1 mi
Schools provided by the listing agent
- Elementary: Soaring Heights PK-8
- Middle: Soaring Heights PK-8
- High: Erie
Source: IRES as distributed by MLS GRID. This data may not be complete. We recommend contacting the local school district to confirm school assignments for this home.


Get pre-qualified for a loan
At Zillow Home Loans, we can pre-qualify you in as little as 5 minutes with no impact to your credit score.An equal housing lender. NMLS #10287.
- Colorado
- Weld County
- Erie
- 80516
- 81 Moonrise Ct
Nearby cities
Nearby zip codes
Other Erie Topics
