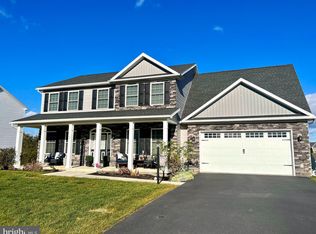
Welcome home to this beautifully maintained colonial in Greencastle! Built in 2017, this spacious 4-bedroom, 2.5-bath residence offers the perfect blend of modern comfort and timeless style. Step inside to find a warm and inviting interior featuring neutral tones throughout—ready to complement any décor. The main living area is anchored by a cozy propane gas fireplace, creating the perfect space to relax or entertain. The thoughtfully designed layout flows seamlessly into the dining, living and kitchen areas. The kitchen boasts granite countertops, stainless appliances, and a huge center island. Upstairs, you’ll find four generously sized bedrooms, including a serene primary suite complete with a private en-suite bathroom, walk-in closet, and cathedral ceiling. This level also offers another full bathroom and laundry room for added ease and functionality. The home also features a walk-out basement, partially finished to provide additional living or recreational space, along with dedicated storage areas for all your needs. Outside, enjoy the sunrises or sunsets on the deck and concrete patio overlooking the backyard. An attached two-car garage adds both convenience and practicality to this already impressive home. Don’t miss your opportunity to own this move-in-ready gem in a desirable location—schedule your showing today!
Sold for $415,000
$415,000
81 Morgan Ct, Greencastle, PA 17225
1beds
2,402sqft
Single Family Residence
Built in 2017
10,019 Square Feet Lot
$417,200 Zestimate®
$173/sqft
$2,612 Estimated rent
Home value
$417,200
$375,000 - $463,000
$2,612/mo
Zestimate® history
Owner options
List your home for rent
$2,612/mo
Rent Zestimate®
Find your next renter with Zillow Rental Manager. Plus, with online applications, you can quickly screen prospective tenants – for free.
$2,612/mo
Rent Zestimate®
Refinance and save
$2,954/mo
Est. payment
Refinancing to a lower rate could help reduce your monthly payments and save thousands over the life of the loan.
$2,954/mo
Est. payment
Explore your selling options
Work with a Zillow partner agent
Leverage their expertise and Zillow's premium Showcase listings to get your home seen by more buyers.
Get startedList with your own agent
Get your home in front of millions of buyers by listing it on Zillow.
Learn how to do itSell it yourself
Take full control of how buyers see your home on Zillow by listing For Sale by Owner (FSBO).
List your homeWhat's special
Walk-out basementAttached two-car garageThoughtfully designed layoutLaundry roomHuge center islandDedicated storage areasCozy propane gas fireplace
Zillow last checked:
Listing updated:
Listed by:
Jennifer Peiffer 301-671-4663,
Century 21 Market Professionals
Bought with:
Rick Ribeiro, RS334665
Samson Properties
Source: Bright MLS,MLS#: PAFL2033920
Facts & features
Interior
Bedrooms & bathrooms
- Bedrooms: 1
- Bathrooms: 6
- Full bathrooms: 5
- 1/2 bathrooms: 1
- Main level bathrooms: 1
Rooms
- Room types: Living Room, Dining Room, Primary Bedroom, Kitchen, Family Room, Laundry, Storage Room, Utility Room, Bathroom 1, Bathroom 2, Bathroom 3, Primary Bathroom, Half Bath
Primary bedroom
- Features: Ceiling Fan(s), Flooring - Carpet, Walk-In Closet(s), Window Treatments, Cathedral/Vaulted Ceiling
- Level: Upper
Primary bathroom
- Features: Soaking Tub, Bathroom - Stall Shower, Double Sink, Flooring - Ceramic Tile
- Level: Upper
Bathroom 1
- Features: Flooring - Carpet, Lighting - Ceiling, Window Treatments
- Level: Upper
Bathroom 1
- Features: Flooring - Vinyl, Bathroom - Tub Shower
- Level: Upper
Bathroom 2
- Features: Flooring - Carpet, Lighting - Ceiling, Window Treatments
- Level: Upper
Bathroom 3
- Features: Flooring - Carpet, Window Treatments, Lighting - Ceiling
- Level: Upper
Dining room
- Features: Flooring - Laminate Plank, Chair Rail, Lighting - Ceiling
- Level: Main
Family room
- Features: Basement - Partially Finished, Flooring - Carpet
- Level: Lower
Half bath
- Features: Flooring - Vinyl
- Level: Main
Kitchen
- Features: Flooring - Laminate Plank, Granite Counters, Kitchen Island, Eat-in Kitchen, Recessed Lighting
- Level: Main
Laundry
- Level: Upper
Living room
- Features: Fireplace - Gas, Flooring - Laminate Plank, Lighting - Ceiling
- Level: Main
Storage room
- Features: Flooring - Concrete
- Level: Lower
Utility room
- Features: Flooring - Concrete
- Level: Lower
Heating
- Heat Pump, Electric
Cooling
- Heat Pump, Central Air, Electric
Appliances
- Included: Microwave, Dishwasher, Refrigerator, Cooktop, Electric Water Heater
- Laundry: Upper Level, Laundry Room
Features
- Combination Kitchen/Dining, Soaking Tub, Bathroom - Stall Shower, Bathroom - Tub Shower, Breakfast Area, Ceiling Fan(s), Dining Area, Kitchen Island, Recessed Lighting
- Flooring: Carpet, Vinyl, Laminate
- Basement: Exterior Entry,Full,Partially Finished,Walk-Out Access
- Number of fireplaces: 1
- Fireplace features: Gas/Propane
Interior area
- Total structure area: 2,402
- Total interior livable area: 2,402 sqft
- Finished area above ground: 2,090
- Finished area below ground: 312
Property
Parking
- Total spaces: 6
- Parking features: Storage, Garage Faces Front, Garage Door Opener, Inside Entrance, Driveway, Free, Off Street, Attached, On Street
- Attached garage spaces: 2
- Uncovered spaces: 4
Accessibility
- Accessibility features: None
Features
- Levels: Two
- Stories: 2
- Patio & porch: Deck, Patio
- Pool features: None
Lot
- Size: 10,019 Square Feet
Details
- Additional structures: Above Grade, Below Grade
- Parcel number: 010A16B147.000000
- Zoning: RESIDENTIAL
- Special conditions: Standard
Construction
Type & style
- Home type: SingleFamily
- Architectural style: Colonial
- Property subtype: Single Family Residence
Materials
- Vinyl Siding
- Foundation: Block
Condition
- Excellent
- New construction: No
- Year built: 2017
Utilities & green energy
- Sewer: Public Sewer
- Water: Well
- Utilities for property: Electricity Available, Propane
Community & HOA
Community
- Subdivision: Rolling Hills
HOA
- Has HOA: Yes
- HOA fee: $200 annually
- HOA name: ROLLING HILLS
Location
- Region: Greencastle
- Municipality: ANTRIM TWP
Financial & listing details
- Price per square foot: $173/sqft
- Tax assessed value: $34,610
- Annual tax amount: $5,507
- Date on market: 4/12/2026
- Listing agreement: Exclusive Agency
- Listing terms: Cash,Conventional,FHA,VA Loan
- Inclusions: Kitchen Refrigerator, Dishwasher, Stove, Built-in Microwave, Light Fixtures, Ceiling Fans
- Exclusions: Clothes Washer, Clothes Dryer
- Ownership: Fee Simple
- Road surface type: Paved
Price history
| Date | Event | Price |
|---|---|---|
| 5/29/2026 | Sold | $415,000$173/sqft |
Source:  Bright MLS #PAFL2033920 Report a problem Bright MLS #PAFL2033920 Report a problem | ||
| 4/15/2026 | Pending sale | $415,000+3.8%$173/sqft |
Source: Bright MLS #PAFL2033920 Report a problem | ||
| 4/12/2026 | Listed for sale | $399,900+49.3%$166/sqft |
Source: Bright MLS #PAFL2033920 Report a problem | ||
| 12/13/2017 | Sold | $267,900$112/sqft |
Source: Public Record Report a problem | ||
Public tax history
| Year | Property taxes | Tax assessment |
|---|---|---|
| 2026 | $5,508 +3.2% | $34,610 |
| 2025 | $5,337 | $34,610 |
| 2024 | $5,337 +2.8% | $34,610 |
| 2023 | $5,191 | $34,610 |
| 2022 | $5,191 +2% | $34,610 |
| 2021 | $5,090 +2.7% | $34,610 |
| 2020 | $4,958 +827.9% | $34,610 +803.7% |
| 2018 | $534 | $3,830 |
Find assessor info on the county website
Neighborhood: 17225
Nearby homes
- $414,600-- bd2 ba2.6k sqft109 Morgan Ct, Greencastle, PA 17225Off Market
- $410,0004 bd4 ba2.9k sqft65 Morgan Ct, Greencastle, PA 17225Sold
- $457,0004 bd3 ba2.9k sqft92 Morgan Ct, Greencastle, PA 17225Sold
- $450,6004 bd3 ba2.2k sqft114 Morgan, Greencastle, PA 17225Off Market
- $415,700-- bd2 ba2.5k sqft76 Morgan Ct, Greencastle, PA 17225Off Market
- $417,100-- bd2 ba2.4k sqft43 Morgan Ct, Greencastle, PA 17225Off Market
- $422,500-- bd2 ba2.2k sqft54 Morgan Ct, Greencastle, PA 17225Off Market
- $397,300-- bd2 ba2.1k sqft37 Morgan Ct, Greencastle, PA 17225Off Market
Nearby schools
GreatSchools rating
- NAGreencastle-Antrim Primary SchoolGrades: K-2Distance: 3.1 mi
- 7/10Greencastle-Antrim Middle SchoolGrades: 6-8Distance: 3 mi
- 7/10Greencastle-Antrim Senior High SchoolGrades: 9-12Distance: 3 mi
Schools provided by the listing agent
- District: Greencastle-antrim
Source: Bright MLS. This data may not be complete. We recommend contacting the local school district to confirm school assignments for this home.
Sell for more on Zillow
Get a Zillow Showcase℠ listing at no additional cost and you could sell for .
$417,200
2% more
+$8,344
With Zillow Showcase(estimated)
$425,544
Sell for more on Zillow
Get a Zillow Showcase℠ listing at no additional cost and you could sell for .
$417,200
2% more
+$8,344
With Zillow Showcase(estimated)
$425,544
- Pennsylvania
- Franklin County
- Greencastle
- 17225
- 81 Morgan Ct
