Welcome to this well kept and updated home at the back of a quiet cul-de-sac that sits on a spacious 1/3 acre lot with no HOA or metro district! Here you'll find a functional floorplan with four bedrooms, four bathrooms and a fully finished basement. You will be sure to love the open and sunny main level with vaulted ceilings, large rooms and lots of windows. The updated kitchen offers quartz counters with a spacious island, upgraded cabinets and stainless steal appliances. The dining area can easily accommodate a table for 8. The large great room has an extra space that would be great for an office or toy room. Head upstairs to find the primary bedroom with a walk-in closet and a private bath along with two other bedrooms that share a full bath. Don't miss the fully finished basement with another large rec room with a built-in entertainment center, the 4th bedroom and a 3/4 bath with heated floors. There are endless possibilities in the backyard, park your boat and RV, build an ADU or detached shop, the list goes on! This home is just 15 minutes south of the new proposed Colorado Eagles event center that would have an ice skating arena, a hotel and an indoor water park.
Sold for $485,000
$485,000
81 Mountain Ash Ct, Milliken, CO 80543
4beds
2,541sqft
Single Family Residence
Built in 2000
0.31 Acres Lot
$479,700 Zestimate®
$191/sqft
$3,081 Estimated rent
Home value
$479,700
$451,000 - $508,000
$3,081/mo
Zestimate® history
Owner options
List your home for rent
$3,081/mo
Rent Zestimate®
Find your next renter with Zillow Rental Manager. Plus, with online applications, you can quickly screen prospective tenants – for free.
$3,081/mo
Rent Zestimate®
Refinance and save
$2,883/mo
Est. payment
Refinancing to a lower rate could help reduce your monthly payments and save thousands over the life of the loan.
$2,883/mo
Est. payment
Explore your selling options
Work with a Zillow partner agent
Leverage their expertise and Zillow's premium Showcase listings to get your home seen by more buyers.
Get startedList with your own agent
Get your home in front of millions of buyers by listing it on Zillow.
Learn how to do itSell it yourself
Take full control of how buyers see your home on Zillow by listing For Sale by Owner (FSBO).
List your homeWhat's special
Zillow last checked:
Listing updated:
Listed by:
Sarah Hansard 303-517-3837,
RE/MAX Nexus
Bought with:
Brittany Lozano, 100095898
Better Homes and Gardens Real Estate - Neuhaus
Source: IRES as distributed by MLS GRID,MLS#: 1027926
Facts & features
Interior
Bedrooms & bathrooms
- Bedrooms: 4
- Bathrooms: 4
- Full bathrooms: 1
- 3/4 bathrooms: 2
- 1/2 bathrooms: 1
- Main level bathrooms: 1
Primary bedroom
- Description: Carpet
- Features: 3/4 Primary Bath
- Level: Upper
- Area: 169 Square Feet
- Dimensions: 13 x 13
Bedroom 2
- Description: Carpet
- Level: Upper
- Area: 132 Square Feet
- Dimensions: 11 x 12
Bedroom 3
- Description: Carpet
- Level: Upper
- Area: 120 Square Feet
- Dimensions: 10 x 12
Bedroom 4
- Description: Carpet
- Level: Basement
- Area: 110 Square Feet
- Dimensions: 10 x 11
Dining room
- Description: Vinyl
- Level: Main
- Area: 143 Square Feet
- Dimensions: 13 x 11
Great room
- Description: Carpet
- Level: Main
- Area: 450 Square Feet
- Dimensions: 18 x 25
Kitchen
- Description: Vinyl
- Level: Main
- Area: 169 Square Feet
- Dimensions: 13 x 13
Laundry
- Description: Vinyl
- Level: Main
- Area: 36 Square Feet
- Dimensions: 6 x 6
Recreation room
- Description: Carpet
- Level: Basement
- Area: 525 Square Feet
- Dimensions: 25 x 21
Heating
- Forced Air
Appliances
- Included: Gas Range, Dishwasher, Refrigerator, Microwave
Features
- Eat-in Kitchen
- Windows: Window Coverings
- Basement: Partially Finished
Interior area
- Total structure area: 1,687
- Total interior livable area: 2,541 sqft
- Finished area above ground: 1,687
Property
Parking
- Total spaces: 2
- Parking features: Garage - Attached
- Attached garage spaces: 2
- Details: Attached
Features
- Levels: Two
- Stories: 2
- Fencing: Wood
Lot
- Size: 0.31 Acres
- Features: Cul-De-Sac
Details
- Additional structures: Storage
- Parcel number: R7314898
- Zoning: RES
- Special conditions: Private Owner
Construction
Type & style
- Home type: SingleFamily
- Property subtype: Single Family Residence
Materials
- Frame
- Roof: Composition
Condition
- New construction: No
- Year built: 2000
Utilities & green energy
- Electric: Xcel
- Gas: Xcel
- Water: City
- Utilities for property: Natural Gas Available
Community & HOA
Community
- Subdivision: Wal Mar
HOA
- Has HOA: No
Location
- Region: Milliken
Financial & listing details
- Price per square foot: $191/sqft
- Tax assessed value: $476,692
- Annual tax amount: $2,668
- Date on market: 3/7/2025
- Listing terms: Cash,Conventional,FHA,VA Loan
- Exclusions: washer, dryer, gun safe, basement freezer, mineral rights
Price history
| Date | Event | Price |
|---|---|---|
| 5/12/2025 | Sold | $485,000-2%$191/sqft |
Source:  IRES as distributed by MLS GRID #1027926 Report a problem IRES as distributed by MLS GRID #1027926 Report a problem | ||
| 4/10/2025 | Pending sale | $495,000$195/sqft |
Source:  REcolorado as distributed by MLS GRID #IR1027926 Report a problem REcolorado as distributed by MLS GRID #IR1027926 Report a problem | ||
| 3/19/2025 | Price change | $495,000-1%$195/sqft |
Source: IRES as distributed by MLS GRID #1027926 Report a problem | ||
| 3/7/2025 | Listed for sale | $500,000+42.9%$197/sqft |
Source: IRES as distributed by MLS GRID #1027926 Report a problem | ||
| 2/6/2020 | Sold | $350,000-2.8%$138/sqft |
Source: IRES as distributed by MLS GRID #900135 Report a problem | ||
| 12/10/2019 | Listed for sale | $359,900+139.9%$142/sqft |
Source: Posh Properties Denver #900135 Report a problem | ||
| 5/14/2007 | Sold | $150,000-22%$59/sqft |
Source: Public Record Report a problem | ||
| 8/23/2005 | Sold | $192,400+63.2%$76/sqft |
Source: Public Record Report a problem | ||
| 6/15/2000 | Sold | $117,902$46/sqft |
Source: Public Record Report a problem | ||
Public tax history
| Year | Property taxes | Tax assessment |
|---|---|---|
| 2026 | $3,236 | $29,170 -2.1% |
| 2025 | -- | $29,800 -2.8% |
| 2024 | $2,725 -4.3% | $30,670 -0.9% |
| 2023 | $2,847 -7.4% | $30,960 +27% |
| 2022 | $3,075 +11% | $24,370 -2.8% |
| 2021 | $2,770 | $25,070 +8.7% |
| 2020 | $2,770 +51.9% | $23,070 |
| 2019 | $1,824 -16.1% | $23,070 +22.1% |
| 2018 | $2,175 +19.2% | $18,900 +6.8% |
| 2017 | $1,824 +6.7% | $17,700 +17.1% |
| 2016 | $1,710 +14.1% | $15,120 |
| 2015 | $1,498 +38.7% | $15,120 +37.1% |
| 2014 | $1,081 | $11,030 |
| 2013 | -- | $11,030 -13.3% |
| 2012 | -- | $12,720 |
| 2011 | -- | $12,720 +21.6% |
| 2010 | -- | $10,460 |
| 2009 | -- | $10,460 -25.5% |
| 2008 | -- | $14,040 |
| 2007 | -- | $14,040 +4.9% |
| 2006 | -- | $13,380 -6.2% |
| 2005 | -- | $14,270 +6.7% |
| 2004 | -- | $13,380 -1% |
| 2003 | -- | $13,510 +25.2% |
| 2002 | -- | $10,790 |
Find assessor info on the county website
Neighborhood: 80543
Nearby homes
- $417,5003 bd2 ba1.8k sqft60 Mountain Ash Ct, Milliken, CO 80543Off Market
- $369,8002 bd1 ba1k sqft101 Mountain Ash Ct, Milliken, CO 80543Off Market
- $393,6003 bd2 ba1k sqft60 E Lilac St, Milliken, CO 80543Off Market
- $411,1003 bd2 ba2k sqft80 E Lilac St, Milliken, CO 80543Off Market
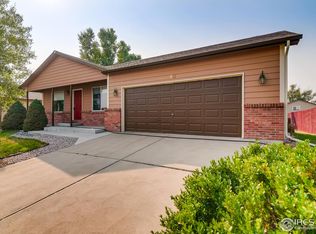
- $453,1003 bd3 ba1.2k sqft100 E Lilac St, Milliken, CO 80543Off Market
- $176,1563 bd2 ba2.3k sqft100 E Lilac St, Milliken, CO 80543Off Market
- $419,7003 bd3 ba1.8k sqft121 Mountain Ash Ct, Milliken, CO 80543Off Market
- $397,5003 bd1 ba1.8k sqft80 Mountain Ash Ct, Milliken, CO 80543Off Market
Nearby schools
GreatSchools rating
- 4/10Milliken Elementary SchoolGrades: PK-5Distance: 0.6 mi
- 6/10Milliken Middle SchoolGrades: 6-8Distance: 2.7 mi
- 5/10Roosevelt High SchoolGrades: 9-12Distance: 4 mi
Schools provided by the listing agent
- Elementary: Milliken
- Middle: Roosevelt
- High: Roosevelt
Source: IRES as distributed by MLS GRID. This data may not be complete. We recommend contacting the local school district to confirm school assignments for this home.
Get a cash offer in 3 minutes
Find out how much your home could sell for in as little as 3 minutes with a no-obligation cash offer.
Estimated market value
$479,700
Get a cash offer in 3 minutes
Find out how much your home could sell for in as little as 3 minutes with a no-obligation cash offer.
Estimated market value
$479,700
- Colorado
- Weld County
- Milliken
- 80543
- 81 Mountain Ash Ct
Nearby cities
Nearby zip codes
Other Milliken Topics
