Grand Closeout! Only a few homes remain—your last chance to join Canterbury Commons, Epping’s premier 55+ community. We are bringing you this unique Bristol plan as a complete and move-in ready single-family home! Perfectly set in Canterbury Commons, this thoughtfully designed community features 100 homesites with high-end finishes and outstanding amenities, including a clubhouse, pool, pickleball court, and more. This one-level living plan feels like home the moment you arrive. The Bristol floor plan highlights a luminous, open-concept living and kitchen area. The beautifully designed kitchen is the heart of the home, equipped with a 5' island, pantry, quartz countertops, and a suite of GE stainless steel appliances. The primary suite overlooks the backyard and features a spacious walk-in closet and a private bath with tile flooring, double sinks with quartz countertops, and a chic walk-in tile and glass shower—creating the perfect owner’s retreat. Premium features include oak hardwood floors in the common areas and primary suite, an abundance of Paradigm windows for natural light, a gas fireplace, central AC, a convenient washer/dryer hookup, a generous lighting package, a 12x12 rear deck for entertaining, a 2-car attached garage, and front yard irrigation. Plus, landscaping and plowing are taken care of, offering true maintenance-free living. Nestled just six minutes from Rte 101 and the popular Brickyard Square.
Closed
Listed by: The Gove Group Real Estate, LLC • Stuart Gerome
Bought with: The Aland Realty Group
$566,300
81 Mulberry Lane #67, Epping, NH 03042
2beds
1,255sqft
Condominium
Built in 2024
-- sqft lot
$580,000 Zestimate®
$451/sqft
$2,863 Estimated rent
Home value
$580,000
$534,000 - $632,000
$2,863/mo
Zestimate® history
Owner options
List your home for rent
$2,863/mo
Rent Zestimate®
Find your next renter with Zillow Rental Manager. Plus, with online applications, you can quickly screen prospective tenants – for free.
$2,863/mo
Rent Zestimate®
Refinance and save
$3,045/mo
Est. payment
Refinancing to a lower rate could help reduce your monthly payments and save thousands over the life of the loan.
$3,045/mo
Est. payment
Explore your selling options
Work with a Zillow partner agent
Leverage their expertise and Zillow's premium Showcase listings to get your home seen by more buyers.
Get startedList with your own agent
Get your home in front of millions of buyers by listing it on Zillow.
Learn how to do itSell it yourself
Take full control of how buyers see your home on Zillow by listing For Sale by Owner (FSBO).
List your homeWhat's special
Zillow last checked:
Listing updated:
Listed by:
Stuart Gerome,
The Gove Group Real Estate, LLC 603-778-6400
Bought with:
Brenda Hall
The Aland Realty Group
Tiffany Semprini
The Aland Realty Group
Source: PrimeMLS,MLS#: 4988285
Facts & features
Interior
Bedrooms & bathrooms
- Bedrooms: 2
- Bathrooms: 2
- Full bathrooms: 1
- 3/4 bathrooms: 1
Heating
- Propane, Forced Air, Hot Air
Cooling
- Central Air
Appliances
- Included: Dishwasher, Microwave, Gas Range, Refrigerator, Propane Water Heater
- Laundry: Laundry Hook-ups, 1st Floor Laundry
Features
- Dining Area, Kitchen Island, LED Lighting, Primary BR w/ BA, Natural Light, Walk-In Closet(s)
- Flooring: Carpet, Hardwood, Tile
- Windows: Screens, Low Emissivity Windows
- Basement: Concrete,Interior Stairs,Storage Space,Unfinished,Interior Access,Basement Stairs,Interior Entry
- Number of fireplaces: 1
- Fireplace features: Gas, 1 Fireplace
Interior area
- Total structure area: 2,510
- Total interior livable area: 1,255 sqft
- Finished area above ground: 1,255
- Finished area below ground: 0
Property
Parking
- Total spaces: 2
- Parking features: Paved, Auto Open, Driveway, Garage, Attached
- Garage spaces: 2
- Has uncovered spaces: Yes
Accessibility
- Accessibility features: 1st Floor 3/4 Bathroom, 1st Floor Bedroom, 1st Floor Full Bathroom, 1st Floor Hrd Surfce Flr, Access to Common Areas, Laundry Access w/No Steps, Access to Parking, Access to Restroom(s), Accessibility Features, Bathroom w/Step-in Shower, Bathroom w/Tub, Hard Surface Flooring, One-Level Home, Paved Parking, 1st Floor Laundry
Features
- Levels: One
- Stories: 1
- Patio & porch: Covered Porch
- Exterior features: Deck
Lot
- Features: Alternative Lots Avail, Alternative Styles Avail, Condo Development, Country Setting, Landscaped, Level, Open Lot, Subdivided, Near Paths, Near Shopping, Neighborhood
Details
- Zoning description: res
Construction
Type & style
- Home type: Condo
- Architectural style: Ranch
- Property subtype: Condominium
Materials
- Wood Frame, Vinyl Exterior
- Foundation: Concrete
- Roof: Architectural Shingle
Condition
- New construction: Yes
- Year built: 2024
Utilities & green energy
- Electric: 200+ Amp Service, Underground
- Sewer: Public Sewer
- Utilities for property: Propane, Underground Utilities
Community & HOA
Community
- Security: Carbon Monoxide Detector(s), Smoke Detector(s)
- Senior community: Yes
- Subdivision: Canterbury Commons
HOA
- Has HOA: Yes
- Amenities included: Fitness Center, Management Plan, Master Insurance, Landscaping, Common Acreage, Other, Snow Removal, Trash Removal
- Services included: Maintenance Grounds, Plowing, Trash, Condo Association Fee, HOA Fee
- Additional fee info: Fee: $349
Location
- Region: Epping
Financial & listing details
- Price per square foot: $451/sqft
- Date on market: 4/1/2024
- Road surface type: Paved
Price history
| Date | Event | Price |
|---|---|---|
| 3/19/2025 | Sold | $566,300$451/sqft |
Source:  PrimeMLS #4988285 Report a problem PrimeMLS #4988285 Report a problem | ||
| 4/12/2024 | Price change | $566,300+2%$451/sqft |
Source: PrimeMLS #4988285 Report a problem | ||
| 4/1/2024 | Listed for sale | $555,300$442/sqft |
Source: PrimeMLS #4988285 Report a problem | ||
Public tax history
Tax history is unavailable.
Neighborhood: 03042
Nearby homes
- $713,6252 bd2 ba1.7k sqft4 Huckleberry Ave UNIT 66, Epping, NH 03042Sold
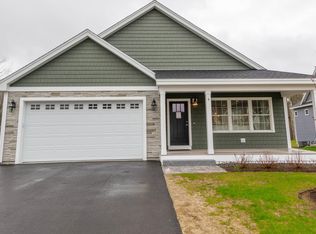
- $671,3002 bd2 ba1.7k sqft1 Huckleberry Ave #68, Epping, NH 03042Sold

- $583,6502 bd2 ba1.5k sqft8 Huckleberry Ave #64, Epping, NH 03042Sold

- $609,9002 bd2 ba1.4k sqft80 Mulberry Ln UNIT 2, Epping, NH 03042Sold
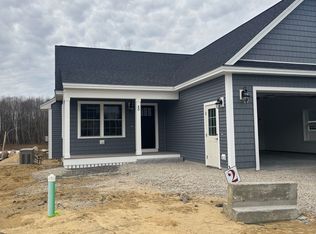
- $627,4002 bd2 ba1.4k sqft58 Mulberry Ln UNIT 13, Epping, NH 03042Sold
- $613,3502 bd2 ba1.7k sqft10 Huckleberry Ave #63, Epping, NH 03042Sold
- $599,9002 bd2 ba1.4k sqft73 Mulberry Ln #87, Epping, NH 03042Sold
- $619,9002 bd2 ba1.7k sqft65 Mulberry Ln #83, Epping, NH 03042Sold
Nearby schools
GreatSchools rating
- 7/10Epping Elementary SchoolGrades: PK-5Distance: 0.5 mi
- 7/10Epping Middle SchoolGrades: 6-8Distance: 0.6 mi
- 5/10Epping High SchoolGrades: 9-12Distance: 0.6 mi
Get a cash offer in 3 minutes
Find out how much your home could sell for in as little as 3 minutes with a no-obligation cash offer.
Estimated market value
$580,000
Get a cash offer in 3 minutes
Find out how much your home could sell for in as little as 3 minutes with a no-obligation cash offer.
Estimated market value
$580,000
- New Hampshire
- Rockingham County
- Epping
- 03042
- 81 Mulberry Lane Unit 67
Nearby cities
Nearby zip codes
Other Epping Topics
