Skip main navigation
For sale
  • Price cut: $24K (5/26)
    $275,000

    81 N Greenwich St, Alloway, NJ 08001

    4beds
    1,734sqft
    : 
    Loading
    Get pre-qualified
    Single Family Residence
    Built in 1950
    0.58 Acres Lot
    $280,600 Zestimate®
    $159/sqft
    $-- HOA

    What's special

    Wood burning brick fireplaceCentral airBreakfast roomStainless cook top rangeCeiling fanLaundry roomLovely hardwood flooring throughout
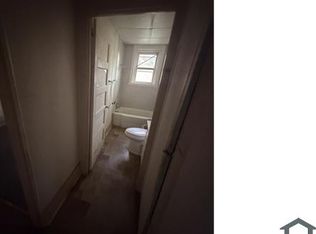
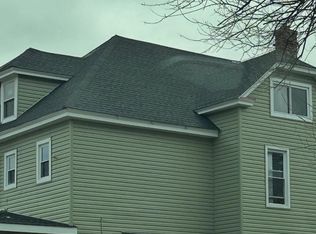
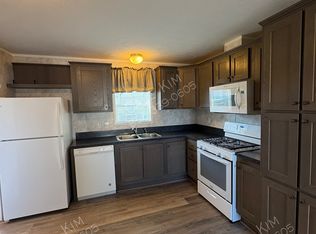
    Over $50,000 price reduction from original list price & when was previously UC & is being sold "AS IS" ! Bring your offer! Follow these steps into this adorable and affordable Cape Cod located in Alloway Twp,Salem County where older world charm meets newer home quality ! Remodeled since sellers’ ownership in 2018 to include electrical, plumbing, heating, HVAC & cosmetics. This beautiful 4 bedroom, 2 full bath home conveniently located right off Rt.45 & Commissioners Rd. First floor features lovely bright and cheery Living Room with wood burning brick Fireplace, ceiling fan, handsome Kitchen with marble countertops, stainless cook top range, microwave & dishwasher, Breakfast Room , Primary & second Bedroom, full Bath with tub & Laundry Room. Second floor has two more bedrooms and full Bath with tub. Full walk out unfinished basement for extra storage, sump pump, electric heat pumps( 6 mini splits) , central air, well (water softener) & septic. Two car Garage in rear of property with workshop. Concrete patio in rear with fire pit. Includes Range, microwave, dishwasher & window treatments. Excludes, Refrigerator, washer and dryer. Lovely hardwood flooring throughout. Lots of windows & closets! Over 1700 sq ft. and low taxes! Turn the key and make this your new home! Property being sold “as is “. See agent remarks!
    162 days
    |
    2,180
    |
    210
    |

    Zillow last checked:

    Listing updated:

    Listed by:

    Wanda McIlvaine 856-853-0111,

    BHHS Fox & Roach-Mullica Hill South,

    Co-Listing Agent: Nicole Julie Yula 856-236-2212,

    BHHS Fox & Roach-Mullica Hill South

    Source: Bright MLS,MLS#: NJSA2017864MLS Logo

    Loading...

      Facts & features

      Interior

      Bedrooms & bathrooms
      • Bedrooms: 4
      • Bathrooms: 2
      • Full bathrooms: 2
      • Main level bathrooms: 1
      • Main level bedrooms: 2
      Rooms
      • Room types: Living Room, Dining Room, Primary Bedroom, Bedroom 2, Bedroom 3, Bedroom 4, Kitchen, Laundry
      Primary bedroom
      • Level: Main
      • Area: 130 Square Feet
      • Dimensions: 10 X 13
      Bedroom 2
      • Level: Main
      • Area: 77 Square Feet
      • Dimensions: 7 X 11
      Bedroom 3
      • Level: Upper
      • Area: 196 Square Feet
      • Dimensions: 14 X 14
      Bedroom 4
      • Level: Upper
      • Area: 221 Square Feet
      • Dimensions: 13 X 17
      Dining room
      • Level: Main
      • Area: 80 Square Feet
      • Dimensions: 8 X 10
      Kitchen
      • Level: Main
      • Area: 88 Square Feet
      • Dimensions: 8 X 11
      Laundry
      • Level: Main
      • Area: 60 Square Feet
      • Dimensions: 6 X 10
      Living room
      • Level: Main
      • Area: 240 Square Feet
      • Dimensions: 15 X 16
      Heating
      • Heat Pump, Zoned, Electric
      Cooling
      • Central Air, Ductless, Electric
      Appliances
      • Included: Microwave, Dishwasher, Oven/Range - Electric, Water Treat System, Electric Water Heater
      • Laundry: Main Level, Laundry Room
      Features
      • Crown Molding, Dining Area, Open Floorplan, Wainscotting
      • Flooring: Hardwood, Wood
      • Basement: Full,Exterior Entry,Unfinished,Walk-Out Access,Sump Pump
      • Number of fireplaces: 1
      Interior area
      • Total structure area: 1,734
      • Total interior livable area: 1,734 sqft
      • Finished area above ground: 1,734
      • Finished area below ground: 0

      Property

      Parking
      • Total spaces: 2
      • Parking features: Garage Faces Front, Garage Faces Side, Private, Crushed Stone, Detached, Driveway
      • Garage spaces: 2
      • Has uncovered spaces: Yes
      Accessibility
      • Accessibility features: None
      Features
      • Levels: Two
      • Stories: 2
      • Pool features: None
      Lot
      • Size: 0.58 Acres
      • Features: Rear Yard, SideYard(s), Front Yard
      Details
      • Additional structures: Above Grade, Below Grade
      • Parcel number: 010001800016
      • Zoning: RES
      • Special conditions: Standard

      Construction

      Type & style
      • Home type: SingleFamily
      • Architectural style: Cape Cod
      • Property subtype: Single Family Residence
      Materials
      • Aluminum Siding
      • Foundation: Block
      • Roof: Pitched,Shingle
      Condition
      • New construction: No
      • Year built: 1950

      Utilities & green energy

      • Sewer: On Site Septic
      • Water: Private

      Community & HOA

      Community
      • Subdivision: None Available
      HOA
      • Has HOA: No
      Location
      • Region: Alloway
      • Municipality: ALLOWAY TWP

      Financial & listing details

      • Price per square foot: $159/sqft
      • Tax assessed value: $140,000
      • Annual tax amount: $5,077
      • Date on market: 2/6/2026
      • Listing agreement: Exclusive Right To Sell
      • Listing terms: Cash,Conventional
      • Inclusions: Existing Electric Cooktop, Microwave, Dishwasher, Wood Burning Fireplace In As-is Condition, Window Treatments, Outdoor Fire-pit All In Their As-is Condition Now And At The Time Of Settlement.
      • Exclusions: All Personal Property. Washer, Dryer & Refrigerator.
      • Ownership: Fee Simple

        Estimated market value

        $280,600

        $267,000 - $295,000

        $2,751/mo

        Price history

        DateEventPrice
        5/26/2026Price change$275,000-8%$159/sqft
        Source: Bright MLS #NJSA2017864 Report a problem
        4/8/2026Price change$299,000-8%$172/sqft
        Source: Bright MLS #NJSA2017864 Report a problem
        3/5/2026Listed for sale$324,900$187/sqft
        Source: Bright MLS #NJSA2017864 Report a problem
        2/21/2026Pending sale$324,900$187/sqft
        Source: Bright MLS #NJSA2017864 Report a problem
        2/6/2026Listed for sale$324,900+18.1%$187/sqft
        Source: Bright MLS #NJSA2017864 Report a problem
        1/24/2026Listing removed$4,500$3/sqft
        Source: Zillow Rentals Report a problem
        11/19/2025Listed for rent$4,500$3/sqft
        Source: Zillow Rentals Report a problem
        6/5/2022Listing removed$275,000$159/sqft
        Source: Bright MLS #NJSA2003068 Report a problem
        5/20/2022Price change$275,000-8.3%$159/sqft
        Source: Bright MLS #NJSA2003068 Report a problem
        4/2/2022Price change$299,900-7.7%$173/sqft
        Source: Bright MLS #NJSA2003068 Report a problem
        3/15/2022Price change$325,000-6.9%$187/sqft
        Source: Bright MLS #NJSA2003068 Report a problem
        2/25/2022Listed for sale$349,000+462.9%$201/sqft
        Source: Bright MLS #NJSA2003068 Report a problem
        2/15/2018Sold$62,000-49.4%$36/sqft
        Source: Public Record Report a problem
        8/9/2002Sold$122,500$71/sqft
        Source: Public Record Report a problem

        Public tax history

        YearProperty taxesTax assessment
        2025$4,882 $140,000
        2024$4,882 +6%$140,000
        2023$4,605 +5.6%$140,000
        2022$4,362 +0.5%$140,000
        2021$4,339 +1.8%$140,000
        2020$4,260 +1.4%$140,000
        2019$4,200 $140,000 -8.1%
        2018$4,200 -2.1%$152,400
        2017$4,292 +3.6%$152,400
        2016$4,142 +4.9%$152,400
        2015$3,950 +4.6%$152,400
        2014$3,778 $152,400
        2012-- $152,400
        2011$3,813 +12.8%$152,400
        2010$3,380 +0.5%$152,400 +51.2%
        2009$3,364 $100,800
        2008-- $100,800
        2007-- $100,800
        2006-- $100,800
        2005-- $100,800
        2004-- $100,800
        2003-- $100,800
        2002-- $100,800
        2001-- $100,800
        Find assessor info on the county website

        Monthly payment

        Est. payment

        Payment breakdown

        Explore the cost of this home by adjusting the details. Changes won't be saved.
        All calculations are estimates and provided by Zillow, Inc. for informational purposes only. Actual amounts may vary.
        HOA fees may include property taxes on listings classified as Co-Ops. Contact the listing agent and/or owner for fee details.
        Mortgage interest rates are dependent on a number of factors, including credit score, down payment, and repayment length. Interest rate data provided by Zillow Group Marketplace, Inc. as of 1/1/1970 from various mortgage lenders with which we have lead or other similar arrangements; the Estimated Payment is an average of those rates.
        See how much you could borrow to make a competitive offer.

        Climate risks

        Neighborhood: 08001

        Getting around

        11 / 100
        Car-Dependent
        30 / 100
        Somewhat Bikeable

        Nearby schools

        GreatSchools rating
        Schools provided by the listing agent
        • District: Woodstown-pilesgrove Regi Schools

        Source: Bright MLS. This data may not be complete. We recommend contacting the local school district to confirm school assignments for this home.

        A local agent can set up tours, give advice and negotiate with sellers.

        A local lender can help you make sure your offer is ready when you are.

        Browse local experts

        Similar homes