Skip main navigation
Closed
  • Listed by: Erwin Real Estate • George Svenconis Jr.
    Bought with: EXP Realty
    $425,000

    81 North High Street #17, Derry, NH 03038

    2beds
    1,765sqft
    Condominium, Townhouse
    Built in 2013
    -- sqft lot
    $460,300 Zestimate®
    $241/sqft
    $3,290 Estimated rent

    Home value

    $460,300

    $437,000 - $483,000

    $3,290/mo

    Zestimate® history
    Loading
    Loading...

    Owner options

    List your home for rent

    $3,290/mo

    Rent Zestimate®

    Find your next renter with Zillow Rental Manager. Plus, with online applications, you can quickly screen prospective tenants – for free.

    Learn more

    $3,290/mo

    Rent Zestimate®

    Refinance and save

    $2,286/mo

    Est. payment

    Refinancing to a lower rate could help reduce your monthly payments and save thousands over the life of the loan.

    See today's rates

    $2,286/mo

    Est. payment

    Explore your selling options

    Work with a Zillow partner agent

    Leverage their expertise and Zillow's premium Showcase listings to get your home seen by more buyers.

    Get started

    List with your own agent

    Get your home in front of millions of buyers by listing it on Zillow.

    Learn how to do it

    Sell it yourself

    Take full control of how buyers see your home on Zillow by listing For Sale by Owner (FSBO).

    List your home

    What's special

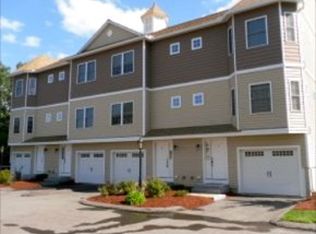
    Well Maintained END Unit townhouse in The Reserve at Covey Run! The homes main floor has 9' ceilings throughout with a sunlit living room featuring hardwood floors, built-in shelves & a plethora of windows. Enjoy the spacious Kitchen/Dining area with marble top island, granite counters, newer stainless appliances & slider access to your secluded back deck. A walk-in pantry & updated 1/2 bath complete the main living floor. Upstairs a large sun-drenched primary bedroom awaits you with hardwood floors, windows galore, walk-in closet & a full walk-through bath. Spacious 2nd bedroom with hardwood & the hall laundry closet finish off the upstairs. The ground floor level boasts a finished bonus room, 3/4 bath & access to the 1 car garage. Large closets, ceiling storage racks, storage nooks & rounded wall corners are found throughout the home. Appliances, Faux Wood blinds, motorized roller shade & smoke detectors new in 2022 & complete new central A/C in 2023. Pet Friendly. The Derry Rail trail starts in front of Covey Run, walk to the park and downtown Derry in minutes. Convenient location close to shopping, restaurants, Londonderry & route 93 for easy commuting. After Exit 4A is complete you may walk to Londonderry rail trail & have super quick access to 93. Well landscaped association grounds, maintenance free construction, mowing, snow plowing (shoveled to door!) & trash removal allow you to simply move in & start enjoying all your free time! Owner is listing agent.

    Zillow last checked:

    Listing updated:

    Listed by:

    George Svenconis Jr.,

    Erwin Real Estate 603-345-4024

    Bought with:

    ABODE TEAM

    EXP Realty

    Source: PrimeMLS,MLS#: 5005729MLS Logo

    Facts & features

    Interior

    Bedrooms & bathrooms
    • Bedrooms: 2
    • Bathrooms: 3
    • Full bathrooms: 1
    • 3/4 bathrooms: 1
    • 1/2 bathrooms: 1
    Heating
    • Propane, Forced Air
    Cooling
    • Central Air
    Appliances
    • Included: ENERGY STAR Qualified Dishwasher, Dryer, Microwave, Gas Range, ENERGY STAR Qualified Refrigerator, ENERGY STAR Qualified Washer
    • Laundry: 2nd Floor Laundry
    Features
    • Kitchen Island, Kitchen/Dining, LED Lighting, Natural Light, Walk-in Pantry
    • Flooring: Vinyl, Wood
    • Windows: Blinds
    • Basement: Concrete,Finished,Full,Insulated,Interior Entry
    Interior area
    • Total structure area: 1,825
    • Total interior livable area: 1,765 sqft
    • Finished area above ground: 1,340
    • Finished area below ground: 425

    Property

    Parking
    • Total spaces: 1
    • Parking features: Paved, Auto Open, Direct Entry, Driveway, Garage
    • Garage spaces: 1
    • Has uncovered spaces: Yes
    Features
    • Levels: 3
    • Stories: 3
    • Exterior features: Deck
    • Frontage length: Road frontage: 147
    Lot
    • Features: Condo Development, Near Paths, Near Shopping
    Details
    • Parcel number: DERYM31B21L17
    • Zoning description: MHR2
    • Other equipment: Sprinkler System

    Construction

    Type & style
    • Home type: Townhouse
    • Property subtype: Condominium, Townhouse
    Materials
    • Wood Frame, Vinyl Siding
    • Foundation: Concrete
    • Roof: Shingle
    Condition
    • New construction: No
    • Year built: 2013

    Utilities & green energy

    • Electric: Circuit Breakers
    • Sewer: Public Sewer
    • Utilities for property: Cable

    Community & HOA

    Community
    • Security: HW/Batt Smoke Detector
    • Subdivision: The Reserve at Covey Run
    HOA
    • Amenities included: Maintenance Structure, Management Plan, Master Insurance, Landscaping, Snow Removal, Trash Removal
    • Services included: Maintenance Grounds, Plowing, Trash
    • Additional fee info: Fee: $300
    Location
    • Region: Derry

    Financial & listing details

    • Price per square foot: $241/sqft
    • Tax assessed value: $407,900
    • Annual tax amount: $7,291
    • Date on market: 7/18/2024
    • Road surface type: Paved

    Price history

    DateEventPrice
    8/20/2024Sold$425,000+1.7%$241/sqft
    Source: PrimeMLS #5005729 Report a problem
    7/24/2024Contingent$418,000$237/sqft
    Source: PrimeMLS #5005729 Report a problem
    7/22/2024Listed for sale$418,000$237/sqft
    Source: PrimeMLS #5005729 Report a problem
    7/21/2024Contingent$418,000$237/sqft
    Source: PrimeMLS #5005729 Report a problem
    7/18/2024Listed for sale$418,000+12.7%$237/sqft
    Source: PrimeMLS #5005729 Report a problem
    8/19/2022Sold$371,000+1.6%$210/sqft
    Source: PrimeMLS #4920450 Report a problem
    8/3/2022Pending sale$365,000$207/sqft
    Source: RE/MAX International #4920450 Report a problem
    8/3/2022Contingent$365,000$207/sqft
    Source: PrimeMLS #4920450 Report a problem
    7/22/2022Price change$365,000-3.9%$207/sqft
    Source: PrimeMLS #4920450 Report a problem
    7/13/2022Listed for sale$379,900+72.7%$215/sqft
    Source: PrimeMLS #4920450 Report a problem
    11/28/2017Sold$220,000-3.5%$125/sqft
    Source: PrimeMLS #4656076 Report a problem
    11/9/2017Pending sale$227,900$129/sqft
    Source: Coco, Early & Associates/Bridge Realty #4656076 Report a problem
    9/19/2017Price change$227,900-3%$129/sqft
    Source: Coco, Early & Associates/Bridge Realty #4656076 Report a problem
    8/29/2017Listed for sale$235,000+23.7%$133/sqft
    Source: Coco, Early & Associates/Bridge Realty #4656076 Report a problem
    4/26/2013Sold$190,000$108/sqft
    Source: Public Record Report a problem

    Public tax history

    YearProperty taxesTax assessment
    2024$7,624 +4.6%$407,900 +15.7%
    2023$7,292 +8.6%$352,600
    2022$6,714 +6.7%$352,600 +36.3%
    2020$6,294 +10.4%$258,600 +18.5%
    2019$5,699 +0.3%$218,200
    2018$5,680 -5.2%$218,200 +5.1%
    2017$5,994 +6.7%$207,700
    2016$5,620 +1.1%$207,700 +9.2%
    2015$5,560 -0.6%$190,200
    2014$5,596 -8%$190,200 -1.6%
    2013$6,084 $193,200
    Find assessor info on the county website

    Neighborhood: 03038

    Nearby schools

    GreatSchools rating
    Schools provided by the listing agent
    • High: Pinkerton Academy
    • District: Derry School District SAU #10

    Source: PrimeMLS. This data may not be complete. We recommend contacting the local school district to confirm school assignments for this home.

    Get a cash offer in 3 minutes
    Find out how much your home could sell for in as little as 3 minutes with a no-obligation cash offer.
    Estimated market value
    $460,300
    Get a cash offer in 3 minutes
    Find out how much your home could sell for in as little as 3 minutes with a no-obligation cash offer.
    Estimated market value
    $460,300