Skip main navigation
Off market
  • $1,222,200

    81 North Park Avenue, Easton, CT 06612

    5beds
    4,198sqft
    Single Family Residence
    Built in 1976
    3.01 Acres Lot
    $1,222,200 Zestimate®
    $291/sqft
    $6,682 Estimated rent

    Home value

    $1,222,200

    $1.14M - $1.33M

    $6,682/mo

    Zestimate® history
    Loading
    Loading...

    Owner options

    List your home for rent

    $6,682/mo

    Rent Zestimate®

    Find your next renter with Zillow Rental Manager. Plus, with online applications, you can quickly screen prospective tenants – for free.

    Learn more

    $6,682/mo

    Rent Zestimate®

    Refinance and save

    $6,888/mo

    Est. payment

    Refinancing to a lower rate could help reduce your monthly payments and save thousands over the life of the loan.

    See today's rates

    $6,888/mo

    Est. payment

    Explore your selling options

    Work with a Zillow partner agent

    Leverage their expertise and Zillow's premium Showcase listings to get your home seen by more buyers.

    Get started

    List with your own agent

    Get your home in front of millions of buyers by listing it on Zillow.

    Learn how to do it

    Sell it yourself

    Take full control of how buyers see your home on Zillow by listing For Sale by Owner (FSBO).

    List your home

    What's special

    Double-sided fireplaceWood-burning stoveDressing areaLaundry roomGrand bookshelvesCozy family roomBonus room

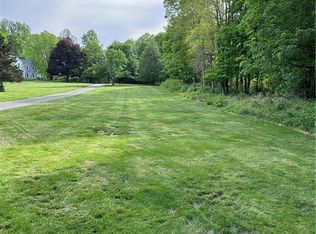
    Discover your own private paradise at 81 North Park Avenue in Easton! This charming Dutch Gambrel Colonial built in 1976 offers 4,198 sq. ft. of living space on a sprawling 3.01-acres. Meticulously maintained by its original owners, this home is on the market for the very first time! Welcome! The foyer with its herringbone wood floors draws you into the home's inviting spaces. A sophisticated formal dining room boasts a wood-burning fireplace and French doors that lead to an outdoor patio perfect for entertaining. There is also a spacious formal living room and a library with grand bookshelves providing a touch of sophistication. At the heart of the home is a large eat-in-kitchen with a double-sided fireplace shared with the cozy family room. There is a glass-framed greenhouse with a wood-burning stove and sink offering the perfect space to indulge your green thumb. The second floor main ensuite boasts cathedral ceilings, a fireplace, dressing area, bathroom, laundry room, and bonus room that can be customized to fit your needs. There are an additional 4 large bedrooms, one with a wood-burning fireplace. The private backyard oasis includes a Gunite pool, spa, and an entertaining patio, perfect for relaxing after a long day. In addition to the 3-bay attached garage there is a separate detached barn-garage with 3-bays, offering endless possibilities for car collectors, hobbyists and even a home office. Home Sold As Is. Don't miss this beautiful home and property! There is also a beautiful 3 acre buildable lot adjacent to the home that is available for purchase. The two properties could be purchased separately or bought as a package for a discounted price. If interested please contact agent.

    This property is off market, which means it's not currently listed for sale or rent on Zillow. This may be different from what's available on other websites or public sources.

    Zillow last checked:

    Listing updated:

    Listed by:

    VARTULI | JABICK TEAM AT KELLER WILLIAMS REALTY,

    Nicole Costantino 203-913-1459,

    Keller Williams Realty 203-429-4020,

    Co-Listing Agent: Michael Jabick 203-767-9844,

    Keller Williams Realty

    Bought with:

    Bette Gigliotti, RES.0773787

    William Raveis Real Estate

    Source: Smart MLS,MLS#: 170569920MLS Logo

    Facts & features

    Interior

    Bedrooms & bathrooms
    • Bedrooms: 5
    • Bathrooms: 3
    • Full bathrooms: 2
    • 1/2 bathrooms: 1
    Rooms
    • Room types: Bonus Room, Breezeway, Laundry
    Primary bedroom
    • Features: Beamed Ceilings, Cathedral Ceiling(s), Ceiling Fan(s), Fireplace, Full Bath, Wall/Wall Carpet
    • Level: Upper
    Bedroom
    • Features: Fireplace, Wall/Wall Carpet
    • Level: Upper
    Bedroom
    • Features: Wall/Wall Carpet
    • Level: Upper
    Bedroom
    • Features: Wall/Wall Carpet
    • Level: Upper
    Bedroom
    • Features: Wall/Wall Carpet
    • Level: Upper
    Bathroom
    • Features: Stall Shower, Tile Floor
    • Level: Upper
    Dining room
    • Features: Fireplace, French Doors, Hardwood Floor
    • Level: Main
    Family room
    • Features: Fireplace, Wall/Wall Carpet
    • Level: Main
    Kitchen
    • Features: Atrium, Built-in Features, Country, Fireplace, Granite Counters, Tile Floor
    • Level: Main
    Library
    • Features: Bookcases, Wall/Wall Carpet
    • Level: Main
    Living room
    • Features: Hardwood Floor
    • Level: Main
    Other
    • Level: Upper
    Other
    • Features: Laundry Hookup
    • Level: Upper
    Sun room
    • Features: Atrium, Wood Stove
    • Level: Main
    Heating
    • Baseboard, Zoned, Oil
    Cooling
    • Central Air
    Appliances
    • Included: Electric Cooktop, Oven, Dishwasher, Disposal, Washer, Dryer, Water Heater
    • Laundry: Upper Level
    Features
    • Entrance Foyer
    • Doors: Storm Door(s), French Doors
    • Windows: Storm Window(s)
    • Basement: Full,Unfinished,Interior Entry,Hatchway Access
    • Attic: Pull Down Stairs
    • Number of fireplaces: 4
    Interior area
    • Total structure area: 4,198
    • Total interior livable area: 4,198 sqft
    • Finished area above ground: 4,198

    Property

    Parking
    • Total spaces: 6
    • Parking features: Attached, Detached, Driveway, Private, Asphalt
    • Attached garage spaces: 6
    • Has uncovered spaces: Yes
    Features
    • Patio & porch: Deck, Patio, Porch
    • Exterior features: Breezeway, Garden, Rain Gutters, Lighting
    • Has private pool: Yes
    • Pool features: In Ground, Pool/Spa Combo, Heated, Gunite
    Lot
    • Size: 3.01 Acres
    • Features: Cul-De-Sac, Open Lot, Dry, Level, Few Trees, Landscaped
    Details
    • Additional structures: Barn(s), Greenhouse
    • Parcel number: 113541
    • Zoning: R3

    Construction

    Type & style
    • Home type: SingleFamily
    • Architectural style: Colonial,European
    • Property subtype: Single Family Residence
    Materials
    • Clapboard, Brick
    • Foundation: Concrete Perimeter
    • Roof: Asphalt
    Condition
    • New construction: No
    • Year built: 1976

    Utilities & green energy

    • Sewer: Septic Tank
    • Water: Well
    • Utilities for property: Cable Available
    Green energy
    • Energy efficient items: Insulation, Doors, Windows

    Community & HOA

    Community
    • Features: Golf, Library, Park, Private School(s), Public Rec Facilities, Shopping/Mall, Stables/Riding
    • Subdivision: Easton Center
    HOA
    • Has HOA: No
    • Amenities included: None
    Location
    • Region: Easton

    Financial & listing details

    • Price per square foot: $291/sqft
    • Tax assessed value: $648,200
    • Annual tax amount: $18,772
    • Date on market: 8/1/2023

    Price history

    DateEventPrice
    7/31/2023Sold$975,000-2%$232/sqft
    Source: Smart MLS #170569920 Report a problem
    7/11/2023Pending sale$995,000$237/sqft
    Source: Smart MLS #170569920 Report a problem
    5/19/2023Listed for sale$995,000$237/sqft
    Source: Smart MLS #170569920 Report a problem

    Public tax history

    YearProperty taxesTax assessment
    2025$20,094 +4.9%$648,200
    2024$19,148 +2%$648,200
    2023$18,772 +1.8%$648,200
    2022$18,435 -3.6%$648,200 +9.6%
    2021$19,125 +4.4%$591,200
    2020$18,327 -1.1%$591,200
    2019$18,522 -0.2%$591,200
    2018$18,552 -6%$591,200
    2017$19,734 +7.9%$591,200 -0.4%
    2016$18,289 +1.4%$593,600
    2015$18,034 +24.4%$593,600 +8.8%
    2006$14,494 +5.8%$545,520
    2005$13,703 +6.4%$545,520
    2004$12,874 +9%$545,520
    2003$11,811 +18%$545,520 +53.7%
    2001$10,008 +5.6%$354,900
    2000$9,476 +3.9%$354,900
    1999$9,121 $354,900
    Find assessor info on the county website

    Neighborhood: 06612

    Nearby schools

    GreatSchools rating
    Schools provided by the listing agent
    • Elementary: Samuel Staples
    • Middle: Helen Keller
    • High: Joel Barlow

    Source: Smart MLS. This data may not be complete. We recommend contacting the local school district to confirm school assignments for this home.

    Get pre-qualified for a loan
    At Zillow Home Loans, we can pre-qualify you in as little as 5 minutes with no impact to your credit score.

    An equal housing lender. NMLS #10287.

    Sell for more on Zillow
    Get a Zillow Showcase℠ listing at no additional cost and you could sell for .
    $1,222,200
    2% more
    +$24,444
    With Zillow Showcase(estimated)
    $1,246,644