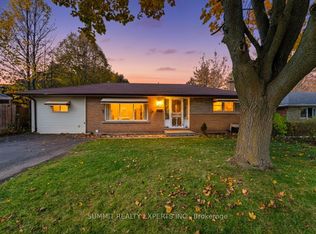
Welcome to your next chapter in this stunning mid-century brick backsplit—a turnkey Woodstock beauty that checks every single box. From the moment you step inside, you will be captivated by the soaring vaulted ceilings and a sun-drenched, open-concept main floor designed for modern living. This heart of the home features a beautiful living room, a large updated kitchen, a charming dinette, and gorgeous hardwood floors that infuse the entire space with a fresh, contemporary vibe. Upstairs, discover three bright, spacious bedrooms and a beautifully updated 4-piece bath. The lower level extends your living space with a cozy family room anchored by a warm gas fireplace, a second full bath, a dedicated laundry room, and abundant storage. Step outside to your private oasis: a deep, fully fenced, pie-shaped yard perfect for kids, pets, and summer hosting, complete mature trees and impressive gardens. With major updates over the past five years including the roof, furnace, A/C, and flooring, all the heavy lifting is done. In today’s market, move-in-ready gems of this caliber disappear in a heartbeat. Don't wait—schedule your showing today!
Sold for $525,000
C$525,000
81 N Park Cres, Woodstock, ON N4S 7M1
3beds
1,025sqft
Single Family Residence, Residential
Built in 1958
-- sqft lot
$-- Zestimate®
C$512/sqft
C$2,400 Estimated rent
Home value
Not available
Estimated sales range
Not available
Not available
Owner options
List your home for rent
C$2,400/mo
Rent Zestimate®
Find your next renter with Zillow Rental Manager. Plus, with online applications, you can quickly screen prospective tenants – for free.
C$2,400/mo
Rent Zestimate®
Refinance and save
C$2,220/mo
Est. payment
Refinancing to a lower rate could help reduce your monthly payments and save thousands over the life of the loan.
C$2,220/mo
Est. payment
Explore your selling options
Work with a Zillow partner agent
Leverage their expertise and Zillow's premium Showcase listings to get your home seen by more buyers.
Get startedList with your own agent
Get your home in front of millions of buyers by listing it on Zillow.
Learn how to do itSell it yourself
Take full control of how buyers see your home on Zillow by listing For Sale by Owner (FSBO).
List your homeWhat's special
Zillow last checked:
Listing updated:
Listed by:
Dave Maund, Broker,
RE/MAX SOLID GOLD REALTY (II) LTD.
Source: ITSO,MLS®#: 40832130Originating MLS®#: Cornerstone Association of REALTORS®
Facts & features
Interior
Bedrooms & bathrooms
- Bedrooms: 3
- Bathrooms: 2
- Full bathrooms: 2
Other
- Level: Second
Bedroom
- Level: Second
Bedroom
- Level: Second
Bathroom
- Features: 4-Piece
- Level: Second
Bathroom
- Features: 4-Piece
- Level: Basement
Kitchen
- Level: Main
Laundry
- Level: Basement
Living room
- Level: Main
Recreation room
- Level: Basement
Storage
- Level: Basement
Utility room
- Level: Basement
Heating
- Fireplace-Gas, Forced Air, Natural Gas
Cooling
- Central Air
Appliances
- Included: Water Softener, Built-in Microwave, Dishwasher, Dryer, Refrigerator, Stove, Washer
- Laundry: In-Suite
Features
- Basement: Partial,Partially Finished
- Number of fireplaces: 1
- Fireplace features: Gas
Interior area
- Total structure area: 1,025
- Total interior livable area: 1,025 sqft
- Finished area above ground: 1,025
Property
Parking
- Total spaces: 5
- Parking features: Concrete, Private Drive Double Wide
- Uncovered spaces: 5
Features
- Exterior features: Landscaped
- Fencing: Full
- Frontage type: South
- Frontage length: 55.35
Lot
- Dimensions: 55.35 x
- Features: Urban, Pie Shaped Lot, Park, Schools, Shopping Nearby
Details
- Additional structures: Shed(s)
- Parcel number: 001230144
- Zoning: R1
Construction
Type & style
- Home type: SingleFamily
- Architectural style: Backsplit
- Property subtype: Single Family Residence, Residential
Materials
- Brick Veneer
- Foundation: Concrete Block
- Roof: Asphalt Shing
Condition
- 51-99 Years
- New construction: No
- Year built: 1958
Utilities & green energy
- Sewer: Sewer (Municipal)
- Water: Municipal
Community & HOA
Community
- Security: None
Location
- Region: Woodstock
Financial & listing details
- Price per square foot: C$512/sqft
- Annual tax amount: C$3,696
- Date on market: 5/21/2026
- Inclusions: Built-in Microwave, Dishwasher, Dryer, Refrigerator, Stove, Washer
Price history
| Date | Event | Price |
|---|---|---|
| 7/22/2026 | Sold | C$525,000C$512/sqft |
Source: ITSO #40832130 Report a problem | ||
Public tax history
Tax history is unavailable.
Neighborhood: N4S
Nearby homes
- C$585,0005 bd2 ba-- sqft893 Cromwell St, Woodstock, ON N4S5B4New Construction
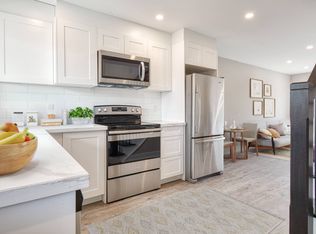
- C$---- bd-- ba-- sqft236 Berwick St, Woodstock, ON N4S7L7Off Market
- C$--1 bd1 ba1k sqft226 Clarke St N #10, Woodstock, ON N4S7M7Off Market
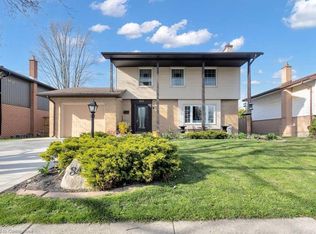
- C$642,5004 bd2 ba1.4k sqft843 Warwick St, Woodstock, ON N4S4R5Sold
- C$--1 bd1 ba-- sqft908 Devonshire Ave, Woodstock, ON N4S5R8Off Market
- C$1,4951 bd1 ba-- sqft908 Devonshire Ave #399561, Woodstock, ON N4S5R8For Rent
- C$1,5952 bd1 ba-- sqft908 Devonshire Ave #399563, Woodstock, ON N4S5R8For Rent
- C$547,0004 bd2 ba955 sqft868 Grosvenor St, Woodstock, ON N4S5H1Sold
Nearby schools
GreatSchools rating
No schools nearby
We couldn't find any schools near this home.
- Ontario
- Oxford County
- Woodstock
- N4S 7M1
- 81 N Park Cres
