Welcome to 81 Northside Dr N in the highly sought-after gated community of Pine Lakes in Jacksonville, FL. This beautifully maintained 3 bedroom, 2 bathroom home offers 2,030 sq. ft. of comfortable living space, a split floorplan, and exceptional indoor outdoor flow perfect for everyday living and entertaining. Upon entering, you're greeted by wood floors that extend throughout the main living areas. The foyer opens into a bright and spacious family room featuring a large glass sliding door that leads to the screened-in porch, inground pool, and fully fenced backyard a perfect setting for relaxation and outdoor enjoyment. To the left of the entryway is the inviting formal dining room. Adjacent to the family room is the well appointed kitchen, featuring white cabinetry, granite countertops, and an eat in breakfast area with its own door to the screened in porch for convenient indoor outdoor dining. To the right of the entryway is the serene primary suite, offering privacy and comfort. This spacious retreat includes a charming bay window seating area, direct access to the screened in porch, and a luxurious primary bathroom equipped with dual walk in closets, double vanities, and a large soaking tub. To the left of the entryway and down the hallway from the dining room, you'll find the two guest bedrooms, a full guest bathroom, and a convenient laundry room with access to the side entry attached 2 car garage. Completing this property is a detached 2 car garage/workshop, ideal for additional storage, hobbies, or workspace. With its thoughtful layout, beautiful finishes, generous outdoor amenities, and desirable location within a gated community, this home is truly a standout. Don't miss your chance to make it yours!
Closed
$387,500
81 NORTHSIDE Drive N, Jacksonville, FL 32218
3beds
2,030sqft
Single Family Residence
Built in 2000
0.27 Acres Lot
$386,900 Zestimate®
$191/sqft
$2,364 Estimated rent
Home value
$386,900
$364,000 - $414,000
$2,364/mo
Zestimate® history
Owner options
List your home for rent
$2,364/mo
Rent Zestimate®
Find your next renter with Zillow Rental Manager. Plus, with online applications, you can quickly screen prospective tenants – for free.
$2,364/mo
Rent Zestimate®
Refinance and save
$3,099/mo
Est. payment
Refinancing to a lower rate could help reduce your monthly payments and save thousands over the life of the loan.
$3,099/mo
Est. payment
Explore your selling options
Work with a Zillow partner agent
Leverage their expertise and Zillow's premium Showcase listings to get your home seen by more buyers.
Get startedList with your own agent
Get your home in front of millions of buyers by listing it on Zillow.
Learn how to do itSell it yourself
Take full control of how buyers see your home on Zillow by listing For Sale by Owner (FSBO).
List your homeWhat's special
Inground poolTwo guest bedroomsGranite countertopsScreened-in porchLarge soaking tubSplit floorplanWell appointed kitchen
Zillow last checked:
Listing updated:
Listed by:
KYLE WILLIAMS 904-304-9499,
BERKSHIRE HATHAWAY HOMESERVICES FLORIDA NETWORK REALTY 904-388-5005,
TONY TINDOL 904-303-8564
Bought with:
CODY SAMMONS, 3328886
VENTURE REALTY CO, LLC
Source: realMLS,MLS#: 2118939
Facts & features
Interior
Bedrooms & bathrooms
- Bedrooms: 3
- Bathrooms: 2
- Full bathrooms: 2
Heating
- Central, Electric
Cooling
- Central Air
Appliances
- Included: Dishwasher, Disposal, Dryer, Electric Cooktop, Electric Oven, Electric Range, Electric Water Heater, Microwave, Refrigerator, Washer
- Laundry: Electric Dryer Hookup, In Unit
Features
- Ceiling Fan(s), Eat-in Kitchen, Entrance Foyer, His and Hers Closets, Open Floorplan, Primary Bathroom -Tub with Separate Shower, Master Downstairs, Split Bedrooms, Walk-In Closet(s)
- Flooring: Carpet, Wood
Interior area
- Total interior livable area: 2,030 sqft
Property
Parking
- Total spaces: 4
- Parking features: Attached, Detached, Garage, Garage Door Opener, Off Street, On Street
- Attached garage spaces: 4
- Has uncovered spaces: Yes
Features
- Levels: One
- Stories: 1
- Patio & porch: Porch, Screened
- Pool features: In Ground
- Fencing: Back Yard,Privacy
Lot
- Size: 0.27 Acres
- Dimensions: 90 x 140
Details
- Additional structures: Workshop
- Parcel number: 1082353230
- Zoning description: Single Family
Construction
Type & style
- Home type: SingleFamily
- Architectural style: Traditional
- Property subtype: Single Family Residence
Materials
- Stucco
- Roof: Shingle
Condition
- Updated/Remodeled
- New construction: No
- Year built: 2000
Utilities & green energy
- Sewer: Public Sewer
- Water: Public, Well
- Utilities for property: Cable Available, Electricity Connected, Sewer Connected, Water Connected
Community & HOA
Community
- Subdivision: Pine Lakes
HOA
- Has HOA: Yes
- Amenities included: Gated
- HOA fee: $415 annually
- HOA name: Kingdom Management
- HOA phone: 904-646-2626
Location
- Region: Jacksonville
Financial & listing details
- Price per square foot: $191/sqft
- Tax assessed value: $280,895
- Annual tax amount: $2,292
- Date on market: 11/21/2025
- Listing terms: Cash,Conventional,FHA,VA Loan
- Road surface type: Asphalt
Price history
| Date | Event | Price |
|---|---|---|
| 12/23/2025 | Sold | $387,500$191/sqft |
Source:  realMLS #2118939 Report a problem realMLS #2118939 Report a problem | ||
| 12/15/2025 | Pending sale | $387,500$191/sqft |
Source: realMLS #2118939 Report a problem | ||
| 11/21/2025 | Listed for sale | $387,500+158.3%$191/sqft |
Source: realMLS #2118939 Report a problem | ||
| 4/27/2000 | Sold | $150,000$74/sqft |
Source: Public Record Report a problem | ||
Public tax history
| Year | Property taxes | Tax assessment |
|---|---|---|
| 2024 | $2,063 +3.4% | $149,608 +3% |
| 2023 | $1,996 +5.4% | $145,251 +3% |
| 2022 | $1,894 +1.1% | $141,021 +3% |
| 2021 | $1,872 +1.2% | $136,914 +1.4% |
| 2020 | $1,851 +2.6% | $135,024 +2.3% |
| 2019 | $1,803 +1.6% | $131,989 +1.9% |
| 2018 | $1,775 | $129,528 +2.1% |
| 2017 | $1,775 +1.6% | $126,864 +2.1% |
| 2016 | $1,748 +0.9% | $124,255 +0.7% |
| 2015 | $1,733 -0.9% | $123,392 +0.8% |
| 2014 | $1,749 | $122,413 +1.5% |
| 2013 | -- | $120,604 -20.3% |
| 2012 | -- | $151,410 -5.2% |
| 2011 | -- | $159,652 -10.3% |
| 2010 | -- | $178,046 -6.2% |
| 2009 | -- | $189,875 +5.9% |
| 2006 | -- | $179,256 +2.8% |
| 2005 | $2,776 | $174,437 +3% |
| 2004 | -- | $169,356 +1.9% |
| 2003 | $2,738 | $166,198 +1.6% |
| 2002 | -- | $163,568 +1% |
| 2001 | -- | $162,000 +980% |
| 2000 | -- | $15,000 |
| 1999 | -- | $15,000 |
Find assessor info on the county website
Neighborhood: Pecan Park
Nearby homes
- $325,1004 bd2 ba1.7k sqft73 Northside Dr N, Jacksonville, FL 32218Off Market
- $--0.25 Acres0 Northside Dr N, Jacksonville, FL 32218Off Market
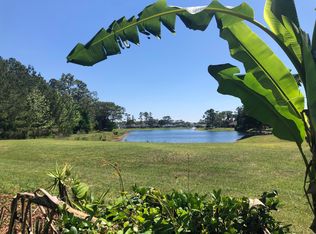
- $375,0003 bd2 ba1.7k sqft15811 Jim Ct, Jacksonville, FL 32218Sold

- $336,1004 bd2 ba1.7k sqft65 Northside Dr N, Jacksonville, FL 32218Off Market
- $290,6003 bd2 ba1.4k sqft15899 Hutton Ln, Jacksonville, FL 32218Off Market
- $394,6005 bd3 ba2.7k sqft15905 Hutton Ln, Jacksonville, FL 32218Off Market
- $288,0003 bd2 ba1.4k sqft15810 Jim Ct, Jacksonville, FL 32218Off Market
- $352,0004 bd2 ba2.5k sqft15893 Hutton Ln, Jacksonville, FL 32218Off Market
Nearby schools
GreatSchools rating
- 8/10Oceanway Elementary SchoolGrades: PK-5Distance: 4.6 mi
- 4/10Oceanway SchoolGrades: 6-8Distance: 4.2 mi
- 3/10First Coast High SchoolGrades: 9-12Distance: 3.2 mi
Schools provided by the listing agent
- Elementary: Oceanway
- Middle: Oceanway
- High: First Coast
Source: realMLS. This data may not be complete. We recommend contacting the local school district to confirm school assignments for this home.
Get a cash offer in 3 minutes
Find out how much your home could sell for in as little as 3 minutes with a no-obligation cash offer.
Estimated market value
$386,900
Get a cash offer in 3 minutes
Find out how much your home could sell for in as little as 3 minutes with a no-obligation cash offer.
Estimated market value
$386,900
- Florida
- Duval County
- Jacksonville
- 32218
- Pecan Park
- 81 NORTHSIDE Drive N
Nearby cities
Nearby neighborhoods
Nearby zip codes
Other Jacksonville Topics
