Skip main navigation
Off market
  • $895,800

    81 Oak Dr, Doylestown, PA 18901

    4beds
    3,300sqft
    Detached
    Built in 1966
    0.63 Acres Lot
    $895,800 Zestimate®
    $271/sqft
    $4,085 Estimated rent

    Home value

    $895,800

    $815,000 - $985,000

    $4,085/mo

    Zestimate® history
    Loading
    Loading...

    Owner options

    List your home for rent

    $4,085/mo

    Rent Zestimate®

    Find your next renter with Zillow Rental Manager. Plus, with online applications, you can quickly screen prospective tenants – for free.

    Learn more

    $4,085/mo

    Rent Zestimate®

    Refinance and save

    $5,652/mo

    Est. payment

    Refinancing to a lower rate could help reduce your monthly payments and save thousands over the life of the loan.

    See today's rates

    $5,652/mo

    Est. payment

    Explore your selling options

    Work with a Zillow partner agent

    Leverage their expertise and Zillow's premium Showcase listings to get your home seen by more buyers.

    Get started

    List with your own agent

    Get your home in front of millions of buyers by listing it on Zillow.

    Learn how to do it

    Sell it yourself

    Take full control of how buyers see your home on Zillow by listing For Sale by Owner (FSBO).

    List your home

    What's special

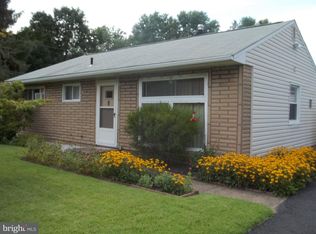
    Beautifully maintained, 81 Oak Drive in Doylestown is ready to impress. This ranch boasts four bedrooms, two and a half baths, a stunning outdoor living area, amazing natural light throughout the home and an enchanting family room with bar area. This home is located just minutes from the Doylestown Country Club, Central Park with its Kids Castle and all that downtown Doylestown Borough has to offer. It is also located within the nationally ranked Central Bucks School District. The main entry brings you inside through a spacious foyer that unfolds to the formal living room with gleaming hardwood floors and a stone fireplace that is framed with built-in shelving and accent lighting. Originally the dining room, this office proves to be a versatile space with a view. The kitchen enjoys an open view to the oversized sunroom which hosts a lounging area for relaxation and a dining area that looks out onto the custom patio and pond. The freestanding island includes a built-in media center and long stretches of counter space perfect for holiday and game day buffets. There is an abundance of maple cabinetry, a luminous stone backsplash and under cabinet lighting. Double doors open to the owner's suite. Ready to pamper, this vast bedroom has a large bank of windows to enjoy the backyard views and volume ceiling for added spaciousness. Also filling with natural light, the master bath features a jetted tub, dual sinks, make-up vanity and a step-in shower with obscured glass. You can also access the massive, customized walk-in closet here. Three additional bedrooms are all generously sized, have double closets with by-pass doors, great light and share the hall bath featuring a double vanity. Downstairs offers a relaxed, recreational space with full wall fireplace, exposed beam ceiling, wide, paneled accent wall, and a handsome dry bar. You have access to this level from the driveway and garage. It also has a gym, bonus room and bright open laundry with long counter. Plus, ample

    This property is off market, which means it's not currently listed for sale or rent on Zillow. This may be different from what's available on other websites or public sources.

    Facts & features

    Interior

    Bedrooms & bathrooms
    • Bedrooms: 4
    • Bathrooms: 3
    • Full bathrooms: 2
    • 1/2 bathrooms: 1
    Heating
    • Baseboard, Oil
    Cooling
    • Central
    Appliances
    • Included: Microwave, Range / Oven
    Features
    • Ceiling Fan(s), Kitchen Island, Recessed Lighting, Walk-In Closet(s), Built-Ins, Eat-in Kitchen, Exposed Beams, Bar, Master Bath(s), Upgraded Countertops, Chair Railings, Combination Kitchen/Dining, WhirlPool/HotTub, Water Treat System, Stall Shower
    • Flooring: Carpet, Hardwood
    • Basement: Y
    • Has fireplace: Yes
    • Fireplace features: wood stove
    Interior area
    • Total interior livable area: 3,300 sqft
    • Finished area below ground: 694

    Property

    Parking
    • Total spaces: 5
    • Parking features: Garage - Attached
    Features
    • Exterior features: Wood
    • Has view: Yes
    • View description: Water
    • Has water view: Yes
    • Water view: Water
    Lot
    • Size: 0.63 Acres
    Details
    • Parcel number: 09034069
    • Special conditions: Standard

    Construction

    Type & style
    • Home type: SingleFamily
    • Architectural style: Ranch/Rambler
    • Property subtype: Detached
    Materials
    • Frame
    Condition
    • Year built: 1966

    Community & HOA

    Location
    • Region: Doylestown

    Financial & listing details

    • Price per square foot: $271/sqft
    • Tax assessed value: $530,119
    • Annual tax amount: $8,255

    Price history

    DateEventPrice
    9/3/2019Sold$514,000$156/sqft
    Source: Public Record Report a problem
    9/3/2019Listed for sale$514,000$156/sqft
    Source: RE/MAX Centre Realtors #PABU443468 Report a problem
    8/6/2019Pending sale$514,000$156/sqft
    Source: RE/MAX Centre Realtors #PABU443468 Report a problem
    7/22/2019Price change$514,000-1.2%$156/sqft
    Source: RE/MAX Centre Realtors #PABU443468 Report a problem
    7/12/2019Pending sale$520,000$158/sqft
    Source: RE/MAX Centre Realtors #PABU443468 Report a problem
    6/20/2019Price change$520,000-1.9%$158/sqft
    Source: RE/MAX Centre Realtors #PABU443468 Report a problem
    5/31/2019Price change$530,000-1.9%$161/sqft
    Source: RE/MAX Centre Realtors #PABU443468 Report a problem
    4/12/2019Price change$540,000-1.8%$164/sqft
    Source: RE/MAX Centre Realtors #PABU443468 Report a problem
    3/20/2019Listed for sale$550,000$167/sqft
    Source: RE/MAX Centre Realtors #PABU443468 Report a problem
    3/13/2019Pending sale$550,000$167/sqft
    Source: RE/MAX Centre Realtors #PABU443468 Report a problem
    3/5/2019Price change$550,000+120.1%$167/sqft
    Source: RE/MAX Centre Realtors #PABU443468 Report a problem
    8/1/2018Listed for sale$249,900-5.3%$76/sqft
    Source: L&F - Doylestown #1002139010 Report a problem
    6/22/2018Listing removed$264,000$80/sqft
    Source: Better Homes of American Herit #1000117700 Report a problem
    2/6/2018Listed for sale$264,000-50.2%$80/sqft
    Source: Better Homes Of American Herit #1000117700 Report a problem
    7/3/2008Sold$530,000$161/sqft
    Source: Public Record Report a problem

    Public tax history

    YearProperty taxesTax assessment
    2025$8,255 +2%$44,000
    2024$8,093 +9%$44,000
    2023$7,425 +1.1%$44,000
    2022$7,342 +2.1%$44,000
    2021$7,191 +0.5%$44,000
    2020$7,158 +1.1%$44,000
    2018$7,081 +1.7%$44,000
    2017$6,960 $44,000
    2016$6,960 $44,000
    2015-- $44,000
    2014-- $44,000
    2013-- $44,000
    2012-- $44,000
    2011-- $44,000
    2010-- $44,000
    2009-- $44,000
    2008-- $44,000
    2007-- $44,000
    2006-- $44,000
    2005-- $44,000 +300%
    2004-- $11,000
    2003-- $11,000
    2002-- $11,000
    2000-- $11,000
    Find assessor info on the county website

    Neighborhood: 18901

    Nearby schools

    GreatSchools rating
    Schools provided by the listing agent
    • Elementary: KUTZ
    • Middle: LENAPE
    • High: CB WEST
    • District: CENTRAL BUCKS

    Source: The MLS. This data may not be complete. We recommend contacting the local school district to confirm school assignments for this home.

    Get a cash offer in 3 minutes
    Find out how much your home could sell for in as little as 3 minutes with a no-obligation cash offer.
    Estimated market value
    $895,800
    Get a cash offer in 3 minutes
    Find out how much your home could sell for in as little as 3 minutes with a no-obligation cash offer.
    Estimated market value
    $895,800