Skip main navigation
Off market
  • $1,199,600

    81 Oak Hill Dr, Sharon, MA 02067

    4beds
    3,738sqft
    Single Family Residence
    Built in 1970
    0.56 Acres Lot
    $1,199,600 Zestimate®
    $321/sqft
    $4,619 Estimated rent

    Home value

    $1,199,600

    $1.14M - $1.27M

    $4,619/mo

    Zestimate® history
    Loading
    Loading...

    Owner options

    List your home for rent

    $4,619/mo

    Rent Zestimate®

    Find your next renter with Zillow Rental Manager. Plus, with online applications, you can quickly screen prospective tenants – for free.

    Learn more

    $4,619/mo

    Rent Zestimate®

    Refinance and save

    $7,538/mo

    Est. payment

    Refinancing to a lower rate could help reduce your monthly payments and save thousands over the life of the loan.

    See today's rates

    $7,538/mo

    Est. payment

    Explore your selling options

    Work with a Zillow partner agent

    Leverage their expertise and Zillow's premium Showcase listings to get your home seen by more buyers.

    Get started

    List with your own agent

    Get your home in front of millions of buyers by listing it on Zillow.

    Learn how to do it

    Sell it yourself

    Take full control of how buyers see your home on Zillow by listing For Sale by Owner (FSBO).

    List your home

    What's special

    Fabulous propertyModern lacquer cabinetryGleaming hardwoods throughoutDressing roomDouble sinksBeamed ceilingCedar closets

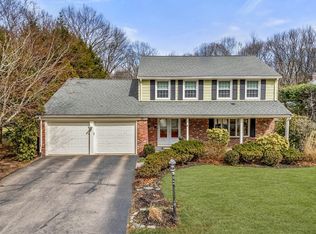
    WELCOME HOME!! This 4 bed, 2.5 bath CUSTOM built brickfront Georgian colonial is perched on a LG lot in the perfect location close to all & in the award winning East Elementary school district! This FABULOUS property boasts traditional & modern appointments, GLEAMING HARDWOODS throughout, OPEN FLOOR PLAN & MANY SIGNIFICANT UPDATES! Enjoy the UPDATED eat-in kitchen w/GRANITE counters, pantry, MODERN lacquer cabinetry & TOP-OF-THE-LINE WOLF & MIELE appliances; GAS FIREPLACE OPEN family rm w/CUSTOM built-ins & BEAMED CEILING; step down to the sunroom w/WALLS OF WINDOWS, SKYLIGHTS & slider to the tranquil patio & grounds beyond; dining room, living room & UPDATED ½ bath complete 1st fl. Retreat upstairs to the SUNFILLED main suite w/LUXURY bath featuring JACUZZI tub, glass enclosed shower & double sinks, double closets, dressing room & office area; 3 add'l SPACIOUS & GRACIOUS bedrooms & full bath. FINISHED LL boasts bonus room, exercise area, game area & cedar closets.. THIS IS THE ONE!!

    This property is off market, which means it's not currently listed for sale or rent on Zillow. This may be different from what's available on other websites or public sources.

    Zillow last checked:

    Listing updated:

    Listed by:

    Deborah Piazza 508-245-5001,

    Coldwell Banker Realty - Sharon 781-784-3313,

    Alyssa Piazza 781-812-7135

    Bought with:

    Michael Crowe

    M & C Metrowest Realty, LTD

    Source: MLS PIN,MLS#: 73100911

    Facts & features

    Interior

    Bedrooms & bathrooms
    • Bedrooms: 4
    • Bathrooms: 3
    • Full bathrooms: 2
    • 1/2 bathrooms: 1
    • Main level bathrooms: 1
    Primary bedroom
    • Features: Bathroom - Full, Closet, Flooring - Hardwood, Flooring - Wall to Wall Carpet, Dressing Room, Closet - Double
    • Level: Second
    Bedroom 2
    • Features: Closet, Flooring - Hardwood, Recessed Lighting
    • Level: Second
    Bedroom 3
    • Features: Closet, Flooring - Hardwood, Recessed Lighting
    • Level: Second
    Bedroom 4
    • Features: Closet, Flooring - Hardwood, Recessed Lighting
    • Level: Second
    Primary bathroom
    • Features: Yes
    Bathroom 1
    • Features: Bathroom - Half, Flooring - Stone/Ceramic Tile, Remodeled
    • Level: Main,First
    Bathroom 2
    • Features: Bathroom - Full, Bathroom - Double Vanity/Sink, Bathroom - Tiled With Shower Stall, Bathroom - Tiled With Tub, Skylight, Flooring - Stone/Ceramic Tile, Window(s) - Picture, Countertops - Stone/Granite/Solid, Jacuzzi / Whirlpool Soaking Tub, Recessed Lighting
    • Level: Second
    Bathroom 3
    • Level: Second
    Dining room
    • Features: Flooring - Hardwood, Window(s) - Picture, Open Floorplan, Recessed Lighting
    • Level: Main,First
    Family room
    • Features: Beamed Ceilings, Flooring - Hardwood, Open Floorplan, Recessed Lighting
    • Level: Main,First
    Kitchen
    • Features: Flooring - Stone/Ceramic Tile, Window(s) - Picture, Dining Area, Pantry, Countertops - Stone/Granite/Solid, Cabinets - Upgraded, Recessed Lighting, Stainless Steel Appliances, Gas Stove
    • Level: Main,First
    Living room
    • Features: Flooring - Hardwood, Window(s) - Picture, Open Floorplan, Recessed Lighting
    • Level: Main,First
    Heating
    • Natural Gas
    Cooling
    • Central Air
    Appliances
    • Included: Range, Dishwasher, Refrigerator, Washer, Dryer
    • Laundry: Flooring - Stone/Ceramic Tile, First Floor
    Features
    • Vaulted Ceiling(s), Open Floorplan, Recessed Lighting, Slider, Sunken, Sun Room, Bonus Room, Central Vacuum, Wired for Sound
    • Flooring: Tile, Carpet, Hardwood, Flooring - Hardwood, Flooring - Stone/Ceramic Tile
    • Windows: Skylight(s), Picture
    • Basement: Partially Finished,Sump Pump,Radon Remediation System
    • Number of fireplaces: 1
    • Fireplace features: Family Room
    Interior area
    • Total structure area: 3,738
    • Total interior livable area: 3,738 sqft

    Property

    Parking
    • Total spaces: 6
    • Parking features: Attached, Garage Door Opener, Paved Drive, Off Street, Paved
    • Attached garage spaces: 2
    • Uncovered spaces: 4
    Features
    • Patio & porch: Porch, Patio
    • Exterior features: Porch, Patio, Professional Landscaping, Sprinkler System
    • Waterfront features: Lake/Pond, Beach Ownership(Public)
    Lot
    • Size: 0.56 Acres
    • Features: Wooded, Level
    Details
    • Parcel number: 222688
    • Zoning: RES

    Construction

    Type & style
    • Home type: SingleFamily
    • Architectural style: Colonial
    • Property subtype: Single Family Residence
    Materials
    • Frame
    • Foundation: Concrete Perimeter
    • Roof: Shingle,Rubber
    Condition
    • Year built: 1970

    Utilities & green energy

    • Sewer: Private Sewer
    • Water: Public
    • Utilities for property: for Gas Range

    Community & HOA

    Community
    • Features: Public Transportation, Shopping, Tennis Court(s), Park, Walk/Jog Trails, Highway Access, House of Worship, Public School, T-Station
    • Security: Security System
    HOA
    • Has HOA: No
    Location
    • Region: Sharon

    Financial & listing details

    • Price per square foot: $321/sqft
    • Tax assessed value: $803,200
    • Annual tax amount: $14,931
    • Date on market: 1/10/2026
    • Exclusions: Basketball Net
    • Road surface type: Paved

    Price history

    DateEventPrice
    6/30/2023Sold$1,005,000+1%$269/sqft
    Source: MLS PIN #73100911 Report a problem
    5/1/2023Contingent$995,000$266/sqft
    Source: MLS PIN #73100911 Report a problem
    4/19/2023Listed for sale$995,000+45%$266/sqft
    Source: MLS PIN #73100911 Report a problem
    9/24/2014Sold$686,000-4.7%$184/sqft
    Source: Public Record Report a problem
    7/16/2014Price change$719,900-1.4%$193/sqft
    Source: Coldwell Banker Residential Brokerage - Canton #71685738 Report a problem
    6/27/2014Price change$729,900-3.9%$195/sqft
    Source: Coldwell Banker Residential Brokerage - Canton #71685738 Report a problem
    5/23/2014Listed for sale$759,900$203/sqft
    Source: Coldwell Banker Residential Brokerage - Canton #71685738 Report a problem

    Public tax history

    YearProperty taxesTax assessment
    2025$16,312 +4.1%$933,200 +4.7%
    2024$15,676 +5%$891,700 +11%
    2023$14,931 +5.1%$803,200 +11.6%
    2022$14,208 +0.8%$719,400 +4.3%
    2021$14,089 +7.5%$689,600
    2020$13,102 -2.3%$689,600 -0.2%
    2019$13,414 +1%$691,100 +0.8%
    2018$13,276 +1.4%$685,400 +2.8%
    2017$13,087 +3.1%$667,000 +5.7%
    2016$12,691 +4.5%$631,100 +5.5%
    2015$12,143 +7.9%$598,200 +9.2%
    2014$11,253 +3.6%$547,600 +3.1%
    2013$10,859 +0.2%$531,000 -1.4%
    2012$10,835 +3.3%$538,800
    2011$10,490 +3.9%$538,800 -4.3%
    2010$10,094 +4.5%$563,300 +3.3%
    2009$9,661 +2.2%$545,200 -3.2%
    2008$9,456 +9%$563,200 -8.1%
    2007$8,674 +3.3%$612,600 +10.2%
    2006$8,398 +4.8%$555,800 +8%
    2005$8,017 $514,600
    2004$8,017 +6.6%$514,600 +33.1%
    2003$7,523 +23.2%$386,600 +10.5%
    2001$6,104 +25.6%$350,000 +39.8%
    1997$4,858 $250,400
    Find assessor info on the county website

    Neighborhood: 02067

    Nearby schools

    GreatSchools rating
    Schools provided by the listing agent
    • Elementary: East
    • Middle: Sharon
    • High: Sharon

    Source: MLS PIN. This data may not be complete. We recommend contacting the local school district to confirm school assignments for this home.

    Get a cash offer in 3 minutes
    Find out how much your home could sell for in as little as 3 minutes with a no-obligation cash offer.
    Estimated market value
    $1,199,600
    Get a cash offer in 3 minutes
    Find out how much your home could sell for in as little as 3 minutes with a no-obligation cash offer.
    Estimated market value
    $1,199,600