Welcome home to 81 Old Highway 41! This beautiful 3-bedroom, 2-bathroom home offers comfort, style, and functionality both inside and out. With charming curb appeal, you'll love the inviting covered front porch, vinyl siding, and a durable shingle roof-perfect for relaxing with your morning coffee or greeting guests. Step inside to a bright and open living room featuring modern LVP flooring throughout, giving the home a clean, updated look while also being easy to maintain. The layout flows seamlessly into the kitchen and dining area, making it ideal for everyday living and entertaining. The kitchen is a standout with real wood cabinetry, a classic farmhouse sink, stainless steel appliances, and a convenient pantry for extra storage. The dining room is open to the kitchen, creating a spacious feel, and provides easy access to the side door entrance-perfect for bringing in groceries or stepping outside. Near the dining area, you'll find a closet laundry room, tucked away for convenience without taking up extra space. The primary suite offers a relaxing retreat with a ceiling fan and a spacious walk-in closet with LVP flooring. The private en suite bathroom includes a vanity, a tub/shower combo, and a bidet for added comfort. Both secondary bedrooms feature LVP flooring, ceiling fans, and ample closet space, making them perfect for guests, kids, or a home office. The secondary bathroom includes a vanity and a tub/shower combo, offering a great setup for family or visitors. Outside, you'll fall in love with the backyard! The yard is fully fenced, cleared, and level, offering plenty of room for pets, play, gardening, or entertaining. Enjoy the wide-open grassy space plus the bonus of a wooded area just beyond the fence, adding extra privacy and a peaceful view. Plus, there's a shed building in the backyard-perfect for storing lawn equipment, tools, or extra outdoor items. To top it off, the home features a driveway with additional parking areas, giving you plenty of room for multiple vehicles, guests, or backing out of the driveway conveniently.
Closed
Zestimate®
$270,000
81 Old Highway 41 NW, Adairsville, GA 30103
3beds
--sqft
Single Family Residence
Built in 1999
0.64 Acres Lot
$270,000 Zestimate®
$--/sqft
$1,778 Estimated rent
Home value
$270,000
$257,000 - $284,000
$1,778/mo
Zestimate® history
Owner options
List your home for rent
$1,778/mo
Rent Zestimate®
Find your next renter with Zillow Rental Manager. Plus, with online applications, you can quickly screen prospective tenants – for free.
$1,778/mo
Rent Zestimate®
Refinance and save
$1,645/mo
Est. payment
Refinancing to a lower rate could help reduce your monthly payments and save thousands over the life of the loan.
$1,645/mo
Est. payment
Explore your selling options
Work with a Zillow partner agent
Leverage their expertise and Zillow's premium Showcase listings to get your home seen by more buyers.
Get startedList with your own agent
Get your home in front of millions of buyers by listing it on Zillow.
Learn how to do itSell it yourself
Take full control of how buyers see your home on Zillow by listing For Sale by Owner (FSBO).
List your homeWhat's special
Zillow last checked:
Listing updated:
Listed by:
The Realty Queen and Team 770-324-2369,
Keller Williams Northwest
Bought with:
Eddie Billue, 453343
Atlanta Communities
Source: GAMLS,MLS#: 10675185
Facts & features
Interior
Bedrooms & bathrooms
- Bedrooms: 3
- Bathrooms: 2
- Full bathrooms: 2
- Main level bathrooms: 2
- Main level bedrooms: 3
Rooms
- Room types: Other
Dining room
- Features: L Shaped
Kitchen
- Features: Pantry
Heating
- Electric, Heat Pump
Cooling
- Central Air, Electric
Appliances
- Included: Dishwasher, Oven/Range (Combo), Refrigerator
- Laundry: In Kitchen, Laundry Closet
Features
- Master On Main Level, Walk-In Closet(s)
- Flooring: Other
- Basement: Crawl Space
- Has fireplace: No
- Common walls with other units/homes: No Common Walls
Interior area
- Total structure area: 0
- Finished area above ground: 0
- Finished area below ground: 0
Property
Parking
- Parking features: None
Features
- Levels: One
- Stories: 1
- Exterior features: Other
- Fencing: Back Yard
- Waterfront features: No Dock Or Boathouse
- Body of water: None
Lot
- Size: 0.64 Acres
- Features: Level, Private
- Residential vegetation: Partially Wooded
Details
- Additional structures: Shed(s)
- Parcel number: 00450005017
Construction
Type & style
- Home type: SingleFamily
- Architectural style: Ranch
- Property subtype: Single Family Residence
Materials
- Vinyl Siding
- Foundation: Block
- Roof: Other
Condition
- Resale
- New construction: No
- Year built: 1999
Utilities & green energy
- Electric: 220 Volts
- Sewer: Septic Tank
- Water: Public
- Utilities for property: Cable Available, Electricity Available, Underground Utilities, Water Available
Community & HOA
Community
- Features: None
- Security: Security System
- Subdivision: Mountain Spga Un 1
HOA
- Has HOA: No
- Services included: None
Location
- Region: Adairsville
Financial & listing details
- Annual tax amount: $1,499
- Date on market: 1/6/2026
- Cumulative days on market: 120 days
- Listing agreement: Exclusive Right To Sell
- Listing terms: Cash,Conventional,FHA,USDA Loan,VA Loan
- Electric utility on property: Yes
Price history
| Date | Event | Price |
|---|---|---|
| 7/28/2026 | Sold | $270,000 |
Source:  GAMLS #10675185 Report a problem GAMLS #10675185 Report a problem | ||
| 6/29/2026 | Pending sale | $270,000 |
Source: GAMLS #10675185 Report a problem | ||
| 5/29/2026 | Listed for sale | $270,000 |
Source:  FMLS GA #7703652 Report a problem FMLS GA #7703652 Report a problem | ||
| 5/27/2026 | Pending sale | $270,000 |
Source: FMLS GA #7703652 Report a problem | ||
| 5/11/2026 | Listed for sale | $270,000 |
Source: GAMLS #10675185 Report a problem | ||
| 4/10/2026 | Pending sale | $270,000 |
Source: GAMLS #10675185 Report a problem | ||
| 3/25/2026 | Price change | $270,000-1.8% |
Source: GAMLS #10675185 Report a problem | ||
| 2/18/2026 | Price change | $275,000-3.5% |
Source: GAMLS #10675185 Report a problem | ||
| 1/19/2026 | Price change | $285,000+29.5% |
Source: FMLS GA #7703652 Report a problem | ||
| 12/30/2022 | Pending sale | $220,000 |
Source: GAMLS #10118410 Report a problem | ||
| 12/28/2022 | Listed for sale | $220,000 |
Source: FMLS GA #7155539 Report a problem | ||
Public tax history
Tax history is unavailable.
Neighborhood: 30103
Nearby homes
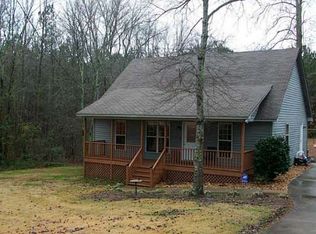
- $258,3003 bd2 ba1.1k sqft81 Old Highway 41, Adairsville, GA 30103Off Market
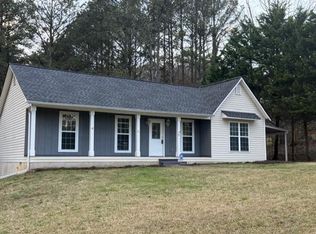
- $261,0003 bd2 ba1.1k sqft85 Old Highway 41, Adairsville, GA 30103Sold
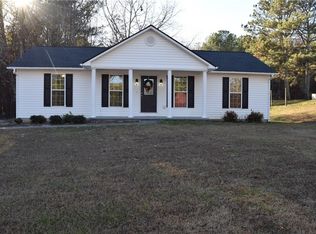
- $249,0003 bd2 ba1.1k sqft87 Old Highway 41 NW, Adairsville, GA 30103Sold
- $250,8003 bd2 ba1.1k sqft89 Old Highway 41, Adairsville, GA 30103Off Market
- $201,0003 bd2 ba1.8k sqft94 Old Highway 41, Adairsville, GA 30103Off Market
- $254,6003 bd2 ba1.1k sqft101 Old Highway 41, Adairsville, GA 30103Off Market
- $---- bd-- ba-- sqft101 N Main St, Adairsville, GA 30103Off Market
- $11,200-- bd-- ba-- sqft78 Holloway Rd NW, Adairsville, GA 30103Off Market
Nearby schools
GreatSchools rating
- 6/10Clear Creek Elementary SchoolGrades: PK-5Distance: 2.4 mi
- 7/10Adairsville Middle SchoolGrades: 6-8Distance: 1.8 mi
- 7/10Adairsville High SchoolGrades: 9-12Distance: 2.2 mi
Schools provided by the listing agent
- Elementary: Clear Creek
- Middle: Adairsville
- High: Adairsville
Source: GAMLS. This data may not be complete. We recommend contacting the local school district to confirm school assignments for this home.
Get a cash offer in 3 minutes
Find out how much your home could sell for in as little as 3 minutes with a no-obligation cash offer.
Estimated market value
$270,000
Get a cash offer in 3 minutes
Find out how much your home could sell for in as little as 3 minutes with a no-obligation cash offer.
Estimated market value
$270,000
- Georgia
- Bartow County
- Adairsville
- 30103
- 81 Old Highway 41 NW
Nearby cities
Nearby neighborhoods
Nearby zip codes
Other Adairsville Topics
