Skip main navigation
Sold for $370,000
  • $370,000

    81 Oldefield Farms Road #81, Enfield, CT 06082

    2beds
    1,500sqft
    Condominium
    Built in 1984
    -- sqft lot
    $370,200 Zestimate®
    $247/sqft
    $2,418 Estimated rent

    Home value

    $370,200

    $341,000 - $400,000

    $2,418/mo

    Zestimate® history
    Loading
    Loading...

    Owner options

    List your home for rent

    $2,418/mo

    Rent Zestimate®

    Find your next renter with Zillow Rental Manager. Plus, with online applications, you can quickly screen prospective tenants – for free.

    Learn more

    $2,418/mo

    Rent Zestimate®

    Refinance and save

    $3,070/mo

    Est. payment

    Refinancing to a lower rate could help reduce your monthly payments and save thousands over the life of the loan.

    See today's rates

    $3,070/mo

    Est. payment

    Explore your selling options

    Work with a Zillow partner agent

    Leverage their expertise and Zillow's premium Showcase listings to get your home seen by more buyers.

    Get started

    List with your own agent

    Get your home in front of millions of buyers by listing it on Zillow.

    Learn how to do it

    Sell it yourself

    Take full control of how buyers see your home on Zillow by listing For Sale by Owner (FSBO).

    List your home

    What's special

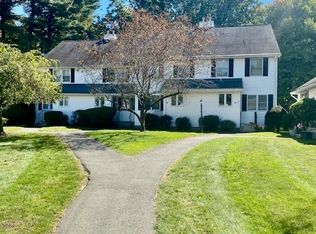
    Welcome to 81 Oldefield Farms Enfield, CT! Tucked within the desirable Oldefield Farms community, this well-maintained ranch-style condo offers comfortable one-level living with a bright, open layout and timeless finishes throughout. The main living area features vaulted ceilings, skylights, and a classic white brick fireplace that anchors the space, while hardwood floors flow seamlessly into the dining area-creating a warm, connected feel ideal for everyday living and entertaining. The kitchen provides generous cabinet storage, granite countertops, and a functional layout that opens directly to the living space. Just off the main area, a sun-filled four-season room with walls of windows and slider access leads to a private deck-perfect for quiet mornings or hosting guests. The home includes 2 bedrooms and 2 full bathrooms across approximately 1,500 sq ft of living space , including a spacious primary suite and a flexible second bedroom or home office. Additional highlights include central air, gas heat, a detached garage, and low-maintenance condo living. Built in 1984 with thoughtful updates over time , this home offers a strong blend of space, layout, and location within a quiet, established setting close to shopping, restaurants, and highway access. HIGHEST AND BEST OFFERS DUE BY 5/18 AT 5PM!!

    Zillow last checked:

    Listing updated:

    Listed by:

    Peter J. Vamvilis (860)916-6105,

    Coldwell Banker Realty 860-644-2461

    Bought with:

    Jessica Crowell, RES.0811304

    Coldwell Banker Realty

    Coby Harned

    Source: Smart MLS,MLS#: 24174469MLS Logo

    Facts & features

    Interior

    Bedrooms & bathrooms
    • Bedrooms: 2
    • Bathrooms: 2
    • Full bathrooms: 2
    Primary bedroom
    • Features: Full Bath, Walk-In Closet(s), Hardwood Floor
    • Level: Main
    • Area: 156.62 Square Feet
    • Dimensions: 14.11 x 11.1
    Bedroom
    • Features: Hardwood Floor
    • Level: Main
    • Area: 132.09 Square Feet
    • Dimensions: 11.9 x 11.1
    Primary bathroom
    • Features: Tile Floor
    • Level: Main
    • Area: 52.54 Square Feet
    • Dimensions: 7.1 x 7.4
    Bathroom
    • Features: Granite Counters, Tile Floor
    • Level: Main
    • Area: 63.08 Square Feet
    • Dimensions: 7.6 x 8.3
    Dining room
    • Features: Bookcases, Hardwood Floor
    • Level: Main
    • Area: 105.3 Square Feet
    • Dimensions: 8.1 x 13
    Kitchen
    • Features: Breakfast Bar, Granite Counters, Tile Floor
    • Level: Main
    • Area: 141.57 Square Feet
    • Dimensions: 11.7 x 12.1
    Living room
    • Features: Skylight, High Ceilings, Vaulted Ceiling(s), Fireplace, Hardwood Floor
    • Level: Main
    • Area: 358.82 Square Feet
    • Dimensions: 15.4 x 23.3
    Other
    • Features: Concrete Floor
    • Level: Lower
    • Area: 1433.74 Square Feet
    • Dimensions: 41.8 x 34.3
    Sun room
    • Features: Sliders, Wall/Wall Carpet
    • Level: Main
    • Area: 166.98 Square Feet
    • Dimensions: 12.1 x 13.8
    Heating
    • Forced Air, Natural Gas
    Cooling
    • Central Air
    Appliances
    • Included: Gas Cooktop, Gas Range, Microwave, Refrigerator, Freezer, Washer, Dryer, Gas Water Heater, Water Heater
    • Laundry: Main Level
    Features
    • Basement: Full,Unfinished,Concrete
    • Attic: Access Via Hatch
    • Number of fireplaces: 1
    • Common walls with other units/homes: End Unit
    Interior area
    • Total structure area: 1,500
    • Total interior livable area: 1,500 sqft
    • Finished area above ground: 1,500

    Property

    Parking
    • Total spaces: 1
    • Parking features: Detached
    • Garage spaces: 1
    Features
    • Stories: 1
    Lot
    • Features: Few Trees, Level, Cul-De-Sac
    Details
    • Parcel number: 538829
    • Zoning: R44

    Construction

    Type & style
    • Home type: Condo
    • Architectural style: Ranch
    • Property subtype: Condominium
    • Attached to another structure: Yes
    Materials
    • Vinyl Siding
    Condition
    • New construction: No
    • Year built: 1984

    Utilities & green energy

    • Sewer: Public Sewer
    • Water: Public

    Community & neighborhood

    Community
    • Community features: Golf, Library, Medical Facilities, Park, Public Rec Facilities, Near Public Transport, Shopping/Mall, Tennis Court(s)
    Location
    • Region: Enfield
    • Subdivision: Hazardville

    HOA & financial

    HOA
    • Has HOA: Yes
    • HOA fee: $410 monthly
    • Amenities included: Management
    • Services included: Maintenance Grounds, Trash, Snow Removal, Insurance

    Price history

    DateEventPrice
    6/22/2026Sold$370,000+15.7%$247/sqft
    Source: Smart MLS #24174469 Report a problem
    5/19/2026Pending sale$319,900$213/sqft
    Source: Smart MLS #24174469 Report a problem
    5/14/2026Listed for sale$319,900$213/sqft
    Source: Smart MLS #24174469 Report a problem

    Public tax history

    Tax history is unavailable.

    Neighborhood: Hazardville

    Nearby schools

    GreatSchools rating
    Schools provided by the listing agent
    • Elementary: Hazardville
    • High: Enfield

    Source: Smart MLS. This data may not be complete. We recommend contacting the local school district to confirm school assignments for this home.

    Get pre-qualified for a loan
    At Zillow Home Loans, we can pre-qualify you in as little as 5 minutes with no impact to your credit score.

    An equal housing lender. NMLS #10287.

    Sell for more on Zillow
    Get a Zillow Showcase℠ listing at no additional cost and you could sell for .
    $370,200
    2% more
    +$7,404
    With Zillow Showcase(estimated)
    $377,604