Skip main navigation
Sold for $950,000
  • $950,000

    81 Ortley Ct, Matawan, NJ 07747

    4beds
    2,317sqft
    Single Family Residence
    Built in 1990
    5,501.63 Square Feet Lot
    $877,400 Zestimate®
    $410/sqft
    $4,037 Estimated rent

    Home value

    $877,400

    $834,000 - $921,000

    $4,037/mo

    Zestimate® history
    Loading
    Loading...

    Owner options

    List your home for rent

    $4,037/mo

    Rent Zestimate®

    Find your next renter with Zillow Rental Manager. Plus, with online applications, you can quickly screen prospective tenants – for free.

    Learn more

    $4,037/mo

    Rent Zestimate®

    Refinance and save

    $6,620/mo

    Est. payment

    Refinancing to a lower rate could help reduce your monthly payments and save thousands over the life of the loan.

    See today's rates

    $6,620/mo

    Est. payment

    Explore your selling options

    Work with a Zillow partner agent

    Leverage their expertise and Zillow's premium Showcase listings to get your home seen by more buyers.

    Get started

    List with your own agent

    Get your home in front of millions of buyers by listing it on Zillow.

    Learn how to do it

    Sell it yourself

    Take full control of how buyers see your home on Zillow by listing For Sale by Owner (FSBO).

    List your home

    What's special

    Vinyl privacy fencingCompletely transformed backyard oasisCrisp architectural detailsFull basement partially finishedSpacious closetSwim spa jacuzzi-style poolBrand-new deck
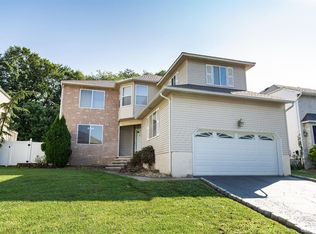
    Welcome Home!! This beautifully upgraded 4-bedroom, 2.5-bath home offering a rare combination of modern updates, thoughtful design, and exceptional indoor-outdoor living in Old Bridge. From the moment you arrive, the home makes a strong impression with a double-wide paver driveway accented by Belgium blocks and a two-car direct-entry garage, offering both curb appeal and everyday convenience. Inside, you're greeted by a bright, open layout with new flooring throughout the first level and freshly painted interiors. The renovated kitchen serves as the heart of the home, seamlessly connecting to the main living spaces. The family room and living room are a true showstopper, featuring soaring two-story ceilings, a unique open-concept design, crisp architectural details, and a dramatic three-sided fireplace that anchors the space beautifullyperfect for both entertaining and everyday living. Upstairs, the fully renovated primary suite is a private retreat, showcasing a high-end ensuite bath finished with premium materials and modern design elements and a spacious closet. The additional bedrooms are generously sized and offer flexibility for guests, work-from-home needs, or family living. The home also includes a full basement, partially finished, providing excellent potential for additional living space, recreation, or storage. Step outside to a completely transformed backyard oasis, thoughtfully designed for upscale entertaining and relaxation. Recent enhancements include a brand-new deck, vinyl privacy fencing, large profile tile work, and custom lighting. The centerpiece is a Swim spa Jacuzzi-style pool, custom seating, waterfall and custom lighting creates a resort-like setting right at home. Move-in ready and extensively upgraded, this home blends comfort, style, and quality in every detail. Conveniently located near NYC bus service and Matawan Station for commuters.

    Zillow last checked:

    Listing updated:

    Listed by:

    GRAZIELLA CARUSO,

    EXP REALTY, LLC 866-201-6210

    Source: All Jersey MLS,MLS#: 2615386RMLS Logo

    Facts & features

    Interior

    Bedrooms & bathrooms
    • Bedrooms: 4
    • Bathrooms: 3
    • Full bathrooms: 2
    • 1/2 bathrooms: 1
    Primary bedroom
    • Features: Sitting Area, Two Sinks, Full Bath, Walk-In Closet(s)
    • Area: 542.08
    • Dimensions: 22.4 x 24.2
    Bedroom 2
    • Area: 187.33
    • Dimensions: 13.1 x 14.3
    Bedroom 3
    • Area: 125.94
    • Dimensions: 10.4 x 12.11
    Bedroom 4
    • Area: 168.64
    • Dimensions: 12.4 x 13.6
    Bathroom
    • Features: Bidet, Stall Shower, Two Sinks
    Dining room
    • Features: Formal Dining Room
    • Area: 165.36
    • Dimensions: 10.6 x 15.6
    Family room
    • Area: 191.76
    • Length: 141
    Kitchen
    • Features: Separate Dining Area
    • Area: 81.1
    • Dimensions: 8.11 x 10
    Living room
    • Area: 302.4
    • Dimensions: 16.8 x 18
    Basement
    • Area: 0
    Heating
    • Forced Air
    Cooling
    • Central Air, Ceiling Fan(s)
    Appliances
    • Included: Dishwasher, Dryer, Gas Range/Oven, Microwave, Refrigerator, Washer, Gas Water Heater
    Features
    • Blinds, Cathedral Ceiling(s), High Ceilings, Skylight, Vaulted Ceiling(s), Entrance Foyer, Kitchen, Bath Half, Living Room, Other Room(s), Dining Room, Family Room, 1 Bedroom, Bath Full, 3 Bedrooms
    • Flooring: Carpet, Ceramic Tile, Vinyl-Linoleum
    • Windows: Blinds, Skylight(s)
    • Basement: Partially Finished, Full, Other Room(s), Storage Space, Utility Room
    • Number of fireplaces: 1
    • Fireplace features: Fireplace Equipment, Gas
    Interior area
    • Total structure area: 2,317
    • Total interior livable area: 2,317 sqft

    Property

    Parking
    • Total spaces: 2
    • Parking features: 2 Car Width, 2 Cars Deep, Paver Blocks, Garage, Attached, Oversized, Driveway, On Street, Paved
    • Attached garage spaces: 2
    • Has uncovered spaces: Yes
    Features
    • Levels: Three Or More, Two
    • Stories: 2
    • Patio & porch: Deck, Patio
    • Exterior features: Deck, Patio, Fencing/Wall, Yard
    • Pool features: Above Ground
    • Fencing: Fencing/Wall
    Lot
    • Size: 5,501 sqft
    • Dimensions: 100.00 x 55.00
    • Features: Near Train, Cul-De-Sac, Level, Near Public Transit
    Details
    • Parcel number: 1512271000000069
    • Zoning: R20

    Construction

    Type & style
    • Home type: SingleFamily
    • Architectural style: Colonial, Contemporary, Two Story
    • Property subtype: Single Family Residence
    Materials
    • Roof: Asphalt
    Condition
    • Year built: 1990

    Utilities & green energy

    • Gas: Natural Gas
    • Sewer: Public Sewer
    • Water: Public
    • Utilities for property: Underground Utilities

    Community & neighborhood

    Community
    • Community features: Jog/Bike Path
    Location
    • Region: Matawan

    HOA & financial

    HOA
    • Services included: Management Fee, Common Area Maintenance
    Other financial information
    • Additional fee information: Maintenance Expense: $25 Monthly

    Other

    Other facts
    • Ownership: Fee Simple

    Price history

    DateEventPrice
    6/29/2026Sold$950,000+13.8%$410/sqft
    Source: All Jersey MLS #2615386R Report a problem
    5/19/2026Contingent$834,900$360/sqft
    Source: eXp Realty #2615386R Report a problem
    5/19/2026Pending sale$834,900$360/sqft
    Source: eXp Realty #22613710 Report a problem
    5/11/2026Listed for sale$834,900+36.9%$360/sqft
    Source: MoreMLS #22613710 Report a problem
    7/16/2021Sold$610,000+5.2%$263/sqft
    Source: Public Record Report a problem
    4/19/2021Pending sale$579,900$250/sqft
    Source: MoreMLS #22109728 Report a problem
    4/16/2021Contingent$579,900$250/sqft
    Source: All Jersey MLS #2114557R Report a problem
    4/8/2021Listed for sale$579,900+24.7%$250/sqft
    Source: All Jersey MLS #2114557R Report a problem
    12/2/2004Sold$465,000$201/sqft
    Source: Public Record Report a problem
    8/3/2004Sold$465,000+25.7%$201/sqft
    Source: Agent Provided Report a problem
    4/4/2003Sold$370,000$160/sqft
    Source: Public Record Report a problem

    Public tax history

    YearProperty taxesTax assessment
    2025$10,524 $190,300
    2024$10,524 +4.3%$190,300
    2023$10,090 +2.3%$190,300
    2022$9,859 +1.7%$190,300
    2021$9,696 -2%$190,300
    2020$9,894 +2.8%$190,300
    2019$9,623 $190,300
    2018$9,623 +5.3%$190,300
    2017$9,138 +1.7%$190,300
    2016$8,984 +1%$190,300
    2015$8,891 +2.2%$190,300
    2014$8,701 +2.6%$190,300
    2012$8,478 +3%$190,300
    2011$8,232 +2.1%$190,300
    2010$8,065 +1.7%$190,300
    2009$7,934 $190,300
    2008-- $190,300
    2007$28,974 +3.6%$190,300
    2006$27,971 +3.3%$190,300
    2005$27,077 $190,300
    2004-- $190,300
    2003-- $190,300
    2002-- $190,300
    2001-- $190,300

    Find assessor info on the county website

    Neighborhood: 07747

    Nearby schools

    GreatSchools rating
    Get a cash offer in 3 minutes
    Find out how much your home could sell for in as little as 3 minutes with a no-obligation cash offer.
    Estimated market value
    $877,400
    Get a cash offer in 3 minutes
    Find out how much your home could sell for in as little as 3 minutes with a no-obligation cash offer.
    Estimated market value
    $877,400