Skip main navigation
Off market
Street View
  • $758,600

    81 Overshot Dr #81, South Glastonbury, CT 06073

    3beds
    2,521sqft
    Condo
    Built in 2004
    -- sqft lot
    $758,600 Zestimate®
    $301/sqft
    $3,852 Estimated rent

    Home value

    $758,600

    $705,000 - $819,000

    $3,852/mo

    Zestimate® history
    Loading
    Loading...

    Owner options

    List your home for rent

    $3,852/mo

    Rent Zestimate®

    Find your next renter with Zillow Rental Manager. Plus, with online applications, you can quickly screen prospective tenants – for free.

    Learn more

    $3,852/mo

    Rent Zestimate®

    Refinance and save

    $5,439/mo

    Est. payment

    Refinancing to a lower rate could help reduce your monthly payments and save thousands over the life of the loan.

    See today's rates

    $5,439/mo

    Est. payment

    Explore your selling options

    Work with a Zillow partner agent

    Leverage their expertise and Zillow's premium Showcase listings to get your home seen by more buyers.

    Get started

    List with your own agent

    Get your home in front of millions of buyers by listing it on Zillow.

    Learn how to do it

    Sell it yourself

    Take full control of how buyers see your home on Zillow by listing For Sale by Owner (FSBO).

    List your home

    What's special

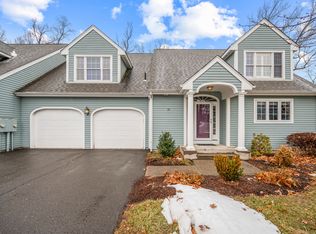
    Newest section of conveniently located South Mill, PHASE IV featuring low monthly fee of $359, No Debt and Significant Reserves, w/in walking distance of desirable South Glastonbury center and the CT River! This lovingly cared for & remodeled CAPE boasts 1st flr MBR suite w/tray ceiling, remodeled travertine MBTH w/walk-in shower, double granite vanities & lrg soaking tub, PLUS lrg Walkin Closet w/custom built-ins; 1st flr Laundry Rm w/Steam W&D; Granite & Stainless steel Eat-in KIT (cabinets by W Htfd Stair) w/GE Profile duel fuel gas/convection Oven/range, GE Profile French door Refrig w/water & ice, AND Pantry; Formal DR; spacious GRT Rm w/gas FP, cathedral ceilings and French door to 21X12 Deck overlooking treed, private back yard. Huge Secondary BRs w/lrg walk-in custom closet & remodeled granite BTH w/multi-headed shower. 2521 sq ft PLUS add't fin 820 sq ft in LL Walkout w/high ceilings, multi-room FR w/2nd gas FP, French door to stone private Patio, versatile Office/Guest room/4th BR w/remodeled BTH & rain-head shower, and double closets. Plus Utility area, & sizeable shelved Storage rooms. Immaculate, move-in cond w/Designer décor priced well below replacement value of all upgrades to the benefit of the next homeowner!! City water, sewer & natural gas. Hard to find in Condos: 3 Zone Heating & Cooling, Wired for Generator, 2 gas FPs, 2 FRs & private back yard. Too many amenities to mention: Must see to appreciate! Virtual tour & Flr plans below, Improvements attchd.

    This property is not currently displayed as for sale or rent on Zillow. This may be different from what's on other websites or public sources.

    Facts & features

    Interior

    Bedrooms & bathrooms
    • Bedrooms: 3
    • Bathrooms: 4
    • Full bathrooms: 3
    • 1/2 bathrooms: 1
    Interior area
    • Total interior livable area: 2,521 sqft

    Property

    Parking
    • Total spaces: 4
    Details
    • Parcel number: 2439962

    Construction

    Type & style
    • Home type: Condo
    Condition
    • Year built: 2004

    Community & HOA

    Location
    • Region: South Glastonbury

    Financial & listing details

    • Price per square foot: $301/sqft

    Price history

    DateEventPrice
    8/19/2016Sold$455,000-1.1%$180/sqft
    Source: Smart MLS #G10132196 Report a problem
    6/12/2016Pending sale$460,000$182/sqft
    Source: Keller Williams - Greater Hartford #G10132196 Report a problem
    5/4/2016Listed for sale$460,000-5.2%$182/sqft
    Source: Keller Williams Realty #G10132196 Report a problem
    8/20/2010Sold$485,000+6.6%$192/sqft
    Source: Smart MLS #G565253 Report a problem
    4/10/2006Sold$454,900$180/sqft
    Source: Smart MLS #G404827 Report a problem

    Public tax history

    Tax history is unavailable.
    Find assessor info on the county website

    Neighborhood: 06073

    Nearby schools

    GreatSchools rating
    Schools provided by the listing agent
    • Elementary: Nayaug
    • High: Glastonbury

    Source: The MLS. This data may not be complete. We recommend contacting the local school district to confirm school assignments for this home.

    Sell for more on Zillow
    Get a Zillow Showcase℠ listing at no additional cost and you could sell for .
    $758,600
    2% more
    +$15,172
    With Zillow Showcase(estimated)
    $773,772
    Sell for more on Zillow
    Get a Zillow Showcase℠ listing at no additional cost and you could sell for .
    $758,600
    2% more
    +$15,172
    With Zillow Showcase(estimated)
    $773,772