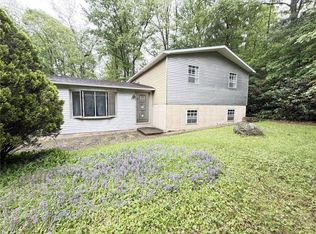
Well maintained home within Hauto Valley Estates Laurelwoods! No HOA FEES! Great location with views of the Nesquehoning Conservation Club pond! Inviting and welcoming! Plenty of parking for multiple vehicles with the extended driveway and two car attached garage! Open foyer with access to the enclosed patio! Two large family rooms one with a propane fireplace and the other provides relaxing views! Open kitchen with plenty of cabinet/storage space and dining room! Convenient laundry room with a first floor full bathroom! Master bedroom with ample closest space and large picture windows with views of the pond! Two more additional bedrooms and full bathroom with soaking tub! Approximately 2,000 square feet of living space! Spacious patio for entertaining! Gracious yard and shed! Public water and sewer! Upper family room could be converted to another bedroom if needed! Minutes from Jim Thorpe, Hiking, Biking and everything there is to love about carbon county! This home has a retreat like setting and is ready for it's next owners!
Sold for $275,000
$275,000
81 Park Ave, Nesquehoning, PA 18240
3beds
2,000sqft
Single Family Residence
Built in 1974
0.39 Acres Lot
$284,700 Zestimate®
$138/sqft
$1,951 Estimated rent
Home value
$284,700
$225,000 - $359,000
$1,951/mo
Zestimate® history
Owner options
List your home for rent
$1,951/mo
Rent Zestimate®
Find your next renter with Zillow Rental Manager. Plus, with online applications, you can quickly screen prospective tenants – for free.
$1,951/mo
Rent Zestimate®
Refinance and save
$1,800/mo
Est. payment
Refinancing to a lower rate could help reduce your monthly payments and save thousands over the life of the loan.
$1,800/mo
Est. payment
Explore your selling options
Work with a Zillow partner agent
Leverage their expertise and Zillow's premium Showcase listings to get your home seen by more buyers.
Get startedList with your own agent
Get your home in front of millions of buyers by listing it on Zillow.
Learn how to do itSell it yourself
Take full control of how buyers see your home on Zillow by listing For Sale by Owner (FSBO).
List your homeWhat's special
Propane fireplaceRelaxing viewsTwo large family roomsDining roomAdditional bedroomsEnclosed patioOpen foyer
Zillow last checked:
Listing updated:
Listed by:
Jennifer L. Schimmel 610-360-0036,
Keller Williams Northampton
Bought with:
Andrea M. Arner, SB065704
Dean R. Arner Real Estate Co.
Source: GLVR,MLS#: 754192 Originating MLS: Lehigh Valley MLS
Originating MLS: Lehigh Valley MLSFacts & features
Interior
Bedrooms & bathrooms
- Bedrooms: 3
- Bathrooms: 2
- Full bathrooms: 2
Rooms
- Room types: Sunroom, Three Season
Bedroom
- Level: Second
- Dimensions: 10.00 x 11.00
Bedroom
- Level: Second
- Dimensions: 12.00 x 12.00
Bedroom
- Level: Second
- Dimensions: 9.00 x 11.00
Dining room
- Level: First
- Dimensions: 14.00 x 10.00
Family room
- Level: Second
- Dimensions: 12.00 x 10.00
Family room
- Level: First
- Dimensions: 13.00 x 11.00
Foyer
- Level: First
- Dimensions: 6.00 x 9.00
Other
- Level: Second
- Dimensions: 9.00 x 8.00
Other
- Level: First
- Dimensions: 7.00 x 8.00
Kitchen
- Level: First
- Dimensions: 11.00 x 12.00
Laundry
- Level: First
- Dimensions: 9.00 x 7.00
Recreation
- Description: Enclosed patio
- Level: First
- Dimensions: 10.00 x 10.00
Heating
- Baseboard, Electric
Cooling
- Whole House Fan
Appliances
- Included: Dishwasher, Electric Dryer, Electric Oven, Electric Range, Electric Water Heater, Microwave, Refrigerator, Washer
- Laundry: Electric Dryer Hookup, Main Level, Lower Level
Features
- Dining Area, Separate/Formal Dining Room, Entrance Foyer, Eat-in Kitchen, Family Room Lower Level, Game Room, Internal Expansion, Mud Room, Family Room Main Level, Utility Room
- Flooring: Carpet, Slate, Vinyl
- Basement: Other
- Has fireplace: Yes
- Fireplace features: Gas Log, Lower Level
Interior area
- Total interior livable area: 2,000 sqft
- Finished area above ground: 2,000
- Finished area below ground: 0
Property
Parking
- Total spaces: 2
- Parking features: Attached, Driveway, Garage, Off Street, On Street, Garage Door Opener
- Attached garage spaces: 2
- Has uncovered spaces: Yes
Features
- Stories: 2
- Patio & porch: Enclosed, Patio
- Exterior features: Covered Patio, Patio, Shed
- Has view: Yes
- View description: Lake
- Has water view: Yes
- Water view: Lake
Lot
- Size: 0.39 Acres
- Features: Flat
Details
- Additional structures: Shed(s)
- Parcel number: 114A44A159
- Zoning: xxx
- Special conditions: None
Construction
Type & style
- Home type: SingleFamily
- Architectural style: Bi-Level
- Property subtype: Single Family Residence
Materials
- Aluminum Siding, Vinyl Siding
- Roof: Asphalt,Fiberglass
Condition
- Year built: 1974
Utilities & green energy
- Electric: Circuit Breakers
- Sewer: Public Sewer
- Water: Public
Community & HOA
Community
- Subdivision: Hauto Valley Estates Laurelwoods
Location
- Region: Nesquehoning
Financial & listing details
- Price per square foot: $138/sqft
- Tax assessed value: $52,900
- Annual tax amount: $5,234
- Date on market: 9/19/2025
- Cumulative days on market: 6 days
- Listing terms: Cash,Conventional,FHA,VA Loan
- Ownership type: Fee Simple
Price history
| Date | Event | Price |
|---|---|---|
| 5/16/2025 | Sold | $275,000$138/sqft |
Source:  GLVR #754192 Report a problem GLVR #754192 Report a problem | ||
| 4/1/2025 | Pending sale | $275,000$138/sqft |
Source: GLVR #754192 Report a problem | ||
| 3/26/2025 | Listed for sale | $275,000$138/sqft |
Source: GLVR #754192 Report a problem | ||
Public tax history
| Year | Property taxes | Tax assessment |
|---|---|---|
| 2025 | $5,393 +3.7% | $52,900 |
| 2024 | $5,203 +2.1% | $52,900 |
| 2023 | $5,097 -0.6% | $52,900 |
| 2022 | $5,131 | $52,900 |
| 2021 | $5,131 +1.6% | $52,900 |
| 2020 | $5,051 +6.1% | $52,900 |
| 2019 | $4,760 +1.1% | $52,900 |
| 2018 | $4,708 +99848.4% | $52,900 |
| 2017 | $5 | $52,900 |
| 2016 | -- | $52,900 |
| 2015 | -- | $52,900 |
| 2014 | -- | $52,900 |
| 2013 | -- | $52,900 |
| 2012 | -- | $52,900 |
| 2011 | -- | $52,900 |
| 2010 | -- | $52,900 |
| 2009 | -- | $52,900 |
| 2008 | -- | $52,900 |
| 2007 | $314 | $52,900 |
| 2006 | -- | $52,900 |
| 2005 | -- | $52,900 |
Find assessor info on the county website
Neighborhood: 18240
Nearby homes
- $198,5004 bd3 ba1.7k sqft7 8th Ave, Nesquehoning, PA 18240Sold
- $217,5003 bd1 ba1.6k sqft71 Park Ave, Nesquehoning, PA 18240Off Market
- $262,7005 bd2 ba1.9k sqft6 7th Ave, Nesquehoning, PA 18240Off Market
- $6,6000.37 Acres7 9th Ave, Nesquehoning, PA 18240Off Market
- $262,8003 bd1 ba1.2k sqft5 8th Ave, Nesquehoning, PA 18240Off Market
- $292,2003 bd2 ba1.9k sqft4 7th Ave, Nesquehoning, PA 18240Off Market
- $320,5003 bd2 ba1.4k sqft2 7th Ave, Nesquehoning, PA 18240Off Market
- $261,7003 bd2 ba1.2k sqft3 8th Ave, Nesquehoning, PA 18240Off Market
Nearby schools
GreatSchools rating
- 1/10Panther Valley El SchoolGrades: K-3Distance: 2.4 mi
- 2/10Panther Valley Junior-Senior High SchoolGrades: 7-12Distance: 0.9 mi
Schools provided by the listing agent
- Elementary: Panther Valley Elementary School
- Middle: Panther Valley Middle School
- High: Panther Valley High School
- District: Panther Valley
Source: GLVR. This data may not be complete. We recommend contacting the local school district to confirm school assignments for this home.


Get pre-qualified for a loan
At Zillow Home Loans, we can pre-qualify you in as little as 5 minutes with no impact to your credit score.An equal housing lender. NMLS #10287.
Sell for more on Zillow
Get a Zillow Showcase℠ listing at no additional cost and you could sell for .
$284,700
2% more
+$5,694
With Zillow Showcase(estimated)
$290,394
- Pennsylvania
- Carbon County
- Nesquehoning
- 18240
- 81 Park Ave
Nearby cities
Nearby zip codes
Other Nesquehoning Topics
