Welcome to 81 Park Drive North, a beautifully renovated Colonial on the Westchester Country Club Grounds. The home combines the character and scale of a classic Colonial with the comfort and amenities of a thoroughly updated home, with seven bedrooms, seven full baths, and three half baths.
The kitchen, generous family dining area, and adjoining family room with fireplace create an inviting setting for everyday living and entertaining. Well-proportioned den, living, and dining rooms provide gracious formal spaces, while a first-floor bedroom suite offers flexibility for guests or family.
The second floor features six bedrooms and five full baths, including a spacious primary suite, plus a second laundry. A bright third floor provides versatile space for an office, playroom, or retreat. The large finished lower level adds an additional 1,500 sqft of flexible living space, with a gym, areas for gaming and entertaining, mudroom, third laundry, and both a half and full bath.
Outdoor living is equally inviting, with an enclosed porch off the kitchen that can be opened seasonally as a screened porch. The private rear terrace features living and dining areas, a wood-burning fireplace, and large gas grill, ideal for relaxed entertaining.
Three garages, including one with an electric vehicle charging connection, complete the property. With its generous scale, flexible living spaces, privacy, and exceptional indoor-outdoor entertaining areas, 81 Park Drive North is a beautiful, substantial, and thoughtfully designed Colonial.
Coming soon 10/02
$5,495,000
81 Park Drive N, Rye, NY 10580
7beds
6,788sqft
Single Family Residence, Residential
Built in 1955
0.73 Acres Lot
$-- Zestimate®
$810/sqft
$-- HOA
What's special
- 3 hours
- 269
- 18
Zillow last checked:
Listing updated:
Listed by:
Compass Greater NY, LLC 914-353-5570,
Michael P. McCooey 917-968-9737
Source: OneKey® MLS as distributed by MLS GRID,MLS#: 1052607
Facts & features
Interior
Bedrooms & bathrooms
- Bedrooms: 7
- Bathrooms: 10
- Full bathrooms: 7
- 1/2 bathrooms: 3
Other
- Description: Entry Foyer, Living Room, Dining Room, Den, Powder Room, Kitchen, Family Room, Powder Room, Bedroom w/ Ensuite Bath, Laundry
- Level: First
Other
- Description: Primary Bedroom w/ Ensuite Bath, Bedroom w/ Ensuite Bath, Bedroom w/ Ensuite Bath, Bedroom, Bath, Bedroom, Bedroom w/ Ensuite Bath, Laundry
- Level: Second
Other
- Description: Bonus Room, Storage
- Level: Third
Other
- Description: Mud Room, Full Bath, Recreation Room, Excercise Room, Powder Room, Laundry, Garage (3), Storage
- Level: Lower
Heating
- Forced Air, Radiant Floor
Cooling
- Central Air
Appliances
- Included: Cooktop, Dishwasher, Disposal, Dryer, Freezer, Gas Cooktop, Gas Oven, Gas Range, Microwave, Refrigerator, Washer, Wine Refrigerator
Features
- First Floor Bedroom, First Floor Full Bath, Chefs Kitchen, Eat-in Kitchen, Formal Dining, Sound System, Storage, Walk-In Closet(s), Wet Bar
- Flooring: Hardwood
- Windows: Double Pane Windows
- Basement: Finished,Full
- Attic: Walkup
- Number of fireplaces: 4
- Fireplace features: Wood Burning
Interior area
- Total structure area: 9,370
- Total interior livable area: 6,788 sqft
Property
Parking
- Total spaces: 3
- Parking features: Driveway, Garage
- Garage spaces: 3
- Has uncovered spaces: Yes
Features
- Levels: Three Or More
- Patio & porch: Patio
- Exterior features: Gas Grill, Speakers
Lot
- Size: 0.73 Acres
Details
- Parcel number: 2801000543000000000008
- Special conditions: None
- Other equipment: Generator
Construction
Type & style
- Home type: SingleFamily
- Architectural style: Colonial
- Property subtype: Single Family Residence, Residential
Materials
- Frame
Condition
- Year built: 1955
- Major remodel year: 2009
Utilities & green energy
- Sewer: Public Sewer
- Water: Public
- Utilities for property: Cable Connected, Electricity Connected, Natural Gas Connected, Sewer Connected, Trash Collection Public, Water Connected
Community & HOA
Community
- Security: Security System
HOA
- Has HOA: No
Location
- Region: Rye
Financial & listing details
- Price per square foot: $810/sqft
- Tax assessed value: $41,500
- Annual tax amount: $75,662
- Date on market: 10/2/2026
- Listing agreement: Exclusive Right To Sell
- Inclusions: Pool Table
- Electric utility on property: Yes
Estimated market value
Not available
Estimated sales range
Not available
Not available
Price history
| Date | Event | Price |
|---|---|---|
| 3/8/2002 | Sold | $1,500,000$221/sqft |
Source: Public Record Report a problem | ||
Public tax history
| Year | Property taxes | Tax assessment |
|---|---|---|
| 2025 | -- | $41,500 |
| 2024 | -- | $41,500 |
| 2023 | -- | $41,500 |
| 2022 | -- | $41,500 |
| 2021 | -- | $41,500 |
| 2020 | -- | $41,500 |
| 2019 | -- | $41,500 |
| 2018 | -- | $41,500 |
| 2017 | -- | $41,500 |
| 2016 | -- | $41,500 |
| 2015 | -- | $41,500 |
| 2014 | -- | $41,500 |
| 2013 | -- | $41,500 |
| 2012 | -- | $41,500 |
| 2011 | -- | $41,500 |
| 2010 | -- | $41,500 +8.4% |
| 2009 | -- | $38,300 +27% |
| 2008 | -- | $30,150 |
| 2007 | -- | $30,150 |
| 2004 | -- | $30,150 |
| 2003 | -- | $30,150 |
| 2002 | -- | $30,150 |
| 2001 | -- | $30,150 |
| 2000 | -- | $30,150 |
| 1999 | -- | $30,150 |
Find assessor info on the county website
Monthly payment
Climate risks
Neighborhood: 10580
Nearby schools
Schools provided by the listing agent
- Elementary: Harrison Avenue Elementary School - Harrison
- Middle: Louis M Klein Middle School
- High: Harrison High School
Source: OneKey® MLS as distributed by MLS GRID. This data may not be complete. We recommend contacting the local school district to confirm school assignments for this home.
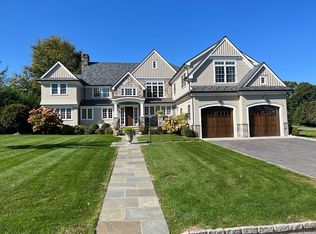
Similar homes
- $4,480,0006 bd10 ba9.4k sqft23 Pheasant Drive, Rye, NY 10580For Sale

 MLS ID #1004420, Annalise Stack, Listing by: Julia B Fee Sothebys Int. Rlty. OneKey® MLS as distributed by MLS GRID
 - $5,595,0006 bd7 ba5.8k sqft321 Locust Avenue, Rye, NY 10580For Sale
 MLS ID #1047642, Micheline Madorsky, Listing by: Julia B Fee Sothebys Int. Rlty. OneKey® MLS as distributed by MLS GRID
 - $5,450,0006 bd9 ba9.8k sqft26 Archer Road, Harrison, NY 10528For Sale
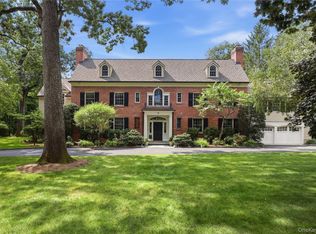 MLS ID #1048085, Wendy A. Alper, Listing by: Julia B Fee Sothebys Int. Rlty. OneKey® MLS as distributed by MLS GRID
 - $4,400,0008 bd8 ba6.3k sqft415 Grace Church Street, Rye, NY 10580For Sale
 MLS ID #1031136, Matthew E. Gluck, Listing by: Nestedge Realty. OneKey® MLS as distributed by MLS GRID
 - $4,795,0006 bd6 ba4.4k sqft731 Forest Avenue, Rye, NY 10580For SaleMLS ID #1024563, Louis Katsoris, Listing by: Julia B Fee Sothebys Int. Rlty. OneKey® MLS as distributed by MLS GRID
- $6,995,0007 bd9 ba9.3k sqft4 Commodore Avenue, Rye, NY 10580For SaleMLS ID #1048484, Margaret Grasso, Listing by: Berkshire Hathaway HS NY Prop. OneKey® MLS as distributed by MLS GRID
- $3,595,0006 bd8 ba5.9k sqft69 Rye Road, Rye, NY 10580For SaleMLS ID #1049912, Joan O'Meara, Listing by: Houlihan Lawrence Inc.. OneKey® MLS as distributed by MLS GRID
- $7,495,0006 bd7 ba8.5k sqft19 Park Drive S, Rye, NY 10580For SaleMLS ID #H6317077, Margaret Grasso, Listing by: Berkshire Hathaway HS NY Prop. OneKey® MLS as distributed by MLS GRID
- $2,795,0004 bd6 ba4.4k sqft535 Woodlands Road, Harrison, NY 10528For SaleMLS ID #1031600, Jennifer Reddington, Listing by: Compass Greater NY, LLC. OneKey® MLS as distributed by MLS GRID
- $5,745,0006 bd8 ba6.8k sqft580 Lake Ave, Greenwich, CT 06830For Sale
 MLS ID #125905, Maria Kelce Crowley, Houlihan Lawrence. Greenwich MLS, Inc.
 - $5,795,0005 bd7 ba8.6k sqft109 Mamaroneck Road, Scarsdale, NY 10583For SaleMLS ID #1033235, Theodore Lai, Listing by: Houlihan Lawrence Inc.. OneKey® MLS as distributed by MLS GRID
- $5,295,0006 bd7 ba5.2k sqft8 Somerset Ln, Greenwich, CT 06831For SaleMLS ID #125918, Kimberly Frattaroli Horlacher, William Raveis Real Estate. Greenwich MLS, Inc.
- $5,250,0005 bd8 ba7.6k sqft10 Broadmoor Road, Scarsdale, NY 10583For SaleMLS ID #1046176, Heather D. Harrison, Listing by: Compass Greater NY, LLC. OneKey® MLS as distributed by MLS GRID
- $5,495,0005 bd6 ba4.9k sqft21 Pecksland Rd, Greenwich, CT 06831For SaleMLS ID #125265, Leslie McElwreath, Sotheby's International Realty. Greenwich MLS, Inc.
- $7,695,0006 bd6 ba5.2k sqft87 Hix Avenue, Rye, NY 10580For SaleMLS ID #1015115, Lisa Murphy, Listing by: Houlihan Lawrence Inc.. OneKey® MLS as distributed by MLS GRID
- $5,995,0006 bd5 ba4.6k sqft508 Round Hill Rd, Greenwich, CT 06831For SaleMLS ID #125864, Stephen Archino, Sotheby's International Realty. Greenwich MLS, Inc.
- $5,600,0005 bd4 ba4.3k sqft8 Indian Point Ln, Riverside, CT 06878For SaleMLS ID #124609, Patte Nusbaum, Sotheby's International Realty. Greenwich MLS, Inc.
- $6,150,0005 bd8 ba6.1k sqft21 Calhoun Dr, Greenwich, CT 06831For SaleMLS ID #125808, Danielle Malloy, Serhant Connecticut LLC. Greenwich MLS, Inc.
- $3,300,0005 bd6 ba3.8k sqft90 Greenhaven Road, Rye, NY 10580For SaleMLS ID #1036005, Imma Carletto, Listing by: Serhant LLC. OneKey® MLS as distributed by MLS GRID
