Welcome to this beautifully updated freehold townhome nestled on a premium ravine lot with no rear neighbours in the highly sought-after Maple community of Vaughan. Offering exceptional privacy and peaceful green views, this move-in-ready home combines modern upgrades, functional living space, and an unbeatable family-friendly location.Thoughtfully renovated with extensive improvements completed since 2022, the home features a modern kitchen with quartz countertops, stylish backsplash, upgraded faucets, and newer LG stainless steel appliances. Additional upgrades include new laminate flooring and porcelain tiles, professionally painted interiors, updated bathrooms, LED pot lights and fixtures, Lennox furnace and air conditioner, Ecobee smart thermostat, humidifier, attic insulation and sealing, garage door opener, upgraded door hardware, and more.The bright and inviting layout is filled with natural light and offers comfortable living for families, professionals, or those looking to transition from condo living to a private home setting. A standout feature is the walkout basement with direct access to the backyard and tranquil ravine, providing excellent potential for additional living space, a recreation room, home office, or gym.Located in one of Vaughan's most desirable neighbourhoods, you're just minutes from Vaughan Mills, Canada's Wonderland, Cortellucci Vaughan Hospital, Costco, Walmart, Home Depot, top-rated schools, parks, transit, and Highway 400. Rarely offered, this upgraded ravine property delivers privacy, convenience, and exceptional value in a vibrant and growing community
Under contract
C$929,000
81 Parktree Dr, Vaughan, ON L6A 2N6
3beds
3baths
Townhouse
Built in ----
1,775 Square Feet Lot
$-- Zestimate®
C$--/sqft
C$-- HOA
What's special
- 34 days |
- 9 |
- 0 |
Zillow last checked:
Listing updated:
Listed by:
SUTTON GROUP-ADMIRAL REALTY INC.
Source: TRREB,MLS®#: N13456414 Originating MLS®#: Toronto Regional Real Estate Board
Originating MLS®#: Toronto Regional Real Estate BoardFacts & features
Interior
Bedrooms & bathrooms
- Bedrooms: 3
- Bathrooms: 3
Primary bedroom
- Level: Second
- Dimensions: 4.06 x 3.05
Bedroom 2
- Level: Second
- Dimensions: 2.49 x 2.79
Bedroom 3
- Level: Second
- Dimensions: 2.62 x 2.46
Bathroom
- Level: Second
- Dimensions: 1.5 x 2.39
Bathroom
- Level: Second
- Dimensions: 1.47 x 1.45
Bathroom
- Level: Main
- Dimensions: 1.63 x 1.37
Dining room
- Level: Main
- Dimensions: 5.18 x 4.27
Kitchen
- Level: Main
- Dimensions: 3.78 x 2.39
Living room
- Level: Main
- Dimensions: 5.18 x 4.27
Recreation
- Level: Basement
- Dimensions: 5.28 x 3.07
Heating
- Forced Air, Gas
Cooling
- Central Air
Features
- Basement: Finished,Walk-Out Access
- Has fireplace: No
Interior area
- Living area range: 1100-1500 null
Video & virtual tour
Property
Parking
- Total spaces: 3
- Parking features: Private, Garage Door Opener
- Has garage: Yes
Features
- Stories: 2
- Pool features: None
- Has view: Yes
- View description: City, Clear, Park/Greenbelt
Lot
- Size: 1,775 Square Feet
- Features: Fenced Yard, Hospital, Greenbelt/Conservation, Public Transit, Park, School Bus Route
Details
- Additional structures: Fence - Full
- Parcel number: 033302179
Construction
Type & style
- Home type: Townhouse
- Property subtype: Townhouse
Materials
- Brick
- Foundation: Concrete
- Roof: Asphalt Shingle
Utilities & green energy
- Sewer: Sewer
Community & HOA
Location
- Region: Vaughan
Financial & listing details
- Annual tax amount: C$3,949
- Date on market: 6/17/2026
SUTTON GROUP-ADMIRAL REALTY INC.
SUTTON GROUP-ADMIRAL REALTY INC.
By pressing Contact Agent, you agree that the real estate professional identified above may call/text you about your search, which may involve use of automated means and pre-recorded/artificial voices. You don't need to consent as a condition of buying any property, goods, or services. Message/data rates may apply. You also agree to our Terms of Use. Zillow does not endorse any real estate professionals. We may share information about your recent and future site activity with your agent to help them understand what you're looking for in a home.
Price history
Price history is unavailable.
Public tax history
Tax history is unavailable.
Climate risks
Neighborhood: Maple
Nearby schools
GreatSchools rating
No schools nearby
We couldn't find any schools near this home.
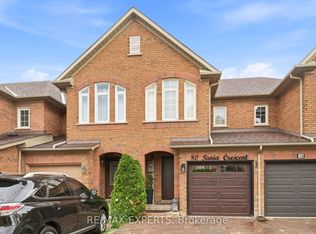
- C$839,9004 bd3 ba-- sqft80 Tania Cres, Vaughan, ON L6A2M8For Sale
- C$---- bd1 ba700 sqft43 Parktree Dr #2, Vaughan, ON L6A2K9Off Market
- C$--2 bd2 ba1.3k sqft9 Lucena Cres, Vaughan, ON L6A2W6Off Market

- C$1,3801 bd1 ba-- sqft181 Parktree Dr #21, Vaughan, ON L6A2K9For Rent

- C$--4 bd4 ba2.3k sqft181 Parktree Dr #21, Vaughan, ON L6A2W5Off Market
- C$789,9003 bd2 ba-- sqft8 Larissa Ct, Vaughan, ON L6A2K8For Sale
- C$3,5503 bd3 ba-- sqft181 Parktree Dr #1, Vaughan, ON L6A5B1For Rent
- C$1,6501 bd1 ba-- sqft18 Tracie Ct, Vaughan, ON L6A2K1For Rent
Similar homes
- C$999,0004 bd4 ba-- sqft217 Stonebriar Dr N, Vaughan, ON L6A 4A3For Sale
 MLS ID #N13532126, COLDWELL BANKER THE REAL ESTATE CENTRE. TRREB
 - C$959,9993 bd4 ba-- sqft52 Pottery Pl, Vaughan, ON L4L 9H6For Sale
 MLS ID #N13048724, ROYAL LEPAGE MAXIMUM REALTY. TRREB
 - C$899,8805 bd4 ba-- sqft190 Bantry Ave, Richmond Hill, ON L4B 4T6For Sale
 MLS ID #N13528514, SUTTON GROUP-ADMIRAL REALTY INC.. TRREB
 - C$959,0004 bd3 ba-- sqft109 Whitney Pl, Vaughan, ON L4J 6V6For Sale
 MLS ID #N13498996, EASY LIST REALTY LTD.. TRREB
 - C$799,0003 bd4 ba-- sqft4798 16th Ave, Markham, ON L6C 0V8For SaleMLS ID #N13588450, HOMELIFE LANDMARK REALTY INC.. TRREB
- C$888,0004 bd4 ba-- sqft66 Longwood Ave, Richmond Hill, ON L4E 4A6For SaleMLS ID #N13546932, RE/MAX REALTRON REALTY INC.. TRREB
- C$999,9005 bd4 ba-- sqft448 Conley St, Vaughan, ON L4J 6T5For SaleMLS ID #N13562490, SUTTON GROUP-ADMIRAL REALTY INC.. TRREB
- C$998,0003 bd3 ba-- sqft36 Moonlight Ln, Richmond Hill, ON L4C 8K4For SaleMLS ID #N13558442, HOMELIFE GOLDEN PALACE REALTY INC.. TRREB
- C$929,0004 bd3 ba-- sqft65 Whites Hill Ave, Markham, ON L6B 1C2For SaleMLS ID #N13550912, RE/MAX COMMUNITY REALTY INC.. TRREB
- C$868,0003 bd2 ba-- sqft76 Longwood Ave, Richmond Hill, ON L4E 4A6For SaleMLS ID #N13416322, CAPITAL NORTH REALTY CORPORATION. TRREB
- C$853,9003 bd3 ba-- sqft31 True Blue Cres, Caledon, ON L7E 4K6For SaleMLS ID #W13083676, HOMELIFE LANDMARK REALTY INC.. TRREB
- C$869,0004 bd3 ba-- sqft3 Volner Rd, Brampton, ON L7A 4P4For SaleMLS ID #W13581948, CENTURY 21 LEADING EDGE REALTY INC.. TRREB
- C$968,0003 bd3 ba-- sqft54 Redkey Dr, Markham, ON L3S 4R4For SaleMLS ID #N13240068, CENTURY 21 LEADING EDGE REALTY INC.. TRREB
- C$1,049,0003 bd3 ba-- sqft23 Worthview Dr S, Vaughan, ON L4H 0H9For SaleMLS ID #N13465958, RE/MAX CROSSROADS REALTY INC.. TRREB
- C$888,0003 bd3 ba-- sqft5 Evelyn Buck Ln, Aurora, ON L4G 7H9For SaleMLS ID #N13464504, RE/MAX HALLMARK REALTY LTD.. TRREB
- C$878,0005 bd4 ba-- sqft2 Camelot Way, Markham, ON L3P 3W1For SaleMLS ID #N13574442, HOMEART REALTY SERVICES INC.. TRREB
- C$1,149,8886 bd4 ba-- sqft375 Napa Valley Ave, Vaughan, ON L4H 1Y8For SaleMLS ID #N13584510, RE/MAX REALTRON REALTY INC.. TRREB
- C$849,8883 bd3 ba-- sqft73 Zia Dodda Cres, Brampton, ON L6P 1J5For SaleMLS ID #W12997836, RE/MAX REALTY SPECIALISTS INC.. TRREB
- C$949,0003 bd4 ba-- sqft4718 Alana Glen Dr, Mississauga, ON L5V 0C3For SaleMLS ID #W13580872, RE/MAX REAL ESTATE CENTRE INC.. TRREB
- C$989,0004 bd4 ba-- sqft6 Aria Ln, Brampton, ON L6S 6J5For SaleMLS ID #W13578680, HOMELIFE SILVERCITY REALTY INC.. TRREB
