This exceptional Ansley Park residence was designed for both grand entertaining and effortless everyday living! In 2011, the current owners commissioned RLS Construction for a complete and meticulous rebuild, extending even to the foundation. Ross Design Architects reimagined the façade with refined sophistication, enhancing its presence and curb appeal while honoring the home’s timeless historic character. A dramatic foyer introduces the soaring 23-foot hall, flanked by an elegant formal living room and a large formal dining room, each graced with quarter-sawn oak floors and intricate mahogany inlay. The gourmet Siematic/Miele kitchen is a culinary masterpiece, featuring dual dishwashers, a wine refrigerator, warming drawer, induction cooktop, and more—flowing seamlessly into the inviting family room and onto an expansive covered porch, ideal for year-round gatherings. Upstairs, four luxurious ensuite bedrooms include a private primary suite with sweeping skyline views, a boutique-style walk-in closet with center island, spa-inspired bath, and a serene private terrace. Preserved 1912 heart pine floors add warmth and character to the upper level, complemented by a spacious laundry suite. The versatile lower level offers every modern amenity: a state-of-the-art media room, fitness studio, guest suite with full bath, wet bar, climate-controlled wine cellar for 1,100+ bottles, and a secure safe room. Whole-home automation by Control4 ensures effortless control of lighting, audio-visual, security, and sound. Additional highlights include an elevator servicing all three levels, a rare three-car garage, smart irrigation fed by a private well, and extensive storage. Located on a premier street, the home is within walking distance to Colony Square, High Museum, ASO, Atlanta Botanical Garden, Piedmont Park, Beltline and numerous restaurants!
Closed
$3,795,000
81 Peachtree Cir NE, Atlanta, GA 30309
5beds
7,803sqft
Single Family Residence, Residential
Built in 2011
0.34 Acres Lot
$3,840,100 Zestimate®
$486/sqft
$7,958 Estimated rent
Home value
$3,840,100
$3.57M - $4.11M
$7,958/mo
Zestimate® history
Owner options
List your home for rent
$7,958/mo
Rent Zestimate®
Find your next renter with Zillow Rental Manager. Plus, with online applications, you can quickly screen prospective tenants – for free.
$7,958/mo
Rent Zestimate®
Refinance and save
$18,764/mo
Est. payment
Refinancing to a lower rate could help reduce your monthly payments and save thousands over the life of the loan.
$18,764/mo
Est. payment
Explore your selling options
Work with a Zillow partner agent
Leverage their expertise and Zillow's premium Showcase listings to get your home seen by more buyers.
Get startedList with your own agent
Get your home in front of millions of buyers by listing it on Zillow.
Learn how to do itSell it yourself
Take full control of how buyers see your home on Zillow by listing For Sale by Owner (FSBO).
List your homeWhat's special
Fitness studioSerene private terraceQuarter-sawn oak floorsLarge formal dining roomDramatic foyerIntricate mahogany inlayWine refrigerator
Zillow last checked:
Listing updated:
Listed by:
Jason Cook,
Ansley Real Estate 404-431-1384,
Bill Gilmore,
Ansley Real Estate
Bought with:
Jason Cook, 325021
Ansley Real Estate
Source: FMLS GA,MLS#: 7644660
Facts & features
Interior
Bedrooms & bathrooms
- Bedrooms: 5
- Bathrooms: 6
- Full bathrooms: 5
- 1/2 bathrooms: 1
Rooms
- Room types: Attic, Dining Room, Exercise Room, Family Room, Living Room, Media Room, Wine Cellar, Workshop
Primary bedroom
- Features: Roommate Floor Plan
- Level: Roommate Floor Plan
Bedroom
- Features: Roommate Floor Plan
Primary bathroom
- Features: Double Vanity, Separate Tub/Shower, Soaking Tub
Dining room
- Features: Seats 12+, Separate Dining Room
Kitchen
- Features: Breakfast Bar, Breakfast Room, Cabinets Stain, Eat-in Kitchen, Keeping Room, Kitchen Island, Pantry, Stone Counters, Other
Heating
- Central
Cooling
- Central Air
Appliances
- Included: Dishwasher, Disposal, Double Oven, Dryer, Washer
- Laundry: Laundry Room
Features
- Crown Molding, Double Vanity, Elevator, Entrance Foyer, High Ceilings 9 ft Upper, High Ceilings 10 ft Main, Walk-In Closet(s)
- Flooring: Hardwood
- Windows: Double Pane Windows
- Basement: Finished,Finished Bath,Full
- Number of fireplaces: 1
- Fireplace features: Living Room
- Common walls with other units/homes: No Common Walls
Interior area
- Total structure area: 7,803
- Total interior livable area: 7,803 sqft
- Finished area above ground: 4,898
- Finished area below ground: 2,905
Property
Parking
- Total spaces: 3
- Parking features: Garage
- Garage spaces: 3
Accessibility
- Accessibility features: None
Features
- Levels: Three Or More
- Patio & porch: Covered, Side Porch
- Exterior features: Courtyard, Garden
- Pool features: None
- Spa features: None
- Fencing: Back Yard
- Has view: Yes
- View description: City
- Waterfront features: None
- Body of water: None
Lot
- Size: 0.34 Acres
- Features: Landscaped, Private, Other
Details
- Additional structures: None
- Parcel number: 17 010500080265
- Other equipment: Irrigation Equipment
- Horse amenities: None
Construction
Type & style
- Home type: SingleFamily
- Architectural style: Traditional
- Property subtype: Single Family Residence, Residential
Materials
- Stucco
- Foundation: Block
- Roof: Composition
Condition
- Resale
- New construction: No
- Year built: 2011
Utilities & green energy
- Electric: 220 Volts in Garage
- Sewer: Public Sewer
- Water: Public
- Utilities for property: Cable Available, Electricity Available, Natural Gas Available, Sewer Available, Water Available
Green energy
- Energy efficient items: None
- Energy generation: None
Community & HOA
Community
- Features: Golf, Homeowners Assoc, Near Beltline, Near Schools, Near Shopping, Park, Playground, Sidewalks, Tennis Court(s)
- Security: Secured Garage/Parking, Security System Owned, Smoke Detector(s)
- Subdivision: Ansley Park
HOA
- Has HOA: No
Location
- Region: Atlanta
Financial & listing details
- Price per square foot: $486/sqft
- Tax assessed value: $3,370,600
- Annual tax amount: $38,931
- Date on market: 9/12/2025
- Cumulative days on market: 124 days
- Electric utility on property: Yes
- Road surface type: Asphalt
Price history
| Date | Event | Price |
|---|---|---|
| 2/18/2026 | Sold | $3,795,000-5.1%$486/sqft |
Source:  FMLS GA #7644660 Report a problem FMLS GA #7644660 Report a problem | ||
| 1/19/2026 | Pending sale | $3,999,000$512/sqft |
Source:  GAMLS #10598673 Report a problem GAMLS #10598673 Report a problem | ||
| 9/12/2025 | Listed for sale | $3,999,000-19.2%$512/sqft |
Source: GAMLS #10598673 Report a problem | ||
| 5/2/2025 | Listing removed | $4,950,000$634/sqft |
Source: FMLS GA #7529508 Report a problem | ||
| 2/26/2025 | Listed for sale | $4,950,000-2.9%$634/sqft |
Source: FMLS GA #7529508 Report a problem | ||
| 12/16/2024 | Listing removed | $5,100,000$654/sqft |
Source: GAMLS #10420232 Report a problem | ||
| 12/2/2024 | Listed for sale | $5,100,000+924.1%$654/sqft |
Source: GAMLS #10420232 Report a problem | ||
| 12/30/1993 | Sold | $498,000$64/sqft |
Source: Public Record Report a problem | ||
Public tax history
| Year | Property taxes | Tax assessment |
|---|---|---|
| 2025 | $42,488 | $1,348,240 +1.7% |
| 2024 | -- | $1,325,880 +7.9% |
| 2023 | $33,245 -14.6% | $1,228,760 |
| 2022 | $38,913 +0.7% | $1,228,760 |
| 2021 | $38,644 -23.1% | $1,228,760 +1.2% |
| 2020 | $50,268 +79.6% | $1,214,200 +41.1% |
| 2019 | $27,996 | $860,800 +19.8% |
| 2018 | $27,996 | $718,480 +4% |
| 2017 | $27,996 -0.6% | $690,880 |
| 2016 | $28,161 +32.1% | $690,880 +19.5% |
| 2015 | $21,325 +8.6% | $578,000 +13.9% |
| 2014 | $19,641 | $507,520 |
| 2013 | -- | $507,520 +35.4% |
| 2012 | -- | $374,960 +66.4% |
| 2011 | -- | $225,360 |
| 2010 | $8,886 | $225,360 -39.9% |
| 2009 | -- | $374,960 |
| 2008 | -- | $374,960 0% |
| 2007 | -- | $375,080 +10.5% |
| 2005 | -- | $339,440 +3.2% |
| 2004 | -- | $328,920 +20% |
| 2003 | $11,256 +266.9% | $274,160 +6.6% |
| 2002 | $3,068 -68% | $257,240 +6.1% |
| 2001 | $9,592 | $242,400 |
Find assessor info on the county website
Neighborhood: Ansley Park
Nearby homes

- $2,758,5001 bd1 ba500 sqft85 Peachtree Cir NE, Atlanta, GA 30309Off Market
- $5,100,0005 bd7 ba9.3k sqft63 Peachtree Cir NE, Atlanta, GA 30309Sold

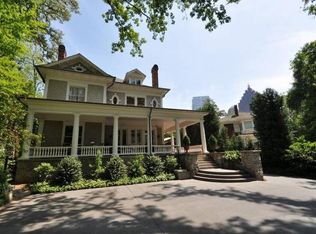
- $3,532,4006 bd6 ba5.4k sqft15 Inman Cir NE, Atlanta, GA 30309Off Market
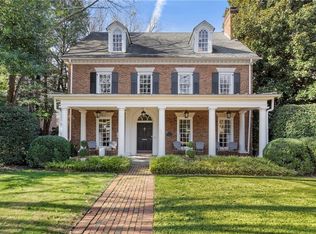
- $2,388,0005 bd6 ba4.7k sqft88 Peachtree Cir NE, Atlanta, GA 30309Sold
- $--1 bd1 ba775 sqft88 Peachtree Cir NE #ID1049129P, Atlanta, GA 30309Off Market
- $--1 bd1 ba780 sqft88 Peachtree Cir NE #CH, Atlanta, GA 30309Off Market
- $2,051,1004 bd3 ba1.3k sqft20 Westminster Dr NE, Atlanta, GA 30309Off Market
- $3,9502 bd2 ba800 sqft20 Westminster Dr NE #1/2, Atlanta, GA 30309For Rent
Nearby schools
GreatSchools rating
- 9/10Virginia-Highland Elementary SchoolGrades: PK-5Distance: 1.4 mi
- 9/10David T Howard Middle SchoolGrades: 6-8Distance: 2.4 mi
- 9/10Midtown High SchoolGrades: 9-12Distance: 1 mi
Schools provided by the listing agent
- Elementary: Virginia-Highland
- Middle: David T Howard
- High: Midtown
Source: FMLS GA. This data may not be complete. We recommend contacting the local school district to confirm school assignments for this home.
Get a cash offer in 3 minutes
Find out how much your home could sell for in as little as 3 minutes with a no-obligation cash offer.
Estimated market value
$3,840,100
Get a cash offer in 3 minutes
Find out how much your home could sell for in as little as 3 minutes with a no-obligation cash offer.
Estimated market value
$3,840,100
- Georgia
- Fulton County
- Atlanta
- 30309
- Ansley Park
- 81 Peachtree Cir NE
Nearby cities
Nearby neighborhoods
Nearby zip codes
Other Atlanta Topics
