****BACK ON THE MARKET - NO FAULT OF SELLER - BUYER FINANCING FELL THROUGH 2 DAYS BEFORE CLOSING. ALREADY THROUGH ALL INSPECTIONS AND APPRAISAL****READY TO GO for One Lucky Buyer to have One Level Living on 3 Acres in Peacock Station *** Incredibly well maintained, 3 sided brick home: updated, neutral throughout & totally Move in Ready!!!** Over 150k in upgrades to include Updated bathrooms - spa-like primary w/ separate closets and heated floors***Updated gourmet kitchen 2020 w/Kitchen Aid appliances and new fixtures plus 2 pantries; Trex deck w/shades, backyard fully fenced (almost2 acres of fencing); The driveway was resealed 2025; water heater 2017; HVAC 2019 (converted to dual fuel system for efficiency electric/propane); 9 foot ceilings on main level, newer carpets throughout, pristine paint including garage and epoxy floor, custom trim installed; The yard is spectacular: flat with lots of mature landscaping, flowers and wildlife to enjoy from your patio or deck. A playhouse/fire tower replica was custom built w/slide for kids to enjoy. Additionally 2 8x10 sheds convey that are in great shape to store lawn tools and mower. You feel like you are in the country, yet only 7 minutes to Route 95 for commuting, and under 12 minutes to Old town Fredericksburg for shops and restaurants. Don't miss this opportunity - it's GORGEOUS! Set your appointments now with Listing Agent and check out the video on line as well. Documents section has list of all upgrades. Open House Sat 11-1:30 and Sunday 12-2. Call now, it won't last long!
Sold for $750,000
$750,000
81 Peacock Station Dr, Fredericksburg, VA 22406
4beds
2,817sqft
Single Family Residence
Built in 1998
3 Acres Lot
$747,700 Zestimate®
$266/sqft
$3,318 Estimated rent
Home value
$747,700
$695,000 - $808,000
$3,318/mo
Zestimate® history
Owner options
List your home for rent
$3,318/mo
Rent Zestimate®
Find your next renter with Zillow Rental Manager. Plus, with online applications, you can quickly screen prospective tenants – for free.
$3,318/mo
Rent Zestimate®
Refinance and save
$4,467/mo
Est. payment
Refinancing to a lower rate could help reduce your monthly payments and save thousands over the life of the loan.
$4,467/mo
Est. payment
Explore your selling options
Work with a Zillow partner agent
Leverage their expertise and Zillow's premium Showcase listings to get your home seen by more buyers.
Get startedList with your own agent
Get your home in front of millions of buyers by listing it on Zillow.
Learn how to do itSell it yourself
Take full control of how buyers see your home on Zillow by listing For Sale by Owner (FSBO).
List your homeWhat's special
Pristine paintMature landscapingUpdated bathroomsUpdated gourmet kitchenSpa-like primaryHeated floors
Zillow last checked:
Listing updated:
Listed by:
Jennifer Kloppman 703-850-7145,
Weichert, REALTORS
Bought with:
Jennifer Kloppman, 0225191999
Weichert, REALTORS
Source: Bright MLS,MLS#: VAST2042444
Facts & features
Interior
Bedrooms & bathrooms
- Bedrooms: 4
- Bathrooms: 2
- Full bathrooms: 2
- Main level bathrooms: 2
- Main level bedrooms: 4
Rooms
- Room types: Dining Room, Primary Bedroom, Bedroom 2, Bedroom 3, Bedroom 4, Kitchen, Foyer, Breakfast Room, Great Room, Recreation Room, Storage Room, Bathroom 2, Primary Bathroom
Primary bedroom
- Features: Ceiling Fan(s), Flooring - Carpet, Attached Bathroom
- Level: Main
Bedroom 2
- Features: Ceiling Fan(s), Flooring - Carpet
- Level: Main
Bedroom 3
- Features: Ceiling Fan(s), Flooring - Carpet
- Level: Main
Bedroom 4
- Features: Ceiling Fan(s), Flooring - Carpet
- Level: Main
Primary bathroom
- Features: Soaking Tub, Bathroom - Stall Shower, Flooring - Ceramic Tile, Flooring - Heated, Walk-In Closet(s)
- Level: Main
Bathroom 2
- Features: Flooring - Ceramic Tile
- Level: Main
Breakfast room
- Features: Flooring - HardWood, Pantry
- Level: Main
Dining room
- Features: Chair Rail, Flooring - Carpet
- Level: Main
Foyer
- Features: Flooring - HardWood
- Level: Main
Great room
- Features: Fireplace - Gas, Flooring - HardWood, Ceiling Fan(s)
- Level: Main
Kitchen
- Features: Granite Counters, Flooring - HardWood, Eat-in Kitchen, Pantry
- Level: Main
Recreation room
- Features: Basement - Partially Finished, Flooring - Carpet, Recessed Lighting
- Level: Lower
Storage room
- Features: Flooring - Concrete, Basement - Unfinished
- Level: Lower
Heating
- Heat Pump, Programmable Thermostat, Electric, Propane
Cooling
- Ceiling Fan(s), Central Air, Electric
Appliances
- Included: Microwave, Dishwasher, Disposal, Dryer, Ice Maker, Refrigerator, Oven/Range - Electric, Washer, Electric Water Heater
- Laundry: Main Level
Features
- Attic, Soaking Tub, Bathroom - Tub Shower, Bathroom - Stall Shower, Breakfast Area, Ceiling Fan(s), Crown Molding, Chair Railings, Dining Area, Entry Level Bedroom, Family Room Off Kitchen, Floor Plan - Traditional, Formal/Separate Dining Room, Eat-in Kitchen, Kitchen - Gourmet, Kitchen - Table Space, Pantry, Primary Bath(s), Recessed Lighting, Upgraded Countertops, Walk-In Closet(s), 9'+ Ceilings, High Ceilings, Tray Ceiling(s)
- Flooring: Carpet, Ceramic Tile, Concrete, Hardwood, Heated, Wood
- Doors: French Doors, Storm Door(s)
- Windows: Screens
- Basement: Heated,Improved,Interior Entry,Exterior Entry,Concrete,Partially Finished,Rough Bath Plumb,Rear Entrance,Space For Rooms,Walk-Out Access,Windows,Partial,Full
- Number of fireplaces: 1
- Fireplace features: Mantel(s), Gas/Propane
Interior area
- Total structure area: 4,776
- Total interior livable area: 2,817 sqft
- Finished area above ground: 2,421
- Finished area below ground: 396
Property
Parking
- Total spaces: 6
- Parking features: Storage, Garage Faces Side, Garage Door Opener, Asphalt, Attached, Driveway
- Attached garage spaces: 2
- Uncovered spaces: 4
Accessibility
- Accessibility features: None
Features
- Levels: One
- Stories: 1
- Patio & porch: Deck, Patio
- Exterior features: Lighting, Extensive Hardscape, Play Equipment
- Pool features: None
- Fencing: Back Yard,Wood
- Has view: Yes
- View description: Garden, Trees/Woods
Lot
- Size: 3 Acres
- Features: Backs to Trees, Front Yard, Landscaped, Wooded, Private, Rear Yard, Secluded, Vegetation Planting
Details
- Additional structures: Above Grade, Below Grade
- Parcel number: 45L 3
- Zoning: A1
- Special conditions: Standard
Construction
Type & style
- Home type: SingleFamily
- Architectural style: Ranch/Rambler
- Property subtype: Single Family Residence
Materials
- Brick, Vinyl Siding
- Foundation: Concrete Perimeter
Condition
- Excellent
- New construction: No
- Year built: 1998
Details
- Builder model: Custom Home
- Builder name: Carter Construction Company
Utilities & green energy
- Sewer: Septic = # of BR, Gravity Sept Fld
- Water: Public
- Utilities for property: Electricity Available, Propane, Fiber Optic
Community & HOA
Community
- Security: Smoke Detector(s)
- Subdivision: Peacock Station
HOA
- Has HOA: Yes
- HOA name: PEACOCK STATION HOMEOWNERS ASSOCIATION
Location
- Region: Fredericksburg
Financial & listing details
- Price per square foot: $266/sqft
- Tax assessed value: $617,300
- Annual tax amount: $5,782
- Date on market: 9/4/2025
- Listing agreement: Exclusive Right To Sell
- Listing terms: Cash,Conventional,FHA,VA Loan
- Ownership: Fee Simple
Price history
| Date | Event | Price |
|---|---|---|
| 10/28/2025 | Sold | $750,000+0.7%$266/sqft |
Source:  Bright MLS #VAST2042444 Report a problem Bright MLS #VAST2042444 Report a problem | ||
| 10/2/2025 | Pending sale | $745,000$264/sqft |
Source: Bright MLS #VAST2042444 Report a problem | ||
| 9/28/2025 | Listed for sale | $745,000$264/sqft |
Source: Bright MLS #VAST2042444 Report a problem | ||
| 9/9/2025 | Pending sale | $745,000$264/sqft |
Source: Bright MLS #VAST2042444 Report a problem | ||
| 9/4/2025 | Listed for sale | $745,000+207.9%$264/sqft |
Source: Bright MLS #VAST2042444 Report a problem | ||
| 6/8/1998 | Sold | $241,975$86/sqft |
Source: Public Record Report a problem | ||
Public tax history
| Year | Property taxes | Tax assessment |
|---|---|---|
| 2025 | $5,701 +3.4% | $617,300 |
| 2024 | $5,516 +20.3% | $617,300 +20.9% |
| 2023 | $4,584 +5.6% | $510,700 |
| 2022 | $4,341 -3.3% | $510,700 +10.3% |
| 2021 | $4,491 +1.4% | $463,000 +1.4% |
| 2020 | $4,431 | $456,800 +1% |
| 2019 | -- | $452,400 |
| 2018 | $4,479 | $452,400 +9.6% |
| 2017 | $4,479 +9.6% | $412,700 |
| 2016 | $4,086 | $412,700 +7.6% |
| 2015 | -- | $383,600 |
| 2014 | -- | $383,600 +5.6% |
| 2013 | -- | $363,400 |
| 2012 | -- | $363,400 +8.4% |
| 2011 | -- | $335,300 |
| 2010 | -- | $335,300 -29.5% |
| 2009 | -- | $475,400 |
| 2008 | -- | $475,400 -12% |
| 2006 | -- | $540,400 |
| 2005 | -- | $540,400 +61.6% |
| 2004 | -- | $334,400 +42.7% |
| 2003 | -- | $234,400 |
| 2002 | -- | $234,400 |
Find assessor info on the county website
Neighborhood: 22406
Nearby homes
- $790,9005 bd5 ba4.9k sqft65 Peacock Station Dr, Fredericksburg, VA 22406Off Market
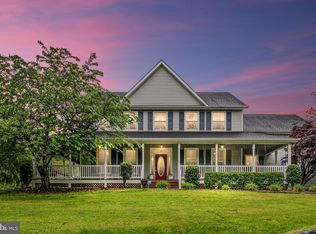
- $680,4004 bd3 ba2.7k sqft97 Peacock Station Dr, Fredericksburg, VA 22406Off Market
- $746,9004 bd4 ba3k sqft80 Peacock Station Dr, Fredericksburg, VA 22406Off Market
- $775,3004 bd4 ba3.8k sqft9 Plume Ct, Fredericksburg, VA 22406Off Market

- $932,5005 bd5 ba5.7k sqft98 Peacock Station Dr, Fredericksburg, VA 22406Off Market
- $893,2005 bd4 ba4.9k sqft12 Wallace Farms Ln, Fredericksburg, VA 22406Off Market
- $863,9004 bd4 ba4.1k sqft51 Peacock Station Dr, Fredericksburg, VA 22406Off Market
- $798,9004 bd4 ba3.2k sqft10 Wallace Farms Ln, Fredericksburg, VA 22406Off Market
Nearby schools
GreatSchools rating
- 8/10Hartwood Elementary SchoolGrades: K-5Distance: 4.3 mi
- 6/10T. Benton Gayle Middle SchoolGrades: 6-8Distance: 0.6 mi
- 5/10Colonial Forge High SchoolGrades: 9-12Distance: 4.7 mi
Schools provided by the listing agent
- District: Stafford County Public Schools
Source: Bright MLS. This data may not be complete. We recommend contacting the local school district to confirm school assignments for this home.
Get a cash offer in 3 minutes
Find out how much your home could sell for in as little as 3 minutes with a no-obligation cash offer.
Estimated market value
$747,700
Get a cash offer in 3 minutes
Find out how much your home could sell for in as little as 3 minutes with a no-obligation cash offer.
Estimated market value
$747,700
- Virginia
- Stafford County
- Fredericksburg
- 22406
- 81 Peacock Station Dr
Nearby cities
Nearby neighborhoods
Nearby zip codes
Other Fredericksburg Topics
