Skip main navigation
Sold for $995,000
  • $995,000

    81 Pearl Street, New Haven, CT 06511

    3beds
    2,482sqft
    Single Family Residence
    Built in 1900
    2,613.6 Square Feet Lot
    $1,111,500 Zestimate®
    $401/sqft
    $4,619 Estimated rent

    Home value

    $1,111,500

    $1.04M - $1.18M

    $4,619/mo

    Zestimate® history
    Loading
    Loading...

    Owner options

    List your home for rent

    $4,619/mo

    Rent Zestimate®

    Find your next renter with Zillow Rental Manager. Plus, with online applications, you can quickly screen prospective tenants – for free.

    Learn more

    $4,619/mo

    Rent Zestimate®

    Refinance and save

    $7,064/mo

    Est. payment

    Refinancing to a lower rate could help reduce your monthly payments and save thousands over the life of the loan.

    See today's rates

    $7,064/mo

    Est. payment

    Explore your selling options

    Work with a Zillow partner agent

    Leverage their expertise and Zillow's premium Showcase listings to get your home seen by more buyers.

    Get started

    List with your own agent

    Get your home in front of millions of buyers by listing it on Zillow.

    Learn how to do it

    Sell it yourself

    Take full control of how buyers see your home on Zillow by listing For Sale by Owner (FSBO).

    List your home

    What's special

    Primary suiteRestored gas fireplaceExposed brickFantastic curb appealCentral acCorner barInterior lighting
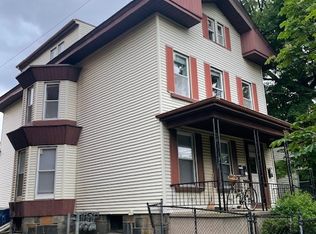
    Located in desirable lower East Rock with fantastic curb appeal, this award-winning brownstone offers the best of everything. Built in 1885, this Queen Anne-style rowhouse was constructed for the vice president of the Bigelow Boiler Company. Extensive renovations by local architect Bob Frew in 2019 led to receipt of the New Haven Preservation Award in 2020. Enter in the charming portico to a roomy entryway with exposed brick walls and an open floorplan. The living room has striking original woodwork, stained glass, high ceilings, new hardwood floors, and a restored gas fireplace with soapstone hearth. The dining room has a new chandelier and corner bar with interior lighting. A tastefully remodeled kitchen boasts quartz counters, high-end stainless appliances, wine fridge and built-in pantry. The second floor offers a primary suite, a library/family room with a 200-year-old beam and barn glass door and remodeled half bath. The primary offers a bedroom, bath with double vanities, a walk-in California Closet and laundry room. The third floor has two additional bedrooms; one with exposed brick, vaulted ceilings and a lofted storage area. A French door leads to an incredible rooftop deck with Trex composite decking and amazing views of East Rock. The house has newer windows (and custom window treatments), newer mechanicals, central AC, and a small yard with detached 1-car garage. Walk to restaurants, parks, downtown and Yale. Look no further, this stunning brownstone has it all!

    Zillow last checked:

    Listing updated:

    Listed by:

    John Hill 203-675-3942,

    Seabury Hill REALTORS 203-562-1220

    Bought with:

    Shilpa Jain, RES.0757582

    Coldwell Banker Realty

    Source: Smart MLS,MLS#: 170583287MLS Logo

    Facts & features

    Interior

    Bedrooms & bathrooms
    • Bedrooms: 3
    • Bathrooms: 4
    • Full bathrooms: 2
    • 1/2 bathrooms: 2
    Primary bedroom
    • Level: Upper
    • Area: 209.44 Square Feet
    • Dimensions: 11.2 x 18.7
    Bedroom
    • Level: Other
    • Area: 208.68 Square Feet
    • Dimensions: 11.1 x 18.8
    Bedroom
    • Level: Other
    • Area: 125.43 Square Feet
    • Dimensions: 11.3 x 11.1
    Bathroom
    • Level: Main
    • Area: 42.88 Square Feet
    • Dimensions: 6.7 x 6.4
    Bathroom
    • Level: Upper
    • Area: 82.65 Square Feet
    • Dimensions: 9.5 x 8.7
    Bathroom
    • Level: Upper
    Bathroom
    • Level: Other
    • Area: 61.77 Square Feet
    • Dimensions: 7.1 x 8.7
    Dining room
    • Level: Main
    • Area: 166.6 Square Feet
    • Dimensions: 14 x 11.9
    Family room
    • Level: Upper
    • Area: 173.65 Square Feet
    • Dimensions: 15.1 x 11.5
    Kitchen
    • Level: Main
    • Area: 173.77 Square Feet
    • Dimensions: 15.11 x 11.5
    Living room
    • Level: Main
    • Area: 183.32 Square Feet
    • Dimensions: 16.5 x 11.11
    Heating
    • Forced Air, Electric
    Cooling
    • Central Air
    Appliances
    • Included: Oven/Range, Refrigerator, Dishwasher, Wine Cooler, Gas Water Heater
    • Laundry: Upper Level
    Features
    • Entrance Foyer
    • Basement: Full
    • Attic: Finished,Floored,Storage
    • Number of fireplaces: 1
    Interior area
    • Total structure area: 2,482
    • Total interior livable area: 2,482 sqft
    • Finished area above ground: 2,482

    Property

    Parking
    • Total spaces: 1
    • Parking features: Detached, Shared Driveway, Paved
    • Garage spaces: 1
    • Has uncovered spaces: Yes
    Features
    • Patio & porch: Deck
    • Exterior features: Rain Gutters, Lighting, Sidewalk
    Lot
    • Size: 2,613 sqft
    • Features: Level
    Details
    • Parcel number: 1246238
    • Zoning: RM2

    Construction

    Type & style
    • Home type: Townhouse
    • Architectural style: Row House
    • Property subtype: Single Family Residence
    Materials
    • Brick
    • Foundation: Brick/Mortar, Stone
    • Roof: Flat
    Condition
    • New construction: No
    • Year built: 1900

    Utilities & green energy

    • Sewer: Public Sewer
    • Water: Public

    Community & neighborhood

    Community
    • Community features: Park, Near Public Transport, Shopping/Mall
    Location
    • Region: New Haven
    • Subdivision: East Rock

    Price history

    DateEventPrice
    8/25/2023Sold$995,000+11.2%$401/sqft
    Source: Smart MLS #170583287 Report a problem
    7/14/2023Listed for sale$895,000+37.7%$361/sqft
    Source: Smart MLS #170583287 Report a problem
    7/31/2019Sold$650,000+1200%$262/sqft
    Source: Public Record Report a problem
    1/5/2018Sold$50,000$20/sqft
    Source: Public Record Report a problem

    Public tax history

    YearProperty taxesTax assessment
    2025$19,105 +2.3%$484,890
    2024$18,668 +3.9%$484,890 +0.4%
    2023$17,968 -6.4%$483,000
    2022$19,199 +15.5%$483,000 +27.5%
    2021$16,620 $378,770
    2020$16,620 +62.8%$378,770 +59.5%
    2019$10,208 $237,510
    2018$10,208 +11.1%$237,510
    2017$9,187 -19%$237,510 -13%
    2016$11,343 $273,000
    2015$11,343 $273,000
    2014$11,343 +1.8%$273,000
    2013$11,138 +4.9%$273,000
    2012$10,614 -10.4%$273,000 +1.2%
    2011$11,840 $269,710
    2010$11,840 +4%$269,710
    2009$11,384 +74.1%$269,710 +74.1%
    2007$6,539 +15.5%$154,910 +22.7%
    2006$5,661 +13.5%$126,210
    2004$4,989 +2.6%$126,210
    2003$4,863 +33%$126,210 +20.7%
    2000$3,656 $104,600

    Find assessor info on the county website

    Neighborhood: East Rock

    Nearby schools

    GreatSchools rating
    Get pre-qualified for a loan
    At Zillow Home Loans, we can pre-qualify you in as little as 5 minutes with no impact to your credit score.

    An equal housing lender. NMLS #10287.

    Sell for more on Zillow
    Get a Zillow Showcase℠ listing at no additional cost and you could sell for .
    $1,111,500
    2% more
    +$22,230
    With Zillow Showcase(estimated)
    $1,133,730