Skip main navigation
Sold for $535,000
  • $535,000

    81 Pebble Beach Ln, Pottstown, PA 19464

    4beds
    3,261sqft
    Single Family Residence
    Built in 2000
    0.26 Acres Lot
    $545,500 Zestimate®
    $164/sqft
    $3,208 Estimated rent

    Home value

    $545,500

    $507,000 - $584,000

    $3,208/mo

    Zestimate® history
    Loading
    Loading...

    Owner options

    List your home for rent

    $3,208/mo

    Rent Zestimate®

    Find your next renter with Zillow Rental Manager. Plus, with online applications, you can quickly screen prospective tenants – for free.

    Learn more

    $3,208/mo

    Rent Zestimate®

    Refinance and save

    $3,429/mo

    Est. payment

    Refinancing to a lower rate could help reduce your monthly payments and save thousands over the life of the loan.

    See today's rates

    $3,429/mo

    Est. payment

    Explore your selling options

    Work with a Zillow partner agent

    Leverage their expertise and Zillow's premium Showcase listings to get your home seen by more buyers.

    Get started

    List with your own agent

    Get your home in front of millions of buyers by listing it on Zillow.

    Learn how to do it

    Sell it yourself

    Take full control of how buyers see your home on Zillow by listing For Sale by Owner (FSBO).

    List your home

    What's special

    Finished basementNew windowsTwo-story foyerBuilt-in desk areaLarge center islandBright open-concept floor planWhite cabinetry
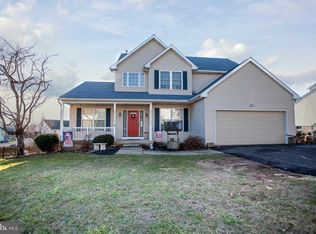
    Four bedroom home with finished basement and pool available in Pottstown’s sought-after Sunset Ridge community! A two-story foyer provides a gracious welcome, leading into a bright, open-concept floor plan designed for modern living and sophisticated entertaining. The main level features a private home office with French doors, a formal living room highlighted by a tray ceiling, and a formal dining room ideal for hosting meals and gatherings. This well-maintained property offers an upgraded gourmet kitchen serving as the central hub of the home. Upgrades include white cabinetry, granite countertops, a large center island, a built-in desk area, and hardwood floors. The adjoining family room offers a cozy retreat centered around a gas fireplace. The kitchen also includes a breakfast area opening onto a new Trex deck, complete with a retractable awning for shaded relaxation and al fresco dining. The main floor is completed by a powder room, a generous laundry room, and access to a two-car garage. Upstairs you will find four bedrooms, including a primary suite designed with a large walk-in closet and spa-inspired en suite bath with a soaking tub, skylight, and dual vanity. There are three additional bedrooms and a hall bathroom upstairs as well. The finished basement is an entertainer’s paradise, offering an expansive recreation area, a custom-built bar, and substantial dedicated storage space. Outdoors you will find a backyard sanctuary with a heated in-ground swimming pool, creating an idyllic setting for relaxation and entertaining. This home also includes new windows and a 50-year roof system equipped with integrated solar panels for efficiency. It is ideally situated in Pottsgrove School District just minutes from major commuter routes, including Route 422, Route 100, and Route 724, ensuring effortless travel and connectivity.

    Zillow last checked:

    Listing updated:

    Listed by:

    Joe Tosco 610-409-9200,

    Real of Pennsylvania,

    Listing Team: The Bonaventure Realty Group

    Bought with:

    Noel Bernard, RS274376

    Keller Williams Real Estate -Exton

    Source: Bright MLS,MLS#: PAMC2162474MLS Logo

    Facts & features

    Interior

    Bedrooms & bathrooms
    • Bedrooms: 4
    • Bathrooms: 3
    • Full bathrooms: 2
    • 1/2 bathrooms: 1
    • Main level bathrooms: 1
    Primary bedroom
    • Level: Upper
    Bedroom 2
    • Level: Upper
    Bedroom 3
    • Level: Upper
    Bedroom 4
    • Level: Upper
    Primary bathroom
    • Level: Upper
    Bathroom 2
    • Level: Upper
    Basement
    • Features: Basement - Finished
    • Level: Lower
    Dining room
    • Level: Main
    Family room
    • Level: Main
    Half bath
    • Level: Main
    Kitchen
    • Level: Main
    Laundry
    • Level: Main
    Living room
    • Level: Main
    Office
    • Level: Main
    Storage room
    • Level: Lower
    Heating
    • Forced Air, Natural Gas
    Cooling
    • Central Air, Natural Gas
    Appliances
    • Included: Electric Water Heater
    • Laundry: Laundry Room
    Features
    • Soaking Tub, Bathroom - Walk-In Shower, Central Vacuum, Dining Area, Family Room Off Kitchen, Eat-in Kitchen, Upgraded Countertops, Walk-In Closet(s)
    • Windows: Skylight(s)
    • Basement: Full,Interior Entry,Concrete,Finished
    • Number of fireplaces: 1
    Interior area
    • Total structure area: 3,261
    • Total interior livable area: 3,261 sqft
    • Finished area above ground: 2,461
    • Finished area below ground: 800

    Property

    Parking
    • Parking features: Driveway
    • Has uncovered spaces: Yes
    Accessibility
    • Accessibility features: None
    Features
    • Levels: Two
    • Stories: 2
    • Has private pool: Yes
    • Pool features: Private
    Lot
    • Size: 0.26 Acres
    • Dimensions: 90.00 x 0.00
    Details
    • Additional structures: Above Grade, Below Grade
    • Parcel number: 420003279255
    • Zoning: RESDIENTIAL
    • Special conditions: Standard

    Construction

    Type & style
    • Home type: SingleFamily
    • Architectural style: Colonial
    • Property subtype: Single Family Residence
    Materials
    • Vinyl Siding
    • Foundation: Concrete Perimeter
    Condition
    • New construction: No
    • Year built: 2000

    Utilities & green energy

    • Sewer: Public Sewer
    • Water: Public

    Community & neighborhood

    Location
    • Region: Pottstown
    • Subdivision: Sunset Ridge
    • Municipality: LOWER POTTSGROVE TWP

    Other

    Other facts
    • Listing agreement: Exclusive Right To Sell
    • Listing terms: Cash,Conventional,FHA,VA Loan
    • Ownership: Fee Simple

    Price history

    DateEventPrice
    1/22/2026Sold$535,000-2.7%$164/sqft
    Source: Bright MLS #PAMC2162474 Report a problem
    12/14/2025Contingent$550,000$169/sqft
    Source: Bright MLS #PAMC2162474 Report a problem
    12/6/2025Listed for sale$550,000+91.3%$169/sqft
    Source: Bright MLS #PAMC2162474 Report a problem
    6/16/2017Sold$287,500-0.8%$88/sqft
    Source: Public Record Report a problem
    4/12/2017Pending sale$289,900$89/sqft
    Source: Coldwell Banker Preferred - Blue Bell Office #6959396 Report a problem
    4/7/2017Listed for sale$289,900+9%$89/sqft
    Source: Coldwell Banker Preferred - Blue Bell Office #6959396 Report a problem
    6/23/2009Sold$266,000-3.3%$82/sqft
    Source: Public Record Report a problem
    4/18/2009Price change$275,000-1.8%$84/sqft
    Source: CENTURY 21 Alliance #5468322 Report a problem
    4/2/2009Price change$280,000-0.9%$86/sqft
    Source: CENTURY 21 Alliance #5468322 Report a problem
    1/18/2009Listed for sale$282,500+74.4%$87/sqft
    Source: CENTURY 21 Alliance #5468322 Report a problem
    11/8/2000Sold$161,965$50/sqft
    Source: Public Record Report a problem

    Public tax history

    YearProperty taxesTax assessment
    2025$8,084 +3.4%$160,910
    2024$7,822 $160,910
    2023$7,822 +3.6%$160,910
    2022$7,549 +2%$160,910
    2021$7,400 +0.4%$160,910
    2020$7,373 +1.1%$160,910
    2019$7,295 +0.6%$160,910
    2018$7,255 +1.2%$160,910
    2017$7,168 +1.1%$160,910
    2016$7,087 +1.2%$160,910
    2015$7,004 +1.8%$160,910
    2014$6,879 +2.1%$160,910
    2013$6,735 +3.2%$160,910
    2012$6,528 +3.9%$160,910
    2011$6,281 +3.9%$160,910
    2010$6,046 +3.9%$160,910
    2009$5,821 +3.4%$160,910
    2008$5,629 +3.9%--
    2007$5,419 +4.1%--
    2006$5,206 +3.7%--
    2005$5,021 +5.8%--
    2004$4,746 +2.1%--
    2003$4,647 +13.3%--
    2002$4,101 +2%--
    2000$4,022 +1446.9%--
    1999$260 --

    Find assessor info on the county website

    Neighborhood: Sanatoga

    Nearby schools

    GreatSchools rating
    Schools provided by the listing agent
    • High: Pottsgrove Senior
    • District: Pottsgrove

    Source: Bright MLS. This data may not be complete. We recommend contacting the local school district to confirm school assignments for this home.

    Get a cash offer in 3 minutes
    Find out how much your home could sell for in as little as 3 minutes with a no-obligation cash offer.
    Estimated market value
    $545,500
    Get a cash offer in 3 minutes
    Find out how much your home could sell for in as little as 3 minutes with a no-obligation cash offer.
    Estimated market value
    $545,500