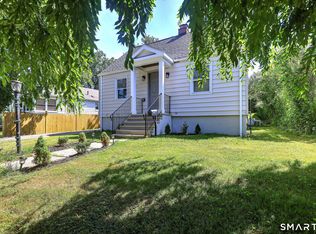
Nestled on a quiet dead-end street, this charming Cape-style home is one you won't want to miss. Offering over 2,000 sq ft of living space, it features 4 bedrooms and 2 full bathrooms designed for comfort and functionality. Step through the double front doors into a welcoming entryway-perfect for keeping everyday clutter neatly contained. Inside, you'll find a spacious living room highlighted by a cozy fireplace, creating a warm and inviting focal point. The living room flows seamlessly into the renovated kitchen, complete with granite countertops and stainless steel appliances. Just beyond, a sunken dining room overlooks the backyard, providing a bright and airy setting for meals and gatherings. The first floor also includes two generously sized bedrooms and a full bathroom. Upstairs, you'll find two additional bedrooms along with a beautifully updated full bath. The fully finished lower level offers exceptional versatility-ideal for a family room, home office, gym, or playroom-and includes a separate laundry area for added convenience. Outdoors, the backyard is perfect for entertaining, featuring a pergola-covered patio, a storage shed, and a partially fenced yard. This home blends space, style, and setting in a location that offers both privacy and charm. ** multiple offers received. ** highest and best is due Sunday 6 PM. please note* the basement had electric heat but the seller removed it
Accepting backups
$450,000
81 Peck Street, Stratford, CT 06614
4beds
2,163sqft
Single Family Residence
Built in 1952
4,791 Square Feet Lot
$465,700 Zestimate®
$208/sqft
$-- HOA
What's special
Cozy fireplaceStorage shedFully finished lower levelSunken dining roomPartially fenced yardSeparate laundry areaGranite countertops
- 16 days
- 3,065
- 359
Likely to sell faster than
Zillow last checked:
Listing updated:
Listed by:
Lauren Freedman (203)889-8336,
Coldwell Banker Realty 203-481-4571
Source: Smart MLS,MLS#: 24156257
Facts & features
Interior
Bedrooms & bathrooms
- Bedrooms: 4
- Bathrooms: 2
- Full bathrooms: 2
Primary bedroom
- Level: Main
Bedroom
- Level: Main
Bedroom
- Level: Upper
Bedroom
- Level: Upper
Bathroom
- Level: Main
Bathroom
- Level: Upper
Dining room
- Level: Main
Living room
- Level: Main
Heating
- Hot Water, Radiator, Oil
Cooling
- None
Appliances
- Included: Electric Range, Range Hood, Refrigerator, Dishwasher, Water Heater
- Laundry: Lower Level
Features
- Open Floorplan
- Doors: Storm Door(s)
- Windows: Storm Window(s), Thermopane Windows
- Basement: Full,Heated,Storage Space,Finished,Interior Entry,Liveable Space
- Attic: None
- Number of fireplaces: 1
Interior area
- Total structure area: 2,163
- Total interior livable area: 2,163 sqft
- Finished area above ground: 1,395
- Finished area below ground: 768
Property
Features
- Fencing: Partial,Privacy
Lot
- Size: 4,791 Square Feet
- Features: Level
Details
- Parcel number: 376242
- Zoning: RS-4
Construction
Type & style
- Home type: SingleFamily
- Architectural style: Cape Cod
- Property subtype: Single Family Residence
Materials
- Vinyl Siding
- Foundation: Block, Concrete Perimeter
- Roof: Asphalt
Condition
- New construction: No
- Year built: 1952
Utilities & green energy
- Sewer: Public Sewer
- Water: Public
- Utilities for property: Cable Available
Green energy
- Energy efficient items: Doors, Windows
Community & HOA
Community
- Features: Near Public Transport, Golf, Health Club, Library, Medical Facilities, Park
- Subdivision: Paradise Green
HOA
- Has HOA: No
Location
- Region: Stratford
Financial & listing details
- Price per square foot: $208/sqft
- Tax assessed value: $152,950
- Annual tax amount: $6,149
- Date on market: 8/25/2026
Estimated market value
$465,700
$442,000 - $489,000
$3,739/mo
Price history
| Date | Event | Price |
|---|---|---|
| 8/25/2026 | Listed for sale | $450,000+98.2%$208/sqft |
Source:  Smart MLS #24156257 Report a problem Smart MLS #24156257 Report a problem | ||
| 4/21/2015 | Sold | $227,000+37.6%$105/sqft |
Source: Public Record Report a problem | ||
| 1/9/2015 | Sold | $165,000-8.3%$76/sqft |
Source: Smart MLS #99084790 Report a problem | ||
| 11/21/2014 | Listed for sale | $180,000$83/sqft |
Source: William Raveis Real Estate #99084790 Report a problem | ||
Public tax history
| Year | Property taxes | Tax assessment |
|---|---|---|
| 2025 | $6,149 | $152,950 |
| 2024 | $6,149 | $152,950 |
| 2023 | $6,149 +1.9% | $152,950 |
| 2022 | $6,035 0% | $152,950 |
| 2021 | $6,037 -0.4% | $152,950 |
| 2020 | $6,063 +10.3% | $152,950 +10.9% |
| 2019 | $5,498 -0.1% | $137,900 |
| 2018 | $5,502 -0.2% | $137,900 |
| 2017 | $5,512 +20.9% | $137,900 +11.8% |
| 2015 | $4,561 -2.5% | $123,340 -6.1% |
| 2014 | $4,679 +2.9% | $131,320 |
| 2013 | $4,549 +0.5% | $131,320 |
| 2012 | $4,528 +1% | $131,320 |
| 2011 | $4,485 +2.5% | $131,320 |
| 2010 | $4,376 +1.3% | $131,320 -7.7% |
| 2009 | $4,321 -0.5% | $142,310 |
| 2008 | $4,342 +1.3% | $142,310 |
| 2007 | $4,286 +4.4% | $142,310 |
| 2006 | $4,107 +7% | $142,310 |
| 2005 | $3,840 +27.6% | $142,310 +74.9% |
| 2004 | $3,010 +4.4% | $81,360 +2.9% |
| 2003 | $2,882 +2.1% | $79,100 -2.8% |
| 2001 | $2,823 +4.5% | $81,400 +6.3% |
| 2000 | $2,701 +3.2% | $76,580 |
| 1999 | $2,616 | $76,580 |
Find assessor info on the county website
Monthly payment
Est. payment
Payment breakdown
Explore the cost of this home by adjusting the details. Changes won't be saved.Climate risks
Neighborhood: 06614
Nearby schools
Schools provided by the listing agent
- Elementary: Wilcoxson
- High: Bunnell
Source: Smart MLS. This data may not be complete. We recommend contacting the local school district to confirm school assignments for this home.
Similar homes
- $479,9003 bd2 ba1.5k sqft76 Newton Street, Stratford, CT 06614For Sale

 MLS ID #24201374, Ronald J. Gydus, Carey & Guarrera Real Estate. Smart MLS
 - $449,5003 bd1 ba1.3k sqft274 Mount Pleasant Avenue, Stratford, CT 06614For Sale
 MLS ID #24197575, Wendye Pardue, William Raveis Real Estate. Smart MLS
 - $449,0003 bd2 ba1.1k sqft18 Drake Street, Stratford, CT 06614For Sale
 MLS ID #24194141, Heide Moeller, Coldwell Banker Realty. Smart MLS
 - $495,9953 bd2 ba1.3k sqft170 Hollywood Avenue, Stratford, CT 06614For Sale
 MLS ID #24202654, Frank Schiavone, Compass Connecticut, LLC. Smart MLS
 - $565,0004 bd2 ba2k sqft535 Wilcoxson Avenue, Stratford, CT 06614For SaleMLS ID #24183366, Jeff Romatzick, William Raveis Real Estate. Smart MLS
- $469,0003 bd2 ba1.5k sqft110 Ruby Lane, Stratford, CT 06614For SaleMLS ID #24194984, Daniel Villacis, Modern Day Real Estate. Smart MLS
- $529,9003 bd2 ba1.2k sqft265 Arrowhead Place, Stratford, CT 06614For SaleMLS ID #24198369, Stacey Schwartz, Coldwell Banker Realty. Smart MLS
- $495,0004 bd2 ba1.7k sqft308 Soundview Avenue, Stratford, CT 06615For SaleMLS ID #24198707, Dan Leyden, KW Legacy Partners. Smart MLS
- $475,0002 bd3 ba2.8k sqftOronoque Village, Stratford, CT 06614For SaleMLS ID #24203114, Tracey Jefferson, eXp Realty. Smart MLS
- $539,9004 bd2 ba1.6k sqft34 Lansing Avenue, Trumbull, CT 06611For SaleMLS ID #24190923, JaKeith Action Jackson, ASJ Realty Partners. Smart MLS
- $499,0003 bd2 ba1.3k sqft21 Meadow Street, Milford, CT 06460For SaleMLS ID #24199118, Michael DeBiase, Keller Williams Realty. Smart MLS
- $485,0004 bd2 ba1.3k sqft23 Dogwood Drive, Shelton, CT 06484For SaleMLS ID #24197072, Marina Tirado, Dave Jones Realty, LLC. Smart MLS
- $430,0004 bd2 ba2.1k sqft75 Brinsmade Road, Hamden, CT 06514For SaleMLS ID #24182612, Chelsey DeFrancesco, eXp Realty. Smart MLS
- $499,0001 bd3 ba1.6k sqftOronoque Village, Stratford, CT 06614For SaleMLS ID #24202352, Jeff Romatzick, William Raveis Real Estate. Smart MLS
- $429,9003 bd2 ba1.8k sqft12 Crestwood Road, Ansonia, CT 06401For SaleMLS ID #24193595, Karin Stocknoff, Century 21 AllPoints Realty. Smart MLS
- $499,9004 bd2 ba1.6k sqft35-37 Omega Avenue, Bridgeport, CT 06606For SaleMLS ID #24200866, Maureen McLarin, Century 21 AllPoints Realty. Smart MLS
- $595,0004 bd2 ba2.1k sqft150 Masarik Avenue, Stratford, CT 06615For SaleMLS ID #24202029, Adam Roy, BHGRE Gaetano Marra Homes. Smart MLS
- $434,9004 bd2 ba1.4k sqft481 Savin Avenue, West Haven, CT 06516For SaleMLS ID #24204665, Robert F. Fischer JR, Houlihan Lawrence WD. Smart MLS
- $639,9006 bd2 ba2.4k sqft18 Arbor Road, Monroe, CT 06468For SaleMLS ID #24205985, Anthony Fabrizio, Coldwell Banker Realty. Smart MLS
- $450,0004 bd2 ba1.8k sqft1626 Iranistan Avenue, Bridgeport, CT 06604For SaleMLS ID #24184661, Cisco Borres, RE/MAX Right Choice. Smart MLS
