Escape to peace and privacy with this quality-built 3-4 bedroom cedar log home situated on a combined 4.61 acres, bordering more than 2,400 acres of state game lands. Thoughtfully renovated and upgraded with energy-efficient features, this property offers comfortable living and affordable utility costs. Enjoy the beautifully maintained landscaping that maximizes usable yard space along with the charming addition of planted apple trees. Some of the additional amenities include a workshop area, storage shed and detached one-car garage, providing ample space for tool, equipment, and hobbies. A truly tranquil setting perfect for all year living or a seasonal getaway for those nature lovers seeking comfort, efficiency and room to roam.
Sold
Price Unknown
81 Pine Dr, Muncy Valley, PA 17758
4beds
1,439sqft
Ranch
Built in 1971
4.61 Acres Lot
$416,600 Zestimate®
$--/sqft
$1,921 Estimated rent
Home value
$416,600
$396,000 - $437,000
$1,921/mo
Zestimate® history
Owner options
List your home for rent
$1,921/mo
Rent Zestimate®
Find your next renter with Zillow Rental Manager. Plus, with online applications, you can quickly screen prospective tenants – for free.
$1,921/mo
Rent Zestimate®
Refinance and save
Refinancing to a lower rate could help reduce your monthly payments and save thousands over the life of the loan.
Explore your selling options
Work with a Zillow partner agent
Leverage their expertise and Zillow's premium Showcase listings to get your home seen by more buyers.
Get startedList with your own agent
Get your home in front of millions of buyers by listing it on Zillow.
Learn how to do itSell it yourself
Take full control of how buyers see your home on Zillow by listing For Sale by Owner (FSBO).
List your homeWhat's special
Detached one-car garageBeautifully maintained landscapingMaximizes usable yard spaceEnergy-efficient features
Zillow last checked:
Listing updated:
Listed by:
Amy Lambert,
Iron Valley Real Estate North Central PA
Bought with:
Kassandra Moore, RS348761
Fish Real Estate
Source: West Branch Valley AOR,MLS#: WB-104148
Facts & features
Interior
Bedrooms & bathrooms
- Bedrooms: 4
- Bathrooms: 3
- Full bathrooms: 3
Rooms
- Room types: Master Bathroom
Bedroom 1
- Level: Main
- Area: 105
- Dimensions: 10 x 10.5
Bedroom 2
- Level: Main
- Area: 126
- Dimensions: 12 x 10.5
Bedroom 3
- Level: Main
- Area: 73.5
- Dimensions: 7 x 10.5
Bedroom 4
- Level: Lower
- Area: 110
- Dimensions: 10 x 11
Bathroom
- Level: Main
- Area: 31.56
- Dimensions: 5.09 x 6.2
Other
- Level: Lower
- Area: 67.5
- Dimensions: 7.5 x 9
Dining area
- Level: Main
- Area: 115.5
- Dimensions: 11 x 10.5
Other
- Level: Main
- Area: 36
- Dimensions: 9 x 4
Family room
- Level: Lower
- Area: 255
- Dimensions: 15 x 17
Other
- Description: detached
- Area: 336
- Dimensions: 24 x 14
Kitchen
- Level: Main
- Area: 79.8
- Dimensions: 7.6 x 10.5
Living room
- Level: Main
- Area: 267.88
- Dimensions: 18.1 x 14.8
Other
- Description: Lower shed
- Area: 120
- Dimensions: 12 x 10
Other
- Description: woodshed
- Area: 72
- Dimensions: 6 x 12
Storage room
- Level: Lower
- Area: 174.96
- Dimensions: 24.3 x 7.2
Utility room
- Level: Main
- Area: 19.76
- Dimensions: 3.8 x 5.2
Workshop
- Level: Lower
- Area: 294.03
- Dimensions: 24.3 x 12.1
Heating
- Electric, Wood, Heat Pump Ducted
Cooling
- Central Air
Appliances
- Included: Refrigerator, Range, Microwave Built-In, Washer, Dryer
- Laundry: Main Level
Features
- Ceiling Fan(s), Open Floorplan
- Flooring: Tile, Wood, Laminate, Hardwood
- Windows: New
- Basement: Walk-Out Access,Partially Finished,Full,Exterior Entry
- Has fireplace: Yes
- Fireplace features: Living Room
Interior area
- Total structure area: 1,439
- Total interior livable area: 1,439 sqft
- Finished area above ground: 1,014
- Finished area below ground: 425
Property
Parking
- Parking features: Gravel
Features
- Levels: One
- Patio & porch: Deck, Porch
- Has view: Yes
- Waterfront features: None
Lot
- Size: 4.61 Acres
- Features: Sloped, Steep Slope, Wooded
- Topography: Sloping,Steep
- Residential vegetation: Wooded
Details
- Additional structures: Shed(s)
- Parcel number: 13-025-0048
- Zoning: none
- Other equipment: Dehumidifier
Construction
Type & style
- Home type: SingleFamily
- Architectural style: Ranch
- Property subtype: Ranch
Materials
- Log
- Foundation: Block
- Roof: Shingle
Condition
- Year built: 1971
Utilities & green energy
- Electric: 200+ Amp Service
- Sewer: On-Site Septic
- Water: Well
Community & HOA
Community
- Subdivision: None
Location
- Region: Muncy Valley
Financial & listing details
- Tax assessed value: $92,300
- Annual tax amount: $2,002
- Date on market: 6/14/2026
- Inclusions: generator, outdoor furniture, Basement furniture (excludes one live edge bench) woodstove, firewood.
Price history
| Date | Event | Price |
|---|---|---|
| 7/20/2026 | Sold | --0 |
Source: West Branch Valley AOR #WB-104148 Report a problem | ||
| 7/16/2026 | Pending sale | $425,000$295/sqft |
Source: West Branch Valley AOR #WB-104148 Report a problem | ||
| 6/14/2026 | Listed for sale | $425,000+142.9%$295/sqft |
Source: West Branch Valley AOR #WB-104148 Report a problem | ||
| 8/6/2018 | Sold | $175,000$122/sqft |
Source: Public Record Report a problem | ||
Public tax history
| Year | Property taxes | Tax assessment |
|---|---|---|
| 2025 | $1,901 | $92,300 |
| 2024 | $1,901 +9.7% | $92,300 |
| 2023 | $1,733 | $92,300 |
| 2022 | $1,733 +2.5% | $92,300 |
| 2021 | $1,692 +267.3% | $92,300 |
| 2020 | $461 | $92,300 |
| 2019 | $461 -55.2% | $92,300 |
| 2017 | $1,027 | $92,300 |
| 2015 | $1,027 | $92,300 |
| 2014 | $1,027 | $92,300 |
Find assessor info on the county website
Neighborhood: 17758
Nearby homes
- $223,6002 bd1 ba1.2k sqft92 Pine Dr, Muncy Valley, PA 17758Off Market
- $294,4003 bd2 ba1.2k sqft76 Mayapple Dr, Muncy Valley, PA 17758Off Market
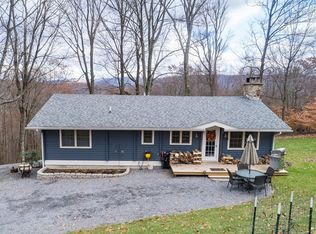
- $157,0003 bd2 ba1.1k sqft35 Pine Dr, Muncy Valley, PA 17758Sold
- $237,0003 bd2 ba1.2k sqft52 Mayapple Dr, Muncy Valley, PA 17758Off Market
- $20,2001.2 Acres52 Mayapple Dr, Muncy valley, PA 17758Off Market
- $266,6003 bd2 ba1.2k sqft73 Mayapple Dr, Muncy Valley, PA 17758Off Market
- $262,7004 bd3 ba1.1k sqft56 Pine Dr, Muncy Valley, PA 17758Off Market
- $20,1001.1 Acres76 Mayapple Dr, Muncy valley, PA 17758Off Market
Nearby schools
GreatSchools rating
- 5/10Sullivan Co El SchoolGrades: K-6Distance: 6.4 mi
- 6/10Sullivan Co Junior-Senior High SchoolGrades: 7-12Distance: 6.5 mi
Nearby cities
Nearby zip codes
Other Muncy Valley Topics
