Skip main navigation
Off market
  • $355,000

    81 Pine Village Dr, Rocky Point, NC 28457

    3beds
    1,450sqft
    SingleFamily
    Built in 2006
    0.54 Acres Lot
    $355,000 Zestimate®
    $245/sqft
    $1,847 Estimated rent

    Home value

    $355,000

    $337,000 - $373,000

    $1,847/mo

    Zestimate® history
    Loading
    Loading...

    Owner options

    List your home for rent

    $1,847/mo

    Rent Zestimate®

    Find your next renter with Zillow Rental Manager. Plus, with online applications, you can quickly screen prospective tenants – for free.

    Learn more

    $1,847/mo

    Rent Zestimate®

    Refinance and save

    $2,176/mo

    Est. payment

    Refinancing to a lower rate could help reduce your monthly payments and save thousands over the life of the loan.

    See today's rates

    $2,176/mo

    Est. payment

    Explore your selling options

    Work with a Zillow partner agent

    Leverage their expertise and Zillow's premium Showcase listings to get your home seen by more buyers.

    Get started

    List with your own agent

    Get your home in front of millions of buyers by listing it on Zillow.

    Learn how to do it

    Sell it yourself

    Take full control of how buyers see your home on Zillow by listing For Sale by Owner (FSBO).

    List your home

    What's special

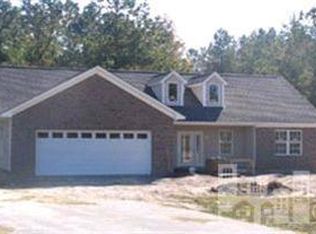
    NEW PRICE! Located on over 1/2 acre wooded lot, this immaculately maintained three bedroom, two bath, one level home in Grand Oaks in Rocky Point is a rare find! Upon pulling up to this charming home, you'll note the lovely, mature landscaping, and a large driveway with lots of room for guest parking. A covered rocking-chair front porch welcomes you inside to an open floor plan w/ hardwood floors, vaulted ceilings, arched doorways, bullnosed corners, updated lighting & soothing paint colors. A light-filled kitchen features granite countertops, custom backsplash, new contemporary pulls on cabinetry, and updated stainless steel appliances with refrigerator included. The window over the kitchen sink overlooks a large, private backyard. The popular split floorplan features a master suite on one side of the house with two good-sized secondary bedrooms sharing a full bath on the opposite side. The spacious master suite boasts vaulted ceilings, walk-in closet, separate dual vanities, tiled shower & soaking tub. The deep laundry closet has been painted and renovated with tall cabinets for additional storage. The oversized, spotless two-car garage has epoxy floors, storage closet, new paint, new lighting, and added cabinets w/ countertops for your workshop and organizational needs. Attic over the garage offers floored storage. Outside, you'll love the privacy this home affords w/ side fencing and backing up to a curtain of trees. Enjoy grilling on the patio with friends or relaxing by the firepit. There's a large shed for your tools & yard supplies. Grand Oaks boasts a small community of well-maintained homes on large lots. For golfers, Grand Oaks Golf offers the opportunity to practice your putting skills & short-game just down the street! Residents enjoy a rural lifestyle, low taxes & nominal HOA dues yet the convenience of only a short distance to Wilmington. Get ready to be impressed by this delightful home; you'll be proud to call it yours in time for the holidays!

    This property is not currently displayed as for sale or rent on Zillow. This may be different from what's on other websites or public sources.

    Facts & features

    Interior

    Bedrooms & bathrooms
    • Bedrooms: 3
    • Bathrooms: 2
    • Full bathrooms: 2
    Heating
    • Forced air, Heat pump, Electric
    Cooling
    • Central
    Appliances
    • Included: Dishwasher, Microwave, Refrigerator
    Features
    • 1st Floor Master, Ceiling - Vaulted, Ceiling Fan(s), Security System, 9Ft+ Ceilings, Blinds/Shades, Smoke Detectors, Walk-in Shower, Walk-In Closet
    • Flooring: Tile, Carpet, Hardwood
    Interior area
    • Total interior livable area: 1,450 sqft

    Property

    Parking
    • Total spaces: 10
    Features
    • Exterior features: Vinyl, Brick
    • Fencing: Rear Only, Wood
    Lot
    • Size: 0.54 Acres
    Details
    • Parcel number: 32140942510000

    Construction

    Type & style
    • Home type: SingleFamily
    Materials
    • Metal
    • Foundation: Slab
    • Roof: Composition
    Condition
    • Year built: 2006

    Community & HOA

    HOA
    • Has HOA: Yes
    • HOA fee: $38 monthly
    Location
    • Region: Rocky Point

    Financial & listing details

    • Price per square foot: $245/sqft
    • Tax assessed value: $229,126
    • Annual tax amount: $1,702

    Price history

    DateEventPrice
    12/28/2022Sold$326,830+0.6%$225/sqft
    Source: Hive MLS #100356776 Report a problem
    11/16/2022Pending sale$325,000$224/sqft
    Source: Hive MLS #100356776 Report a problem
    11/12/2022Price change$325,000-1.2%$224/sqft
    Source: Hive MLS #100356776 Report a problem
    11/4/2022Listed for sale$329,000+48.9%$227/sqft
    Source: Hive MLS #100356776 Report a problem
    9/16/2020Sold$221,000-2.2%$152/sqft
    Source: Hive MLS #100227927 Report a problem
    8/2/2020Pending sale$225,900$156/sqft
    Source: Coastal Properties #100227927 Report a problem
    7/28/2020Price change$225,900-5.6%$156/sqft
    Source: Coastal Properties #100227927 Report a problem
    7/25/2020Price change$239,400-0.2%$165/sqft
    Source: Coastal Properties #100227927 Report a problem
    7/22/2020Listed for sale$239,900+14.5%$165/sqft
    Source: Coastal Properties #100227927 Report a problem
    1/10/2007Sold$209,500+466.2%$144/sqft
    Source: Public Record Report a problem
    7/27/2006Sold$37,000$26/sqft
    Source: Public Record Report a problem

    Public tax history

    YearProperty taxesTax assessment
    2025$1,702 $229,126 +43.4%
    2024$1,702 $159,799
    2023$1,702 +8.1%$159,799
    2022$1,574 $159,799
    2021$1,574 $159,799
    2020-- $159,799
    2019$1,574 $159,799 +14.3%
    2018$1,574 +7.8%$139,792
    2017$1,461 +1%$139,792
    2016$1,447 $139,792
    2015$1,447 +1.2%$139,792
    2014$1,429 $139,792
    2013$1,429 +24.7%$139,792
    2012$1,146 $139,792
    2011-- $139,792 +25.1%
    2010-- $111,770
    Find assessor info on the county website

    Neighborhood: 28457

    Nearby schools

    GreatSchools rating
    Schools provided by the listing agent
    • Elementary: Cape Fear
    • Middle: Cape Fear
    • High: Heide Trask
    • District: Pender

    Source: The MLS. This data may not be complete. We recommend contacting the local school district to confirm school assignments for this home.

    Get a cash offer in 3 minutes
    Find out how much your home could sell for in as little as 3 minutes with a no-obligation cash offer.
    Estimated market value
    $355,000
    Get a cash offer in 3 minutes
    Find out how much your home could sell for in as little as 3 minutes with a no-obligation cash offer.
    Estimated market value
    $355,000