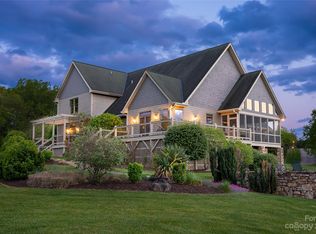
Immaculately maintained home in the exclusive Walnut Grove Plantation neighborhood, ready for your personal touches. The home sits on 10 private acres with pasture areas, lush trees, and breathtaking mountain views. The wraparound porch is the ideal location to relax and unwind while enjoying the peacefulness and beauty of your surroundings. The home boasts a spacious living room to entertain complete with a gas fireplace. 4 bedrooms provide plenty of room to accommodate family, friends, and guests. Abundant windows make the home bright and offer mountain views from almost every vantage point. The basement rec room/flex space is cozy year-round with the wood-burning stove. The back screened in porch is the perfect place to appreciate the gentle breeze, stargaze, and observe the fireflies at night. Enjoy the quiet walkable neighborhood amongst nature with turkeys, deer, and bunnies. The neighborhood allows horses and one four-stall barn and/or one guest house with HOA approval.
Closed
$900,000
81 Plantation Dr, Asheville, NC 28806
4beds
3,447sqft
Modular
Built in 1998
10 Acres Lot
$1,073,600 Zestimate®
$261/sqft
$4,100 Estimated rent
Home value
$1,073,600
$977,000 - $1.19M
$4,100/mo
Zestimate® history
Owner options
List your home for rent
$4,100/mo
Rent Zestimate®
Find your next renter with Zillow Rental Manager. Plus, with online applications, you can quickly screen prospective tenants – for free.
$4,100/mo
Rent Zestimate®
Refinance and save
$5,504/mo
Est. payment
Refinancing to a lower rate could help reduce your monthly payments and save thousands over the life of the loan.
$5,504/mo
Est. payment
Explore your selling options
Work with a Zillow partner agent
Leverage their expertise and Zillow's premium Showcase listings to get your home seen by more buyers.
Get startedList with your own agent
Get your home in front of millions of buyers by listing it on Zillow.
Learn how to do itSell it yourself
Take full control of how buyers see your home on Zillow by listing For Sale by Owner (FSBO).
List your homeWhat's special
Gas fireplaceBreathtaking mountain viewsPrivate acresWraparound porchAbundant windowsLush treesPasture areas
Zillow last checked:
Listing updated:
Listed by:
Rachel Alosky Stark rachel@pattonallenre.com,
Patton Allen Real Estate LLC
Bought with:
Matthew Rice
Howard Hanna Beverly-Hanks Asheville-Biltmore Park
Source: Canopy MLS as distributed by MLS GRID,MLS#: 4044214
Facts & features
Interior
Bedrooms & bathrooms
- Bedrooms: 4
- Bathrooms: 4
- Full bathrooms: 3
- 1/2 bathrooms: 1
Primary bedroom
- Level: Upper
Primary bedroom
- Level: Upper
Bedroom s
- Level: Upper
Bedroom s
- Level: Upper
Bathroom half
- Level: Main
Bathroom full
- Level: Upper
Bathroom full
- Level: Basement
Bathroom half
- Level: Main
Bathroom full
- Level: Upper
Bathroom full
- Level: Basement
Bar entertainment
- Level: Basement
Bar entertainment
- Level: Basement
Dining room
- Level: Main
Dining room
- Level: Main
Family room
- Level: Main
Family room
- Level: Main
Kitchen
- Level: Main
Kitchen
- Level: Main
Living room
- Level: Main
Living room
- Level: Main
Recreation room
- Level: Basement
Recreation room
- Level: Basement
Heating
- Heat Pump
Cooling
- Central Air, Heat Pump
Appliances
- Included: Dishwasher, Electric Cooktop, Filtration System, Microwave, Refrigerator, Wall Oven, Washer/Dryer, Water Softener
- Laundry: Main Level, Multiple Locations, Upper Level
Features
- Breakfast Bar, Soaking Tub, Storage, Walk-In Closet(s)
- Flooring: Carpet, Tile, Vinyl, Wood
- Windows: Insulated Windows, Window Treatments
- Basement: Daylight,Exterior Entry,Full,Interior Entry,Partially Finished,Storage Space
- Attic: Pull Down Stairs
- Fireplace features: Den, Propane, Recreation Room, Wood Burning
Interior area
- Total structure area: 2,496
- Total interior livable area: 3,447 sqft
- Finished area above ground: 2,496
- Finished area below ground: 951
Property
Parking
- Total spaces: 2
- Parking features: Driveway, Attached Garage, Garage on Main Level
- Attached garage spaces: 2
- Has uncovered spaces: Yes
Features
- Levels: Two
- Stories: 2
- Patio & porch: Covered, Deck, Patio, Screened, Wrap Around
- Has view: Yes
- View description: Long Range, Mountain(s), Year Round
Lot
- Size: 10 Acres
- Features: Pasture, Private, Wooded, Views
Details
- Parcel number: 971066959800000
- Zoning: OU
- Special conditions: Standard
- Other equipment: Fuel Tank(s)
- Horse amenities: Pasture
Construction
Type & style
- Home type: SingleFamily
- Architectural style: Farmhouse
- Property subtype: Modular
Materials
- Vinyl
- Roof: Composition
Condition
- New construction: No
- Year built: 1998
Utilities & green energy
- Sewer: Septic Installed
- Water: Well
Community & HOA
Community
- Features: Gated, Street Lights
- Subdivision: Walnut Grove Plantation
HOA
- Has HOA: Yes
- HOA fee: $300 annually
- HOA name: Walnut Grove Plantation HOA
Location
- Region: Asheville
Financial & listing details
- Price per square foot: $261/sqft
- Tax assessed value: $663,000
- Annual tax amount: $4,719
- Date on market: 6/30/2023
- Cumulative days on market: 249 days
- Listing terms: Cash,Conventional
- Road surface type: Asphalt, Paved
Price history
| Date | Event | Price |
|---|---|---|
| 4/5/2024 | Sold | $900,000-7.7%$261/sqft |
Source:  Canopy MLS as distributed by MLS GRID #4044214 Report a problem Canopy MLS as distributed by MLS GRID #4044214 Report a problem | ||
| 4/2/2024 | Pending sale | $975,000$283/sqft |
Source: Canopy MLS as distributed by MLS GRID #4044214 Report a problem | ||
| 9/15/2023 | Price change | $975,000-1%$283/sqft |
Source: Canopy MLS as distributed by MLS GRID #4044214 Report a problem | ||
| 8/11/2023 | Price change | $985,000-1.5%$286/sqft |
Source: Canopy MLS as distributed by MLS GRID #4044214 Report a problem | ||
| 6/30/2023 | Listed for sale | $999,900+17.6%$290/sqft |
Source: Canopy MLS as distributed by MLS GRID #CAR4044214 Report a problem | ||
| 12/17/2021 | Listing removed | -- |
Source: Canopy MLS as distributed by MLS GRID #3791892 Report a problem | ||
| 11/30/2021 | Price change | $849,9990%$247/sqft |
Source: Canopy MLS as distributed by MLS GRID #3791892 Report a problem | ||
| 11/1/2021 | Price change | $850,000-2.9%$247/sqft |
Source: Canopy MLS as distributed by MLS GRID #3791892 Report a problem | ||
| 10/13/2021 | Price change | $875,000-2.8%$254/sqft |
Source: Canopy MLS as distributed by MLS GRID #3791892 Report a problem | ||
| 10/5/2021 | Listed for sale | $899,999-5.3%$261/sqft |
Source: Canopy MLS as distributed by MLS GRID #3791892 Report a problem | ||
| 8/26/2021 | Listing removed | -- |
Source: Owner Report a problem | ||
| 8/9/2021 | Listed for sale | $950,000+26.7%$276/sqft |
Source: Owner Report a problem | ||
| 2/14/2017 | Listing removed | $749,950$218/sqft |
Source: Premier Mtn. Properties, Inc. #3218885 Report a problem | ||
| 9/29/2016 | Listed for sale | $749,950$218/sqft |
Source: Premier Mtn. Properties, Inc. #3218885 Report a problem | ||
Public tax history
| Year | Property taxes | Tax assessment |
|---|---|---|
| 2025 | $4,719 +7.1% | $677,500 +0.4% |
| 2024 | $4,406 +5% | $675,100 +1.8% |
| 2023 | $4,197 +1.6% | $663,000 |
| 2022 | $4,130 | $663,000 |
| 2021 | $4,130 -3.1% | $663,000 +4.1% |
| 2020 | $4,262 | $637,100 |
| 2019 | $4,262 | $637,100 |
| 2018 | $4,262 +1.5% | $637,100 +21.7% |
| 2017 | $4,198 | $523,300 |
| 2016 | $4,198 +10.8% | $523,300 |
| 2015 | $3,789 +2.8% | $523,300 |
| 2014 | $3,684 | $523,300 |
| 2013 | -- | $523,300 -3% |
| 2012 | -- | $539,400 |
| 2011 | -- | $539,400 -8.9% |
| 2010 | -- | $592,000 |
| 2009 | -- | $592,000 |
Find assessor info on the county website
Neighborhood: 28806
Nearby homes
- $2,275,0004 bd5 ba5.8k sqft93 Plantation Dr, Asheville, NC 28806Sold
- $447,3003 bd2 ba1.7k sqft790 Old Leicester Hwy, Asheville, NC 28806Off Market
- $1,650,0003 bd3 ba2.5k sqft55 Plantation Dr, Asheville, NC 28806Sold

- $704,8004 bd2 ba2.3k sqft832 Old Leicester Hwy, Asheville, NC 28806Off Market
- $2,470,0005 bd8 ba11k sqft7 Walnut Grove Ln, Asheville, NC 28806Sold
- $589,0004 bd3 ba2.2k sqft282 Ferguson Dr, Asheville, NC 28806Off Market
- $78,700-- bd-- ba-- sqft838 Old Leicester Hwy, Asheville, NC 28806Off Market
- $615,0003 bd3 ba2.5k sqft275 Ferguson Dr, Asheville, NC 28806For Sale
Nearby schools
GreatSchools rating
- 10/10West Buncombe ElementaryGrades: K-4Distance: 1.9 mi
- 6/10Clyde A Erwin Middle SchoolGrades: 7-8Distance: 1.6 mi
- 2/10Clyde A Erwin HighGrades: PK,9-12Distance: 1.7 mi
Schools provided by the listing agent
- Elementary: West Buncombe/Eblen
- Middle: Clyde A Erwin
- High: Clyde A Erwin
Source: Canopy MLS as distributed by MLS GRID. This data may not be complete. We recommend contacting the local school district to confirm school assignments for this home.
Get a cash offer in 3 minutes
Find out how much your home could sell for in as little as 3 minutes with a no-obligation cash offer.
Estimated market value
$1,073,600
Get a cash offer in 3 minutes
Find out how much your home could sell for in as little as 3 minutes with a no-obligation cash offer.
Estimated market value
$1,073,600
- North Carolina
- Buncombe County
- Asheville
- 28806
- 81 Plantation Dr
Nearby cities
Nearby neighborhoods
Nearby zip codes
Other Asheville Topics
