Skip main navigation
Sold for $875,000
  • $875,000

    81 Plymouth Avenue, Trumbull, CT 06611

    5beds
    2,883sqft
    Single Family Residence
    Built in 1948
    0.9 Acres Lot
    $918,700 Zestimate®
    $304/sqft
    $5,450 Estimated rent

    Home value

    $918,700

    $827,000 - $1.02M

    $5,450/mo

    Zestimate® history
    Loading
    Loading...

    Owner options

    List your home for rent

    $5,450/mo

    Rent Zestimate®

    Find your next renter with Zillow Rental Manager. Plus, with online applications, you can quickly screen prospective tenants – for free.

    Learn more

    $5,450/mo

    Rent Zestimate®

    Refinance and save

    $4,931/mo

    Est. payment

    Refinancing to a lower rate could help reduce your monthly payments and save thousands over the life of the loan.

    See today's rates

    $4,931/mo

    Est. payment

    Explore your selling options

    Work with a Zillow partner agent

    Leverage their expertise and Zillow's premium Showcase listings to get your home seen by more buyers.

    Get started

    List with your own agent

    Get your home in front of millions of buyers by listing it on Zillow.

    Learn how to do it

    Sell it yourself

    Take full control of how buyers see your home on Zillow by listing For Sale by Owner (FSBO).

    List your home

    What's special

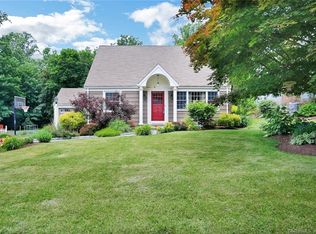
    Welcome to a true hidden gem in Trumbull, CT! This expansive custom-built Ranch offers more than 3200 sq.ft. of single-level living, including 5 bedrooms and 3.5 bathrooms. At the heart of the home, the kitchen is both stylish and functional, with quartz countertops, stainless steel appliances, and a breakfast area that invites casual dining. The kitchen opens to an inviting family room, where exposed beams, a classic fireplace and wet bar, create an ideal space for entertaining or relaxing evenings at home. A dining room with built-in shelving adds warmth and character, while the living room, with its picture windows and second fireplace, leads to a sunroom that opens to a terrace with sweeping views of the Hills of Trumbull. The main level also features a primary bedroom with his/hers walk-in closets, as well as a full bathroom with stall shower. Four generously-sized bedrooms complete the wing, featuring a pair connected by a Jack-and Jill bathroom, along with another full bathroom located in the same hallway. The lower level includes 2 fully-finished soundproof rooms, perfect for a rec room or office. Resort-style living awaits outdoors with a heated Gunite pool, surrounded by elegant brick and iron fencing, and a pool house with dual showers. The three-car stone-arched garage and professionally landscaped property adds to the stunning curb appeal. An extraordinary home in one of Trumbull's most welcoming neighborhoods, don't miss this opportunity to make it yours! Approximately 50 miles from New York City, and less than 6 miles to the Metro North Train Station, this home is conveniently located near St Theresa's Church, playgrounds, popular restaurants, shopping areas and highways. As a Trumbull resident, you have access to 2 community pools, a golf course and the fantastic Pequonnock River biking/walking trail.

    Zillow last checked:

    Listing updated:

    Listed by:

    The Danielle McCain Team,

    Danielle McCain (203)257-8581,

    BHGRE Gaetano Marra Homes 203-627-8726

    Bought with:

    Paige Vass, RES.0809575

    Huntsman,Meade & Partners Comp

    Source: Smart MLS,MLS#: 24120013MLS Logo

    Facts & features

    Interior

    Bedrooms & bathrooms
    • Bedrooms: 5
    • Bathrooms: 4
    • Full bathrooms: 3
    • 1/2 bathrooms: 1
    Primary bedroom
    • Features: Full Bath, Stall Shower, Walk-In Closet(s), Hardwood Floor
    • Level: Main
    Bedroom
    • Features: Jack & Jill Bath, Hardwood Floor
    • Level: Main
    Bedroom
    • Features: Jack & Jill Bath, Hardwood Floor
    • Level: Main
    Bedroom
    • Features: Hardwood Floor
    • Level: Main
    Bedroom
    • Features: Hardwood Floor
    • Level: Main
    Dining room
    • Features: Built-in Features, Hardwood Floor
    • Level: Main
    Family room
    • Features: Fireplace, Hardwood Floor
    • Level: Main
    Kitchen
    • Features: Breakfast Bar, Quartz Counters, Hardwood Floor
    • Level: Main
    Living room
    • Features: Built-in Features, Fireplace, Hardwood Floor
    • Level: Main
    Other
    • Features: Stall Shower
    • Level: Other
    Other
    • Features: Stall Shower
    • Level: Other
    Rec play room
    • Features: Remodeled, Wall/Wall Carpet
    • Level: Lower
    Rec play room
    • Features: Remodeled, Wall/Wall Carpet
    • Level: Lower
    Sun room
    • Features: Wall/Wall Carpet
    • Level: Main
    Heating
    • Baseboard, Radiator, Gas In Street, Oil
    Cooling
    • Central Air
    Appliances
    • Included: Electric Cooktop, Oven, Refrigerator, Dishwasher, Washer, Dryer, Water Heater
    • Laundry: Main Level
    Features
    • Basement: Full,Heated,Storage Space,Garage Access,Cooled,Partially Finished,Liveable Space
    • Attic: Walk-up
    • Number of fireplaces: 2
    Interior area
    • Total structure area: 2,883
    • Total interior livable area: 2,883 sqft
    • Finished area above ground: 2,883

    Property

    Parking
    • Total spaces: 3
    • Parking features: Attached
    • Attached garage spaces: 3
    Features
    • Exterior features: Rain Gutters, Underground Sprinkler
    • Has private pool: Yes
    • Pool features: Gunite, Heated, In Ground
    Lot
    • Size: 0.9 Acres
    • Features: Level, Cul-De-Sac, Landscaped
    Details
    • Additional structures: Pool House
    • Parcel number: 393919
    • Zoning: 110

    Construction

    Type & style
    • Home type: SingleFamily
    • Architectural style: Ranch
    • Property subtype: Single Family Residence
    Materials
    • Wood Siding
    • Foundation: Concrete Perimeter
    • Roof: Asphalt
    Condition
    • New construction: No
    • Year built: 1948

    Utilities & green energy

    • Sewer: Public Sewer
    • Water: Public
    Green energy
    • Energy generation: Solar

    Community & HOA

    Community
    • Features: Basketball Court, Golf, Health Club, Library, Paddle Tennis, Park, Playground, Shopping/Mall
    HOA
    • Has HOA: No
    Location
    • Region: Trumbull

    Financial & listing details

    • Price per square foot: $304/sqft
    • Tax assessed value: $422,240
    • Annual tax amount: $15,515
    • Date on market: 8/25/2025

    Price history

    DateEventPrice
    11/20/2025Sold$875,000-4.4%$304/sqft
    Source: Smart MLS #24120013 Report a problem
    9/3/2025Listed for sale$915,000+86.7%$317/sqft
    Source: Smart MLS #24120013 Report a problem
    9/30/2014Sold$490,000-3%$170/sqft
    Source: Smart MLS #99072211 Report a problem
    8/4/2014Pending sale$505,000$175/sqft
    Source: Berkshire Hathaway HomeServices New England Properties #B997296 Report a problem
    7/23/2014Price change$505,000-8.2%$175/sqft
    Source: Berkshire Hathaway HomeServices New England Properties #B997296 Report a problem
    7/8/2014Listed for sale$550,000+51.5%$191/sqft
    Source: BerkshireHathaway NEProperties #99072211 Report a problem
    1/15/1999Sold$363,000$126/sqft
    Source: Smart MLS #98025384 Report a problem

    Public tax history

    YearProperty taxesTax assessment
    2025$15,515 +2.9%$422,240
    2024$15,077 +1.6%$422,240
    2023$14,836 +1.6%$422,240
    2022$14,597 +16.6%$422,240 +22.6%
    2021$12,521 +2%$344,330
    2020$12,280 +5.9%$344,330 +3.5%
    2018$11,598 +1.9%$332,640
    2017$11,383 +0.2%$332,640 -2%
    2015$11,363 +2.2%$339,500
    2014$11,122 +2.7%$339,500
    2013$10,827 +3.8%$339,500
    2012$10,426 -4.9%$339,500 -21%
    2011$10,962 +1.2%$429,900
    2010$10,833 +4.7%$429,900
    2009$10,348 +0.9%$429,900
    2008$10,257 +5.1%$429,900
    2007$9,759 +2.6%$429,900
    2006$9,514 +2%$429,900 +43.7%
    2005$9,329 +6.3%$299,200
    2004$8,773 +6.4%$299,200
    2003$8,249 +14.9%$299,200
    2001$7,181 +7.9%$299,200 +20%
    2000$6,657 +6.8%$249,340
    1999$6,234 $249,340
    Find assessor info on the county website

    Neighborhood: 06611

    Nearby schools

    GreatSchools rating
    Schools provided by the listing agent
    • Elementary: Frenchtown
    • Middle: Madison
    • High: Trumbull

    Source: Smart MLS. This data may not be complete. We recommend contacting the local school district to confirm school assignments for this home.

    Get pre-qualified for a loan
    At Zillow Home Loans, we can pre-qualify you in as little as 5 minutes with no impact to your credit score.

    An equal housing lender. NMLS #10287.

    Sell for more on Zillow
    Get a Zillow Showcase℠ listing at no additional cost and you could sell for .
    $918,700
    2% more
    +$18,374
    With Zillow Showcase(estimated)
    $937,074