Welcome to Coventry Woods, one of Kennebunk's most desirable communities where comfort, convenience, and low maintenance living come together. This beautifully maintained 3-bedroom, 3-bath condo provides a flexible and thoughtfully designed layout perfect for year-round living or a coastal retreat. Step inside to an inviting open concept main level featuring a spacious living room with warm wood floors and a cozy gas fireplace- ideal for relaxing or entertaining. The kitchen flows seamlessly into the dining area creating an easy, functional space for everyday living. The first -floor primary suite provides convenience and privacy, complete with a full bath while an additional bedroom and bath on the main level creates a versatile space for guests or a home office. Upstairs, you'll find a generous third bedroom, full bath, walk-in closet, and a bright loft area=perfect for a second living space, reading nook, or workspace. Enjoy peaceful mornings and evenings in the sunroom or on your private patio, surrounded by meticulous landscaping and wooded privacy. Additional features include skylights that provide an abundance of natural light, an attached garage with ample storage, and a well-managed association for easy living. Whether you're looking for a primary residence or a seasonal getaway, this Coventry Woods home is a must-see.
Active
$599,000
81 Plymouth Grove Drive #81, Kennebunk, ME 04043
3beds
1,797sqft
:
Get pre-qualified$4,325/mo
Condominium
Built in 2004
-- sqft lot
$-- Zestimate®
$333/sqft
$484/mo HOA
What's special
Cozy gas fireplaceBright loft areaPrivate patioWarm wood floorsWooded privacyMeticulous landscapingWalk-in closet
- 12 hours |
- 160 |
- 3 |
Zillow last checked:
Listing updated:
Listed by:
RE/MAX Shoreline
Source: Maine Listings,MLS#: 1674477
Facts & features
Interior
Bedrooms & bathrooms
- Bedrooms: 3
- Bathrooms: 3
- Full bathrooms: 3
Bedroom 1
- Level: First
Bedroom 2
- Level: First
Bedroom 3
- Level: Second
Dining room
- Level: First
Kitchen
- Level: First
Living room
- Level: First
Loft
- Level: Second
Sunroom
- Level: First
Heating
- Baseboard, Hot Water
Cooling
- None, Window Unit(s)
Features
- Flooring: Carpet, Ceramic Tile, Hardwood
- Basement: Interior Entry,Full,Brick/Mortar,Unfinished
- Number of fireplaces: 1
- Common walls with other units/homes: End Unit
Interior area
- Total structure area: 1,797
- Total interior livable area: 1,797 sqft
- Finished area above ground: 1,797
- Finished area below ground: 0
Property
Parking
- Total spaces: 1
- Parking features: Paved, 1 - 4 Spaces
- Garage spaces: 1
Lot
- Size: 1 Acres
- Features: Near Shopping, Near Turnpike/Interstate, Near Town, Level, Sidewalks, Landscaped, Wooded
Details
- Zoning: VR
Construction
Type & style
- Home type: Condo
- Property subtype: Condominium
Materials
- Wood Frame, Vinyl Siding
- Roof: Shingle
Condition
- Year built: 2004
Utilities & green energy
- Electric: Circuit Breakers
- Sewer: Public Sewer
- Water: Public
Community & HOA
HOA
- Has HOA: Yes
- HOA fee: $484 monthly
Location
- Region: Kennebunk
Financial & listing details
- Price per square foot: $333/sqft
- Annual tax amount: $5,406
- Date on market: 8/2/2026
- Road surface type: Paved
Estimated market value
Not available
Estimated sales range
Not available
Not available
Price history
| Date | Event | Price |
|---|---|---|
| 8/2/2026 | Listed for sale | $599,000$333/sqft |
Source:  Maine Listings #1674477 Report a problem Maine Listings #1674477 Report a problem | ||
Public tax history
Tax history is unavailable.
Monthly payment
Est. payment
Payment breakdown
Explore the cost of this home by adjusting the details. Changes won't be saved.Climate risks
Neighborhood: 04043
Nearby schools
GreatSchools rating
- 9/10Sea Road SchoolGrades: 3-5Distance: 1.5 mi
- 10/10Middle School Of The KennebunksGrades: 6-8Distance: 1.8 mi
- 9/10Kennebunk High SchoolGrades: 9-12Distance: 0.6 mi
- $576,4003 bd3 ba1.7k sqft81 Plymouth Grove Dr, Kennebunk, ME 04043Off Market
- $509,4002 bd2 ba1.4k sqft83 Plymouth Grove Dr, Kennebunk, ME 04043Off Market
- $522,6002 bd2 ba1.4k sqft85 Plymouth Grove Dr, Kennebunk, ME 04043Off Market
- $578,1003 bd2 ba1.7k sqft87 Plymouth Grove Dr, Kennebunk, ME 04043Off Market
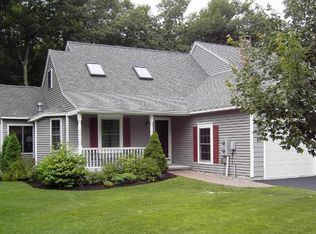
- $568,4003 bd3 ba2.1k sqft87 Plymouth Grove Dr #87, Kennebunk, ME 04043Off Market
- $545,0003 bd3 ba1.4k sqft88 Plymouth Grove Dr, Kennebunk, ME 04043Sold
- $545,0003 bd3 ba1.7k sqft88 Plymouth Grove Dr #88, Kennebunk, ME 04043Sold
- $522,6002 bd2 ba1.4k sqft86 Plymouth Grove Dr, Kennebunk, ME 04043Off Market
A local agent can set up tours, give advice and negotiate with sellers.
Similar homes
- $640,0003 bd3 ba2.1k sqft11 Sterling Drive #11, Kennebunk, ME 04043Active
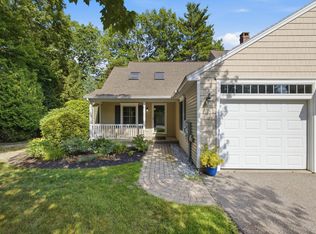
 MLS ID #1674334, Kennebunk Beach Realty. Maine Listings
 - $590,0002 bd2 ba1.8k sqft10 Shiretowne Common Drive #10, Kennebunk, ME 04043Active
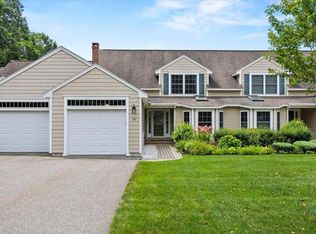 MLS ID #1672658, Town Square Realty Group. Maine Listings
 - $620,0003 bd3 ba1.7k sqft10 Webhannet Place #1, Kennebunk, ME 04043Active
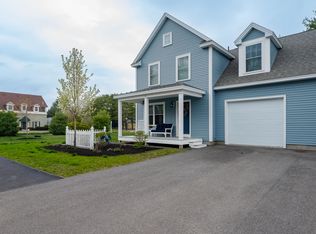 MLS ID #1667686, New Space Real Estate, LLC. Maine Listings
 - $549,9004 bd3 ba2.3k sqft34 Brown Street, Kennebunk, ME 04043Active
 MLS ID #1673634, Keller Williams Realty. Maine Listings
 - $605,0003 bd4 ba1.8k sqft14 Creekside Court #12, Kennebunk, ME 04043ActiveMLS ID #1671586, Signature Homes Real Estate Group, LLC. Maine Listings
- $490,0004 bd3 ba1.8k sqft6 Laurel Circle #6, Kennebunk, ME 04043ActiveMLS ID #1662079, Coldwell Banker Realty. Maine Listings
- $569,0002 bd3 ba1.5k sqft4 Ephraim Tyler Way #4, Kennebunk, ME 04043ActiveMLS ID #1659844, Legacy Properties Sotheby's International Realty. Maine Listings
- $559,0002 bd3 ba1.6k sqft20 Ephraim Tyler Way #20, Kennebunk, ME 04043ActiveMLS ID #1665518, Pack Maynard and Associates. Maine Listings
- $649,0003 bd3 ba1.8k sqft16 Larboard Lane #6, Kennebunk, ME 04043ActiveMLS ID #1650995, Kennebunk Beach Realty. Maine Listings
- $545,0002 bd3 ba1.6k sqft9 Benjamin Hubbard Lane #9, Kennebunk, ME 04043ActiveMLS ID #1671135, Pack Maynard and Associates. Maine Listings
- $637,0003 bd4 ba1.8k sqftLot 5 Creekside Court #5, Kennebunk, ME 04043ActiveMLS ID #1661825, Signature Homes Real Estate Group, LLC. Maine Listings
- $725,0003 bd3 ba1.8k sqft88 Windward Pointe Drive #88, Wells, ME 04090ActiveMLS ID #1674233, RE/MAX Shoreline. Maine Listings
- $639,0004 bd2 ba1.3k sqft16 Boundary Way, Kennebunk, ME 04043ActiveMLS ID #1673320, Maine Real Estate Co. Maine Listings
- $593,0002 bd3 ba1.5k sqft11 Creekside Court #6, Kennebunk, ME 04043ActiveMLS ID #1653726, Signature Homes Real Estate Group, LLC. Maine Listings
- $553,4002 bd3 ba1.5k sqft12 Creekside Court #11, Kennebunk, ME 04043ActiveMLS ID #1666440, Signature Homes Real Estate Group, LLC. Maine Listings
- $500,0002 bd2 ba1.2k sqft42 Farragut Way #42, Kennebunk, ME 04043ActiveMLS ID #1660935, Coldwell Banker Realty. Maine Listings
- $553,4002 bd3 ba1.5k sqft13 Creekside Court #7, Kennebunk, ME 04043ActiveMLS ID #1657881, Signature Homes Real Estate Group, LLC. Maine Listings
- $475,0002 bd2 ba1.2k sqft106 Farragut Way #259, Kennebunk, ME 04043ActiveMLS ID #1664917, Keller Williams Realty. Maine Listings
- $435,0003 bd2 ba1.2k sqft1 Coastal Wood Drive #1, Kennebunk, ME 04043ActiveMLS ID #1663998, Berkshire Hathaway HomeServices Verani Realty. Maine Listings
- $415,0002 bd2 ba1.4k sqft22 Oakwood Lane #22, Kennebunk, ME 04043ActiveMLS ID #1648948, Kennebunk Beach Realty. Maine Listings
