UPDATE:BEST & FINAL due by 5pm Mon! This gorgeous sun-drenched Cape style home features 3 bdrms, 2 full baths, and an attached 2 car garage with a separate heated workshop. Muddy shoes or puppy paws? No problem, there is a spacious mudroom for that. Do you enjoy the sun, nature, and relaxing? Then you are going to love the 4 season room with an entire wall of sliders overlooking the treelined backyard. This home boasts an open concept floor plan with hardwoods throughout, a cozy wood burning stove, a first floor bdrm and a full bath. Head upstairs to a large primary with tons of closet space, a 3rd bdrm and another full bath. Enjoy time with family and friends by stepping outside into your spacious backyard. Grill up some steaks on the awning covered patio, or enjoy those hot summer days sipping drinks by your inground pool (heated with solar panels) and an outdoor changing room. This home truly has it all. Come on in, Fall in love, make an offer and you can be home for the holidays.
Sold for $640,000
$640,000
81 Plymouth St, Middleboro, MA 02346
3beds
2,002sqft
Single Family Residence
Built in 1955
0.5 Acres Lot
$673,300 Zestimate®
$320/sqft
$3,920 Estimated rent
Home value
$673,300
$633,000 - $720,000
$3,920/mo
Zestimate® history
Owner options
List your home for rent
$3,920/mo
Rent Zestimate®
Find your next renter with Zillow Rental Manager. Plus, with online applications, you can quickly screen prospective tenants – for free.
$3,920/mo
Rent Zestimate®
Refinance and save
$4,273/mo
Est. payment
Refinancing to a lower rate could help reduce your monthly payments and save thousands over the life of the loan.
$4,273/mo
Est. payment
Explore your selling options
Work with a Zillow partner agent
Leverage their expertise and Zillow's premium Showcase listings to get your home seen by more buyers.
Get startedList with your own agent
Get your home in front of millions of buyers by listing it on Zillow.
Learn how to do itSell it yourself
Take full control of how buyers see your home on Zillow by listing For Sale by Owner (FSBO).
List your homeWhat's special
Cozy wood burning stoveCape style homeInground poolTreelined backyardHeated with solar panelsSpacious backyardSeparate heated workshop
Zillow last checked:
Listing updated:
Listed by:
Lee Ann Phillips 774-644-3571,
Success! Real Estate 781-848-9064,
Lee Ann Phillips 774-644-3571
Bought with:
Lee Ann Phillips
Success! Real Estate
Source: MLS PIN,MLS#: 73307399
Facts & features
Interior
Bedrooms & bathrooms
- Bedrooms: 3
- Bathrooms: 2
- Full bathrooms: 2
Primary bedroom
- Features: Walk-In Closet(s), Flooring - Hardwood, Window(s) - Bay/Bow/Box, Closet - Double
- Level: Second
- Area: 221
- Dimensions: 13 x 17
Bedroom 2
- Features: Closet, Flooring - Hardwood, Window(s) - Bay/Bow/Box
- Level: Second
- Area: 156
- Dimensions: 12 x 13
Bedroom 3
- Features: Closet, Flooring - Hardwood, Window(s) - Bay/Bow/Box
- Level: First
- Area: 132
- Dimensions: 12 x 11
Bathroom 1
- Area: 40
- Dimensions: 8 x 5
Bathroom 2
- Area: 54
- Dimensions: 9 x 6
Dining room
- Features: Flooring - Hardwood, Slider
- Level: First
- Area: 117
- Dimensions: 13 x 9
Kitchen
- Features: Skylight, Flooring - Stone/Ceramic Tile, Countertops - Stone/Granite/Solid, Peninsula
- Level: First
- Area: 224
- Dimensions: 16 x 14
Living room
- Features: Wood / Coal / Pellet Stove, Closet, Flooring - Hardwood, Open Floorplan, Beadboard
- Level: First
- Area: 288
- Dimensions: 18 x 16
Heating
- Baseboard, Oil, Ductless
Cooling
- Window Unit(s), Ductless
Appliances
- Included: Water Heater, Range, Dishwasher, Refrigerator, Washer, Dryer
- Laundry: Electric Dryer Hookup, Washer Hookup, In Basement
Features
- Ceiling Fan(s), Slider, Beadboard, Sun Room, Mud Room
- Flooring: Tile, Hardwood, Flooring - Stone/Ceramic Tile
- Basement: Full,Bulkhead,Unfinished
- Number of fireplaces: 1
Interior area
- Total structure area: 2,002
- Total interior livable area: 2,002 sqft
Property
Parking
- Total spaces: 6
- Parking features: Attached, Garage Door Opener, Heated Garage, Workshop in Garage, Garage Faces Side, Paved Drive
- Attached garage spaces: 2
- Uncovered spaces: 4
Features
- Patio & porch: Porch - Enclosed, Patio, Covered
- Exterior features: Porch - Enclosed, Patio, Covered Patio/Deck, Pool - Inground Heated, Storage, Professional Landscaping
- Has private pool: Yes
- Pool features: Pool - Inground Heated
Lot
- Size: 0.5 Acres
- Features: Wooded
Details
- Additional structures: Workshop
- Parcel number: M:00019 L:2156 U:0000,3551165
- Zoning: RES
Construction
Type & style
- Home type: SingleFamily
- Architectural style: Cape
- Property subtype: Single Family Residence
- Attached to another structure: Yes
Materials
- Foundation: Block
- Roof: Asphalt/Composition Shingles
Condition
- Year built: 1955
Utilities & green energy
- Electric: 200+ Amp Service
- Sewer: Private Sewer
- Water: Public
Community & HOA
Community
- Features: Shopping, Pool, Walk/Jog Trails, Medical Facility, Conservation Area, Highway Access, House of Worship, Public School, T-Station, University
HOA
- Has HOA: No
Location
- Region: Middleboro
Financial & listing details
- Price per square foot: $320/sqft
- Tax assessed value: $440,700
- Annual tax amount: $5,967
- Date on market: 9/22/2026
- Listing terms: Contract
Price history
| Date | Event | Price |
|---|---|---|
| 12/2/2024 | Sold | $640,000+6.7%$320/sqft |
Source: MLS PIN #73307399 Report a problem | ||
| 10/29/2024 | Listed for sale | $599,900+284.6%$300/sqft |
Source: MLS PIN #73307399 Report a problem | ||
| 7/21/1987 | Sold | $156,000$78/sqft |
Source: Public Record Report a problem | ||
Public tax history
| Year | Property taxes | Tax assessment |
|---|---|---|
| 2025 | $6,254 +4.8% | $466,400 +5.8% |
| 2024 | $5,967 +2.6% | $440,700 +7.9% |
| 2023 | $5,817 +9.7% | $408,500 +18.5% |
| 2022 | $5,301 -1.6% | $344,700 +4.1% |
| 2021 | $5,389 +3.8% | $331,200 +1.3% |
| 2020 | $5,190 +8.3% | $326,800 +5.5% |
| 2019 | $4,794 +0.2% | $309,700 +0.9% |
| 2018 | $4,786 +4.5% | $306,800 +5.7% |
| 2017 | $4,578 +8.6% | $290,300 +9.7% |
| 2016 | $4,214 +2.1% | $264,700 +1.2% |
| 2015 | $4,128 +0.1% | $261,600 -1% |
| 2014 | $4,123 +3% | $264,300 -1.7% |
| 2013 | $4,004 +2.1% | $268,900 -5.8% |
| 2012 | $3,923 +4.7% | $285,500 -0.6% |
| 2011 | $3,747 +5.1% | $287,100 -4.7% |
| 2010 | $3,564 -0.9% | $301,300 -8.5% |
| 2009 | $3,598 -6.7% | $329,200 -8.7% |
| 2008 | $3,858 +23.2% | $360,600 +6.9% |
| 2007 | $3,131 -2.4% | $337,400 +3.4% |
| 2006 | $3,207 -1.5% | $326,200 +8.7% |
| 2005 | $3,256 +9.4% | $300,100 +17.6% |
| 2004 | $2,977 +6.1% | $255,100 +39% |
| 2003 | $2,806 +3.6% | $183,500 |
| 2002 | $2,708 +9.4% | $183,500 +26.1% |
| 2000 | $2,476 | $145,500 |
Find assessor info on the county website
Neighborhood: 02346
Nearby homes
- $--1.38 acres436B Plymouth St, Middleboro, MA 02346Off Market

- $440,7003 bd1 ba1.4k sqft85 Plymouth St, Middleboro, MA 02346Off Market
- $614,9004 bd2 ba2.1k sqft77 Plymouth St, Middleboro, MA 02346Off Market
- $477,4004 bd2 ba2.4k sqft79 Plymouth St, Middleboro, MA 02346Off Market
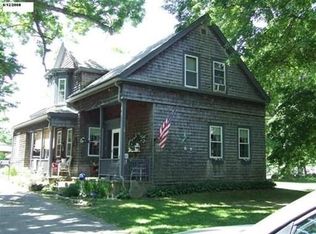
- $500,9004 bd1 ba2.7k sqft78 Plymouth St, Middleboro, MA 02346Off Market
- $459,2002 bd1 ba1.4k sqft87 Plymouth St, Middleboro, MA 02346Off Market
- $565,9004 bd1 ba1.9k sqft75 Plymouth St, Middleboro, MA 02346Off Market
- $665,1003.5 acres84 Plymouth St, Middleboro, MA 02346Off Market
Nearby schools
GreatSchools rating
- NAMemorial Early Childhood CenterGrades: PK-KDistance: 4.3 mi
- 4/10John T. Nichols Middle SchoolGrades: 6-8Distance: 5 mi
- 6/10Middleborough High SchoolGrades: 9-12Distance: 5 mi
Get a cash offer in 3 minutes
Find out how much your home could sell for in as little as 3 minutes with a no-obligation cash offer.
Estimated market value
$673,300
Get a cash offer in 3 minutes
Find out how much your home could sell for in as little as 3 minutes with a no-obligation cash offer.
Estimated market value
$673,300
- Massachusetts
- Plymouth County
- Middleborough
- 02346
- 81 Plymouth St
