Under Contract. Back Up Offers Only. 4BR, 2.5 BA W/ SEPARATE IN-LAW QUARTERS! Main Area Of Home Has A Spacious Kitchen W/Gas Stove, Lots Of Countertop & Cabinet Space & Access To One of The Multiple Covered Porches, 1st Fl Primary BR W/Walk-In Shower, LR Gas Stone Fireplace & High Ceilings! 2nd Fl Has 3 BR's, Full Bath, & Hardwood Floors! LARGE Walk-Up Attic Is Floored & Can Easily Be Finished! The LL Has An Unfinished Basement W/Walk-Out Entrance, & An Office. LL Also Has In-Law Quarters W/Large Living Area, Kitchen W/ Gas Stove, Bedroom, Full Bath, & Private Outdoor Entrance & Covered Porch! Over-Sized Flat Double Lot With A Tiered Deck, POOL, Bar Area, & HOT TUB! INCREDIBLE LOCATION In ES BORO! Close To ALL Conveniences! WALKING Distance To ESU & More! Public Water & Sewer & City Gas!
Sold for $314,000
$314,000
81 Prospect St, East Stroudsburg, PA 18301
5beds
2,604sqft
Single Family Residence
Built in 1902
0.32 Acres Lot
$387,800 Zestimate®
$121/sqft
$3,208 Estimated rent
Home value
$387,800
$357,000 - $423,000
$3,208/mo
Zestimate® history
Owner options
List your home for rent
$3,208/mo
Rent Zestimate®
Find your next renter with Zillow Rental Manager. Plus, with online applications, you can quickly screen prospective tenants – for free.
$3,208/mo
Rent Zestimate®
Refinance and save
$2,040/mo
Est. payment
Refinancing to a lower rate could help reduce your monthly payments and save thousands over the life of the loan.
$2,040/mo
Est. payment
Explore your selling options
Work with a Zillow partner agent
Leverage their expertise and Zillow's premium Showcase listings to get your home seen by more buyers.
Get startedList with your own agent
Get your home in front of millions of buyers by listing it on Zillow.
Learn how to do itSell it yourself
Take full control of how buyers see your home on Zillow by listing For Sale by Owner (FSBO).
List your homeWhat's special
Lr gas stone fireplaceCabinet spacePrivate outdoor entranceHot tubLarge walk-up atticTiered deckCovered porch
Zillow last checked:
Listing updated:
Listed by:
James A. Dellaria 570-350-3404,
Keller Williams Real Estate - Stroudsburg
Bought with:
(Scranton) GSAR Member
NON MEMBER
Source: PMAR,MLS#: PM-109634
Facts & features
Interior
Bedrooms & bathrooms
- Bedrooms: 5
- Bathrooms: 3
- Full bathrooms: 3
Primary bedroom
- Description: Carpet, Celling Fan
- Level: First
- Area: 167.04
- Dimensions: 14.4 x 11.6
Bedroom 2
- Description: Hardwood
- Level: Second
- Area: 78.67
- Dimensions: 8.11 x 9.7
Bedroom 3
- Description: Hardwood
- Level: Second
- Area: 73.8
- Dimensions: 8.11 x 9.1
Bedroom 4
- Description: In-Law Suite
- Level: Lower
- Area: 135.6
- Dimensions: 12 x 11.3
Primary bathroom
- Description: Shower W/ Dual Shower Heads & Bench Seats
- Level: First
- Area: 69.6
- Dimensions: 11.6 x 6
Bathroom 2
- Description: Lav/Powder Room
- Level: First
- Area: 33.25
- Dimensions: 4.1 x 8.11
Bathroom 3
- Description: In-Law Suite / Shower
- Level: Lower
- Area: 50.48
- Dimensions: 7.1 x 7.11
Bathroom 4
- Description: Hardwood
- Level: Second
- Area: 110.88
- Dimensions: 8.4 x 13.2
Basement
- Description: Outside Walkout, Daylight
- Level: Basement
- Area: 423.36
- Dimensions: 25.2 x 16.8
Bonus room
- Description: Walk-In Storage Closet
- Level: Second
- Area: 24.19
- Dimensions: 5.9 x 4.1
Dining room
- Description: Pass-Through To Kitchen, Laminate
- Level: First
- Area: 157.44
- Dimensions: 12.8 x 12.3
Family room
- Description: Washer/Dryer Hookup
- Level: First
- Area: 230.49
- Dimensions: 19.7 x 11.7
Kitchen
- Description: Gas Stove, Pantry, Covered Porch Access, Laminate
- Level: First
- Area: 277.77
- Dimensions: 19.7 x 14.1
Living room
- Description: Stone-Faced Gas Fireplace, Access to Deck & Porch
- Level: First
- Area: 396.1
- Dimensions: 17 x 23.3
Living room
- Description: In-Law Suite LR W/ Kitchen Area & Private Entrance
- Level: Lower
- Area: 315.95
- Dimensions: 24.1 x 13.11
Office
- Description: Office / Bedroom
- Level: Basement
- Area: 158.92
- Dimensions: 13.7 x 11.6
Other
- Description: Private Side Porch to In-Law Suite
- Level: Lower
- Area: 45.72
- Dimensions: 12.7 x 3.6
Other
- Description: Attic - Floored - Can Be Fully Finished
- Level: Upper
- Area: 556
- Dimensions: 29.11 x 19.1
Other
- Description: Main Deck-Sliders Off LR To Deck, Pool, Hot Tub
- Level: First
- Area: 1302.14
- Dimensions: 26.2 x 49.7
Other
- Description: Covered Porch Off Kitchen
- Level: First
- Area: 144.33
- Dimensions: 28.3 x 5.1
Heating
- Baseboard, Natural Gas
Cooling
- Ceiling Fan(s)
Appliances
- Included: Gas Range, Refrigerator, Water Heater, Dishwasher, Other
Features
- Pantry, Walk-In Closet(s), In-Law Floorplan, Other
- Flooring: Carpet, Hardwood, Laminate, Linoleum
- Doors: Storm Door(s)
- Basement: Full,Daylight,Exterior Entry,Walk-Out Access,Partially Finished,Concrete,Sump Pump
- Has fireplace: Yes
- Fireplace features: Living Room, Gas
- Common walls with other units/homes: No Common Walls
Interior area
- Total structure area: 3,520
- Total interior livable area: 2,604 sqft
- Finished area above ground: 1,944
- Finished area below ground: 660
Property
Features
- Stories: 2
- Patio & porch: Patio, Porch, Deck, Covered
- Has private pool: Yes
- Pool features: Above Ground
- Has spa: Yes
- Spa features: Above Ground
Lot
- Size: 0.32 Acres
- Dimensions: 100 x 140 x 100 x 140
- Features: Level, Cleared, Not In Development
Details
- Additional structures: Shed(s), Storage, Other
- Parcel number: 052.1.1.49
- Zoning description: Residential
Construction
Type & style
- Home type: SingleFamily
- Architectural style: Traditional
- Property subtype: Single Family Residence
Materials
- Aluminum Siding
- Roof: Shingle
Condition
- Year built: 1902
Utilities & green energy
- Sewer: Public Sewer
- Water: Public
- Utilities for property: Cable Available
Community & HOA
Community
- Subdivision: None
HOA
- Has HOA: No
- Amenities included: Sidewalks
Location
- Region: East Stroudsburg
Financial & listing details
- Price per square foot: $121/sqft
- Tax assessed value: $132,270
- Annual tax amount: $5,200
- Date on market: 10/5/2023
- Listing terms: Cash,Conventional
- Road surface type: Paved
Price history
| Date | Event | Price |
|---|---|---|
| 11/21/2023 | Sold | $314,000-4.6%$121/sqft |
Source: PMAR #PM-109634 Report a problem | ||
| 9/22/2023 | Listed for sale | $329,000$126/sqft |
Source: PMAR #PM-109634 Report a problem | ||
Public tax history
| Year | Property taxes | Tax assessment |
|---|---|---|
| 2025 | $5,910 +8.6% | $132,270 |
| 2024 | $5,440 +4.5% | $132,270 |
| 2023 | $5,206 +0.6% | $132,270 |
| 2022 | $5,177 +1.8% | $132,270 |
| 2021 | $5,086 +1.5% | $132,270 |
| 2020 | $5,013 +10% | $132,270 +555.1% |
| 2019 | $4,557 | $20,190 |
| 2018 | $4,557 +0.7% | $20,190 |
| 2017 | $4,527 +394.4% | $20,190 |
| 2016 | $916 -71.7% | $20,190 |
| 2015 | $3,241 | $20,190 |
| 2014 | $3,241 | $20,190 |
| 2013 | -- | $20,190 |
| 2012 | -- | $20,190 |
| 2011 | -- | $20,190 |
| 2010 | -- | $20,190 |
| 2008 | -- | $20,190 |
| 2007 | -- | $20,190 |
| 2006 | -- | $20,190 |
| 2005 | -- | $20,190 |
| 2004 | -- | $20,190 |
| 2003 | -- | $20,190 |
| 2002 | -- | $20,190 +26.9% |
| 2000 | -- | $15,910 |
Find assessor info on the county website
Neighborhood: 18301
Nearby homes
- $289,9002 bd1 ba1.3k sqft77 Prospect St, East Stroudsburg, PA 18301Off Market
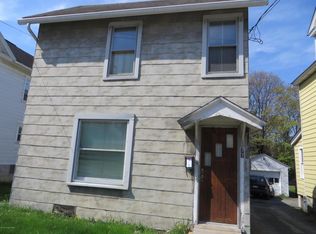
- $271,7004 bd1 ba1.7k sqft99 Prospect St, East Stroudsburg, PA 18301Off Market
- $252,0003 bd1 ba1.5k sqft75 Prospect St, East Stroudsburg, PA 18301Off Market
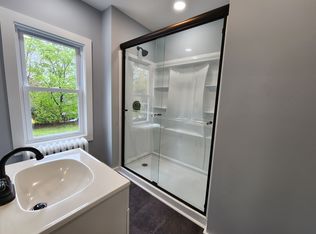
- $2,2003 bd1 ba1.5k sqft66 Penn St, East Stroudsburg, PA 18301For Rent
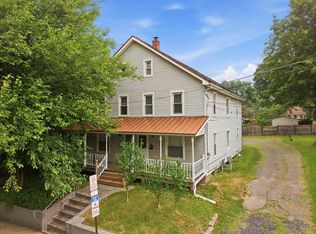
- $354,7006 bd2 ba2.4k sqft67-69 Prospect St, East Stroudsburg, PA 18301Off Market
- $103,2903 bd1 ba1.4k sqft69 Prospect St, East Stroudsburg, PA 18301Off Market
- $336,1002 bd2 ba1.9k sqft60 Penn St, East Stroudsburg, PA 18301Off Market
- $224,6003 bd1 ba1k sqft70 Penn St, East Stroudsburg, PA 18301Off Market
Nearby schools
GreatSchools rating
- 4/10J M Hill Elementary SchoolGrades: K-5Distance: 0.5 mi
- 5/10J T Lambert Intermediate SchoolGrades: 6-8Distance: 1.6 mi
- 5/10East Stroudsburg Senior High School SouthGrades: 9-12Distance: 0.6 mi


Get pre-qualified for a loan
At Zillow Home Loans, we can pre-qualify you in as little as 5 minutes with no impact to your credit score.An equal housing lender. NMLS #10287.
Sell for more on Zillow
Get a Zillow Showcase℠ listing at no additional cost and you could sell for .
$387,800
2% more
+$7,756
With Zillow Showcase(estimated)
$395,556
- Pennsylvania
- Monroe County
- East Stroudsburg
- 18301
- 81 Prospect St
Nearby cities
Nearby zip codes
Other East Stroudsburg Topics
- Apartments for Rent in 18301
- Houses for Sale in 18301
- Houses for Rent in 18301
- 18301 Real Estate
- East Stroudsburg Condos
- Houses for Sale in East Stroudsburg
- Newest Listings in East Stroudsburg
- East Stroudsburg Home Values
- East Stroudsburg Real Estate Agents
- East Stroudsburg Refinance
- East Stroudsburg Mortgage Rates
