Step into this charming 2-bedroom, 1-bath bungalow filled with beautiful original 1920s character. The impressive 9-foot ceilings, 10-inch tall base trim, and hardwood floors showcase the timeless details throughout. The living room features beautiful built-ins, adding both character and functionality. Enjoy your morning coffee in the inviting front sun porch, then relax or entertain in the fenced backyard, complete with a storage shed. A newer roof and 1-car garage add peace of mind and everyday convenience. Plus, the unfinished attic offers exciting potential for future expansion or additional living space. Come see all the charm and possibilities this home has to offer!
Pending
$219,000
81 Rankin STREET, Fort Atkinson, WI 53538
2beds
816sqft
Single Family Residence
Built in 1920
7,405 Square Feet Lot
$216,300 Zestimate®
$268/sqft
$-- HOA
What's special
Storage shedFenced backyardNewer roofHardwood floorsInviting front sun porch
- 43 days
- 64
- 0
Likely to sell faster than
Zillow last checked:
Listing updated:
Listed by:
Allisia Turner 920-563-4606,
NextHome Success-Ft Atkinson
Source: WIREX MLS,MLS#: 1977107 Originating MLS: Metro MLS
Originating MLS: Metro MLSFacts & features
Interior
Bedrooms & bathrooms
- Bedrooms: 2
- Bathrooms: 1
- Full bathrooms: 1
- Main level bedrooms: 2
Primary bedroom
- Level: Main
- Area: 110
- Dimensions: 11 x 10
Bedroom 2
- Level: Main
- Area: 110
- Dimensions: 11 x 10
Bathroom
- Features: Tub Only, Shower Over Tub
Dining room
- Level: Main
- Area: 143
- Dimensions: 13 x 11
Kitchen
- Level: Main
- Area: 100
- Dimensions: 10 x 10
Living room
- Level: Main
- Area: 156
- Dimensions: 13 x 12
Heating
- Natural Gas, Forced Air
Cooling
- Central Air
Appliances
- Included: Dryer, Microwave, Range, Refrigerator, Washer, Water Softener
Features
- High Speed Internet
- Flooring: Wood
- Basement: 8'+ Ceiling,Full,Concrete,Walk-Out Access
- Attic: Expandable
Interior area
- Total structure area: 816
- Total interior livable area: 816 sqft
Property
Parking
- Total spaces: 1
- Parking features: Garage Door Opener, Detached, 1 Car, 1 Space
- Garage spaces: 1
Features
- Levels: One
- Stories: 1
- Fencing: Fenced Yard
Lot
- Size: 7,405 Square Feet
- Features: Sidewalks
Details
- Additional structures: Garden Shed
- Parcel number: 22605140424022
- Zoning: SR-7 Res
Construction
Type & style
- Home type: SingleFamily
- Architectural style: Bungalow
- Property subtype: Single Family Residence
Materials
- Aluminum Siding, Aluminum/Steel
Condition
- 21+ Years
- New construction: No
- Year built: 1920
Utilities & green energy
- Sewer: Public Sewer
- Water: Public
- Utilities for property: Cable Available
Community & HOA
Location
- Region: Fort Atkinson
- Municipality: Fort Atkinson
Financial & listing details
- Price per square foot: $268/sqft
- Tax assessed value: $168,600
- Annual tax amount: $2,871
- Date on market: 8/20/2026
- Inclusions: Stove, Refrigerator, Microwave, Washer, Dryer, Water Softener (Owned), Basement Table, And Shed
- Exclusions: Seller Personal Property.
Estimated market value
$216,300
$205,000 - $227,000
$1,300/mo
Price history
| Date | Event | Price |
|---|---|---|
| 8/23/2026 | Pending sale | $219,000$268/sqft |
Source:  NextHome #1977107 Report a problem NextHome #1977107 Report a problem | ||
| 8/22/2026 | Contingent | $219,000$268/sqft |
Source:  WIREX MLS #1977107 Report a problem WIREX MLS #1977107 Report a problem | ||
| 8/20/2026 | Listed for sale | $219,000$268/sqft |
Source: WIREX MLS #1977107 Report a problem | ||
Public tax history
| Year | Property taxes | Tax assessment |
|---|---|---|
| 2024 | $2,853 +0.9% | $154,200 |
| 2023 | $2,826 -2.8% | $154,200 +46.6% |
| 2022 | $2,907 +12.7% | $105,200 |
| 2021 | $2,579 +4.7% | $105,200 |
| 2020 | $2,464 +3.7% | $105,200 |
| 2019 | $2,377 +7.9% | $105,200 |
| 2017 | $2,203 +1.6% | $105,200 +5.7% |
| 2016 | $2,168 +0.6% | $99,500 |
| 2015 | $2,156 +3.6% | $99,500 |
| 2014 | $2,082 -2.6% | $99,500 |
| 2013 | $2,136 -0.5% | $99,500 |
| 2012 | $2,148 +1.7% | $99,500 |
| 2011 | $2,111 +2.7% | $99,500 |
| 2010 | $2,055 +3.3% | $99,500 |
| 2009 | $1,989 +2.8% | $99,500 |
| 2008 | $1,935 -2.8% | $99,500 |
| 2007 | $1,991 +2.5% | $99,500 |
| 2006 | $1,943 +3.4% | $99,500 +34.8% |
| 2005 | $1,879 -3.5% | $73,800 |
| 2004 | $1,947 +1.3% | $73,800 |
| 2003 | $1,922 +2.7% | $73,800 |
| 2002 | $1,871 +3.4% | $73,800 |
| 2000 | $1,809 | $73,800 |
Find assessor info on the county website
Monthly payment
Est. payment
Payment breakdown
Explore the cost of this home by adjusting the details. Changes won't be saved.Climate risks
Neighborhood: 53538
Nearby schools
Schools provided by the listing agent
- Elementary: Barrie
- Middle: Fort Atkinson
- High: Fort Atkinson
- District: Fort Atkinson
Source: WIREX MLS. This data may not be complete. We recommend contacting the local school district to confirm school assignments for this home.

Similar homes
- $198,9003 bd2 ba1.1k sqft709 S Main STREET, Jefferson, WI 53549Active
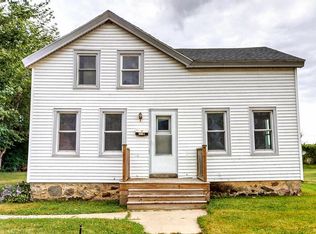 MLS ID #1973996, Cody Wilson. WIREX MLS
 - $225,0002 bd1 ba932 sqft148 Oakwood Ave, Edgerton, WI 53534For Sale
 MLS ID #2019293, Ferraro Real Estate Team. SCWMLS
 - $229,9002 bd1 ba760 sqft136 Hickory Nut Ln, Edgerton, WI 53534For Sale
 MLS ID #2017454, Jon Minerick. SCWMLS
 - $239,0002 bd1 ba977 sqftN4550 E Shore Place ROAD, Cambridge, WI 53523Active
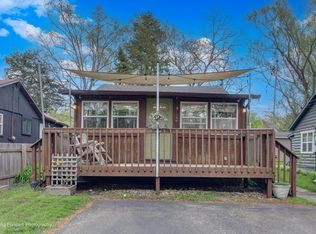 MLS ID #1964800, Jennifer Fernandez. WIREX MLS
