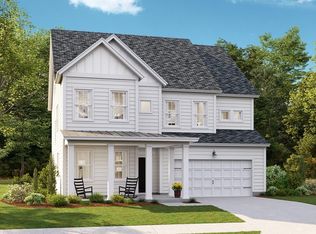
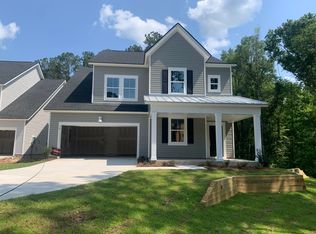
The owner is offering a $10,000 seller concession to the buyer to be used toward the buyer's closing costs or rate buy-down. As you approach you will notice the wrap-around porch and 2-car garage. Once inside you will find the beautiful LVP flooring throughout the main living area. The flex room just off the foyer can be a dining room, office or second family room. It has a ceiling fan. As you make your way to the back of the home you will find an open floor plan. The kitchen has quartz countertops, a tile backsplash and a large sink. The 42-inch white shaker-style cabinets have crown molding and above display area. The lighting is recessed. The pantry and island provide plenty of storage. The stainless appliances include a dishwasher, a built-in microwave and a gas range. The dining area is between the kitchen and the family room. Multiple windows in the family room and the sliding glass door in the dining area provide lots of natural light. The family room has a ceiling fan. The half bathroom on this floor has a pedestal sink. Upstairs you will find a loft with a ceiling fan. It is currently being used as a game area. It would make a great play area. The huge primary bedroom has a ceiling fan and a large walk-in closet. The primary bathroom has a dual sink vanity and a soaking tub. The walk-in shower is tiled. The second bedroom has chair railing, a ceiling fan and a walk-in closet. The third bedroom has a ceiling fan. The fourth bedroom has a ceiling fan and a walk-in closet. The hall bathroom has tile flooring and a tub/shower combo. The vanity has extra counter space. The laundry room has tile flooring and storage cabinets. The screen porch off the back of the home is 30x12. The 2 ceiling fans will give you a nice breeze while enjoying the outdoors. The extra 9x14 concrete patio is ready for your grilling events. It would also make a great pad for a shed. The privacy fence makes it great for family pets. Limehouse Village has an in-ground pool and a play park with a picnic area. The Gazebo is a great place for visiting with friends.
Closed
Zillow last checked:
Listing updated:
Bought with:
NON MEMBER
Source: CTMLS,MLS#: 25028496
Price history
| Date | Event | Price |
|---|---|---|
| 5/14/2026 | Sold | $420,000-1.2%$169/sqft |
Source:  CTMLS #25028496 Report a problem CTMLS #25028496 Report a problem | ||
| 3/3/2026 | Price change | $425,000+1.2%$171/sqft |
Source: CTMLS #25028496 Report a problem | ||
| 1/6/2026 | Price change | $419,918-1.2%$169/sqft |
Source: CTMLS #25028496 Report a problem | ||
| 12/9/2025 | Price change | $425,000-0.1%$171/sqft |
Source: CTMLS #25028496 Report a problem | ||
| 12/5/2025 | Price change | $425,500-0.2%$171/sqft |
Source: CTMLS #25028496 Report a problem | ||
| 12/3/2025 | Price change | $426,500-0.2%$171/sqft |
Source: CTMLS #25028496 Report a problem | ||
| 12/1/2025 | Price change | $427,500-0.1%$172/sqft |
Source: CTMLS #25028496 Report a problem | ||
| 11/26/2025 | Price change | $428,000-0.2%$172/sqft |
Source: CTMLS #25028496 Report a problem | ||
| 11/24/2025 | Price change | $429,000-0.2%$172/sqft |
Source: CTMLS #25028496 Report a problem | ||
| 10/21/2025 | Listed for sale | $429,900+13.9%$173/sqft |
Source: CTMLS #25028496 Report a problem | ||
| 4/17/2024 | Sold | $377,305$152/sqft |
Source: CTMLS #24002603 Report a problem | ||
| 3/9/2024 | Pending sale | $377,305$152/sqft |
Source: CTMLS #24002603 Report a problem | ||
| 2/26/2024 | Price change | $377,305-2.6%$152/sqft |
Source: CTMLS #24002603 Report a problem | ||
| 2/22/2024 | Price change | $387,305-1.3%$156/sqft |
Source: CTMLS #24002603 Report a problem | ||
| 2/21/2024 | Price change | $392,305-3.7%$158/sqft |
Source: CTMLS #24002603 Report a problem | ||
| 1/30/2024 | Listed for sale | $407,305$164/sqft |
Source:  Lennar Homes Report a problem Lennar Homes Report a problem | ||


Get a cash offer in 3 minutes
Find out how much your home could sell for in as little as 3 minutes with a no-obligation cash offer.
Estimated market value
$422,800
