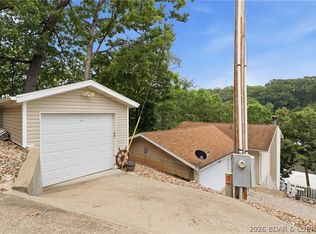
Experience the perfect blend of quality craftsmanship, flexibility, and breathtaking scenery in this custom-built home on 3.5 private acres overlooking Lake of the Ozarks. Constructed with rare Insulated Concrete Form (ICF) walls, this residence offers exceptional durability, energy efficiency, sound reduction, and low utility costs. Panoramic lake views stretch from the Hwy 54 bridge to Old Kinderhook, creating an ever-changing backdrop from nearly every room. Designed to live like two homes in one, the walkout lower level features its own kitchen, living area, bedrooms, bath, and laundry—ideal for multi-generational living, extended family, or long-term guests. The main level showcases engineered wood plank flooring, 36” doorways, a custom alder kitchen with granite countertops, premium appliances, pantry, German silver sink, and a spacious lakeside primary suite with private laundry. Heated/cooled 36x24 garage with finished studio apartment above, plus RV hookup, generator hookup capability, covered decks, expansive patios, and no HOA.
Pending
$598,900
81 Restless Point, Camdenton, MO 65020
4beds
2,256sqft
:
Get pre-qualified$3,695/mo
Single Family Residence
Built in 2023
3.5 Acres Lot
$586,800 Zestimate®
$265/sqft
$-- HOA
What's special
Rv hookupCovered decksPremium appliancesGenerator hookup capabilityGerman silver sinkExpansive patiosEngineered wood plank flooring
- 46 days |
- 870 |
- 51 |
Zillow last checked:
Listing updated:
Listed by:
WINTERS SHELTON REAL ESTATE GROUP, LLC (573)302-2300,
RE/MAX Lake of the Ozarks
Source: Bagnell Dam AOR,MLS#: 3588374Originating MLS: Bagnell Dam Association Of Realtors
Facts & features
Interior
Bedrooms & bathrooms
- Bedrooms: 4
- Bathrooms: 4
- Full bathrooms: 3
- 1/2 bathrooms: 1
Primary bedroom
- Features: Bath in Primary Bedroom
- Level: Main
Bedroom
- Level: Lower
Bedroom
- Level: Lower
Bathroom
- Level: Main
Bathroom
- Level: Lower
Bonus room
- Level: Upper
Bonus room
- Level: Upper
Dining room
- Level: Main
Dining room
- Level: Lower
Family room
- Level: Lower
Kitchen
- Level: Main
Kitchen
- Level: Lower
Laundry
- Level: Main
Living room
- Level: Main
Heating
- Ductless, Electric, Forced Air, Heat Pump
Cooling
- Central Air, Ductless
Appliances
- Included: Built-In Double Oven, Dishwasher, Microwave, Range, Refrigerator, Stove
Features
- Wet Bar, Built-in Features, Ceiling Fan(s), Custom Cabinets, Fireplace, Cable TV, Walk-In Closet(s), Walk-In Shower, Wired for Sound
- Flooring: Luxury Vinyl Plank, Tile
- Windows: Storm Window(s)
- Basement: Finished,Walk-Out Access,Full
- Number of fireplaces: 1
- Fireplace features: Electric, One
Interior area
- Total structure area: 2,256
- Total interior livable area: 2,256 sqft
Video & virtual tour
Property
Parking
- Total spaces: 4
- Parking features: Drain, Detached, Electricity, Garage, Garage Door Opener, Heated Garage, Insulated Garage, Parking Pad, RV Hook-Ups, RV Access/Parking, Workshop in Garage, Water Available
- Garage spaces: 4
Accessibility
- Accessibility features: Low Threshold Shower
Features
- Levels: Two
- Stories: 2
- Patio & porch: Covered, Deck, Patio
- Exterior features: Concrete Driveway, Covered Patio, Deck, Gravel Driveway, Hot Tub/Spa, Patio, Storage
- Has spa: Yes
- Has view: Yes
- View description: Lake
- Has water view: Yes
- Water view: Lake
Lot
- Size: 3.5 Acres
- Dimensions: 352 x 380 x 329 x 427
- Features: Acreage, Gentle Sloping, Level, Open Lot, Sloped, Views, Wooded
Details
- Parcel number: 13502200000001017000
- Zoning description: Residential
Construction
Type & style
- Home type: SingleFamily
- Architectural style: Two Story
- Property subtype: Single Family Residence
Materials
- Stone, Vinyl Siding
- Foundation: Poured
- Roof: Architectural,Shingle
Condition
- Year built: 2023
Utilities & green energy
- Sewer: Septic Tank
- Water: Private, Well
- Utilities for property: High Speed Internet Available
Community & HOA
Community
- Features: None
- Subdivision: None
HOA
- Services included: None
Location
- Region: Camdenton
Financial & listing details
- Price per square foot: $265/sqft
- Annual tax amount: $2,748
- Date on market: 6/27/2026
- Cumulative days on market: 28 days
- Inclusions: (2) refrigerators, (3) Microwaves, (2) gas stoves, (2) dishwashers, Lower level double oven, Mini fridge in upper garage, (2) sets of washers & Dryers- Hot Tub is negotiable
- Exclusions: Personal Items, Furniture, Garage items, desk and computer above garage
- Ownership: Fee Simple,
- Road surface type: Asphalt, Gravel, Paved
Estimated market value
$586,800
$557,000 - $616,000
$2,717/mo
Price history
| Date | Event | Price |
|---|---|---|
| 8/10/2026 | Pending sale | $598,900$265/sqft |
Source: Bagnell Dam AOR #3588374 Report a problem | ||
| 8/1/2026 | Contingent | $598,900$265/sqft |
Source: Bagnell Dam AOR #3588374 Report a problem | ||
| 7/12/2026 | Listed for sale | $598,900$265/sqft |
Source: Bagnell Dam AOR #3588374 Report a problem | ||
| 7/3/2026 | Pending sale | $598,900$265/sqft |
Source: Bagnell Dam AOR #3588374 Report a problem | ||
| 6/27/2026 | Listed for sale | $598,9000%$265/sqft |
Source: Bagnell Dam AOR #3588374 Report a problem | ||
| 6/23/2026 | Listing removed | $599,000$266/sqft |
Source: Bagnell Dam AOR #3583554 Report a problem | ||
| 6/9/2026 | Price change | $599,000-2.4%$266/sqft |
Source: Bagnell Dam AOR #3583554 Report a problem | ||
| 6/6/2026 | Price change | $614,000-0.8%$272/sqft |
Source: Bagnell Dam AOR #3583554 Report a problem | ||
| 6/2/2026 | Price change | $619,000-1.6%$274/sqft |
Source: Bagnell Dam AOR #3583554 Report a problem | ||
| 5/27/2026 | Price change | $629,000-0.9%$279/sqft |
Source: Bagnell Dam AOR #3583554 Report a problem | ||
| 5/4/2026 | Price change | $634,900-0.8%$281/sqft |
Source: Bagnell Dam AOR #3583554 Report a problem | ||
| 4/7/2026 | Price change | $639,900-0.8%$284/sqft |
Source:  LOBR #3583554 Report a problem LOBR #3583554 Report a problem | ||
| 3/13/2026 | Price change | $645,000-0.6%$286/sqft |
Source: LOBR #3583554 Report a problem | ||
| 2/6/2026 | Listed for sale | $649,000$288/sqft |
Source: LOBR #3583554 Report a problem | ||
Public tax history
Tax history is unavailable.
Monthly payment
Est. payment
Payment breakdown
Explore the cost of this home by adjusting the details. Changes won't be saved.Climate risks
Neighborhood: 65020
Nearby schools
GreatSchools rating
- NADogwood Elementary SchoolGrades: PK-2Distance: 3.1 mi
- 8/10Camdenton Middle SchoolGrades: 7-8Distance: 3.1 mi
- 6/10Camdenton High SchoolGrades: 9-12Distance: 3.1 mi
Schools provided by the listing agent
- District: Camdenton
Source: Bagnell Dam AOR. This data may not be complete. We recommend contacting the local school district to confirm school assignments for this home.
- $1,120-- bd-- ba-- sqft149 Kingfisher Rd, Camdenton, MO 65020Off Market
- $278,9002 bd2 ba2.3k sqft129 Restless Point, Camdenton, MO 65020Off Market
- $720-- bd-- ba-- sqft129 Restless Pt, Camdenton, MO 65020Off Market
- $474,3003 bd4 ba2.8k sqft149 Kingfisher Rd, Camdenton, MO 65020Off Market
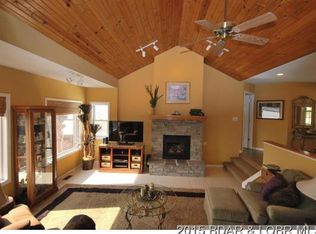
- $--5 bd4 ba2.5k sqft160 Kingfisher Rd, Camdenton, MO 65020Sold
- $367,3004 bd2 ba2.8k sqft113 Estates Cir, Camdenton, MO 65020Off Market
- $--4 bd4 ba2.8k sqft292 Bonaire Rd, Camdenton, MO 65020Sold
- $564,9004 bd4 ba4.8k sqft123 Estates Cir, Camdenton, MO 65020Off Market
A local agent can set up tours, give advice and negotiate with sellers.
Similar homes
- $319,0004 bd3 ba2.3k sqft186 N High St, Camdenton, MO 65020For Sale
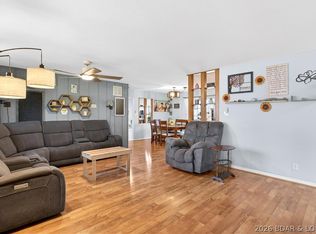 MLS ID #3584844, CURTIS SANSOM, Keller Williams L.O. Realty. Bagnell Dam AOR
 - $680,0004 bd2 ba2.6k sqft23 Cottage Park East Ct #21-22, Camdenton, MO 65020For Sale
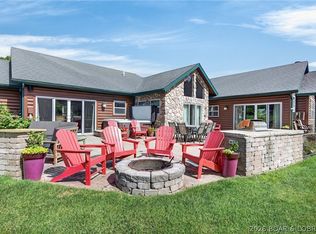 MLS ID #3588585, Stephanie Brown, ReeceNichols Real Estate. LOBR
 - $649,6803 bd3 ba1.5k sqft399 Porter Loop, Camdenton, MO 65020For Sale
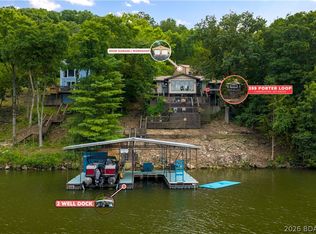 MLS ID #3588681, GREGORY CHMURA, Keller Williams L.O. Realty. Bagnell Dam AOR
 - $639,9003 bd3 ba1.7k sqft199 Run Dr, Camdenton, MO 65020For Sale
 MLS ID #3589124, VIRGINIA L CAMPBELL, Keller Williams L.O. Realty. Bagnell Dam AOR
 - $415,0003 bd2 ba1.7k sqft38 Dove Dr, Camdenton, MO 65020For SaleMLS ID #3588393, Kayla Shore, eXp Realty LLC (LOBR). LOBR
- $725,0005 bd3 ba2.7k sqft530 Big Cedar Dr, Camdenton, MO 65020For SaleMLS ID #3586725, SHAROLYNN MADDOX, Albers Real Estate Advisors. Bagnell Dam AOR
- $619,9003 bd2 ba1.4k sqft593 Osage Highlands Loop, Camdenton, MO 65020For SaleMLS ID #3588818, Bruce & Kelly Team Jessica Bruce, RE/MAX Lake of the Ozarks. Bagnell Dam AOR
- $465,0004 bd4 ba2.9k sqft602 Fox Ridge Way, Camdenton, MO 65020For SaleMLS ID #3584399, WINTERS SHELTON REAL ESTATE GROUP, LLC, RE/MAX Lake of the Ozarks. Bagnell Dam AOR
- $429,0005 bd3 ba3.1k sqft71 Salix Cir, Camdenton, MO 65020For SaleMLS ID #3589235, MARR / ELLIOTT & ASSOCIATES MARR, SOPHIA, RE/MAX Lake of the Ozarks. Bagnell Dam AOR
- $495,0003 bd2 ba1.6k sqft189 Wa Ha Ma Ct, Camdenton, MO 65020For SaleMLS ID #3586251, ANN M KLIMKEWICZ, PC, RE/MAX Lake of the Ozarks. Bagnell Dam AOR
- $339,9004 bd3 ba2.4k sqft132 Hunters Ridge Rd, Osage Beach, MO 65020For SaleMLS ID #3587493, SHERRY STEVENS TEAM, Keller Williams L.O. Realty. Bagnell Dam AOR
- $519,0004 bd3 ba2k sqft132 Antler Point, Linn Creek, MO 65052For SaleMLS ID #3585075, DAWN RENEE HEDRICK, Keller Williams L.O. Realty. Bagnell Dam AOR
- $299,9993 bd2 ba1.5k sqft27 River Stone, Camdenton, MO 65020For SaleMLS ID #3589094, WINTERS SHELTON REAL ESTATE GROUP, LLC, RE/MAX Lake of the Ozarks. Bagnell Dam AOR
- $735,0003 bd2 ba2.4k sqft46 Marvic Dr, Camdenton, MO 65020For SaleMLS ID #3587760, Laura Koeberl, Associated Brokers Lake of the Ozarks. LOBR
- $315,0003 bd2 ba1.4k sqft172 Cedar Glen Dr Unit 4B, Camdenton, MO 65020For SaleMLS ID #3589272, WINTERS SHELTON REAL ESTATE GROUP, LLC, RE/MAX Lake of the Ozarks. Bagnell Dam AOR
- $665,0003 bd2 ba1.5k sqft160 Salt Ground Rd, Macks Creek, MO 65786For SaleMLS ID #3588615, MARR / ELLIOTT & ASSOCIATES MARR, SOPHIA, RE/MAX Lake of the Ozarks. Bagnell Dam AOR
- $375,0003 bd2 ba1.5k sqft89 Primrose Ln, Camdenton, MO 65020For SaleMLS ID #3586128, JOSIE MANTLE, RE/MAX Lake of the Ozarks. Bagnell Dam AOR
- $775,0003 bd4 ba2.2k sqft3 Archer Dr, Camdenton, MO 65020For SaleMLS ID #3588997, JOSIE MANTLE, RE/MAX Lake of the Ozarks. Bagnell Dam AOR
- $545,0003 bd4 ba2k sqft68 Summer Place Dr #2B, Camdenton, MO 65020For SaleMLS ID #3586628, TAMMY BIESK, BHHS Lake Ozark Realty. Bagnell Dam AOR
- $530,0003 bd3 ba2.3k sqft16546 Ez Ln, Gravois Mills, MO 65037For SaleMLS ID #3586179, Beau Linebach, RE/MAX Central. LOBR
