Absolutely charming single family home exudes elegance and seamlessly blends modern finishes with historic attributes. Lovingly maintained since 1840, abundant recent upgrades by LDA Architecture and FH Perry are not limited to multiple HVAC zones, a Control 4 smart home system, custom refrigerated wine cellar, and a lower level family room with high ceilings. Enter on the parlor level to find a gorgeous custom kitchen (featured in New England Home magazine) and a delightful walk-out terrace which is perfect for daily use. A formal, front-facing dining room has a Murano glass chandelier and original marble hearth. Up one flight of stairs is a gracious south facing living room with floor-to-ceiling windows. Four bedrooms are located on the top two floors. On the lower level you will find an amazing family room, spacious laundry room with generous storage and a one-of-a-kind custom wine cellar crafted out of the original water well for the neighborhood. Truly an ideal family home!
Sold for $3,750,000
$3,750,000
81 Revere St, Boston, MA 02114
4beds
3,107sqft
Single Family Residence
Built in 1840
1,071 Square Feet Lot
$4,212,600 Zestimate®
$1,207/sqft
$-- Estimated rent
Home value
$4,212,600
$3.88M - $4.68M
Not available
Zestimate® history
Owner options
List your home for rent
Find your next renter with Zillow Rental Manager. Plus, with online applications, you can quickly screen prospective tenants – for free.
Refinance and save
$23,484/mo
Est. payment
Refinancing to a lower rate could help reduce your monthly payments and save thousands over the life of the loan.
$23,484/mo
Est. payment
Explore your selling options
Work with a Zillow partner agent
Leverage their expertise and Zillow's premium Showcase listings to get your home seen by more buyers.
Get startedList with your own agent
Get your home in front of millions of buyers by listing it on Zillow.
Learn how to do itSell it yourself
Take full control of how buyers see your home on Zillow by listing For Sale by Owner (FSBO).
List your homeWhat's special
Modern finishesFloor-to-ceiling windowsCustom refrigerated wine cellarGorgeous custom kitchenMurano glass chandelierHigh ceilingsCustom wine cellar
Zillow last checked:
Listing updated:
Listed by:
Eliott Levine 401-663-8049,
Olde Forge Realty 617-293-2395
Bought with:
Sprogis Neale Doherty Team
Sprogis & Neale Real Estate
Source: MLS PIN,MLS#: 73202862
Facts & features
Interior
Bedrooms & bathrooms
- Bedrooms: 4
- Bathrooms: 4
- Full bathrooms: 3
- 1/2 bathrooms: 1
Primary bedroom
- Level: Third
Bedroom 2
- Level: Third
Bedroom 3
- Level: Fourth Floor
Bedroom 4
- Level: Fourth Floor
Bathroom 1
- Level: Second
Bathroom 2
- Level: Third
Bathroom 3
- Level: Fourth Floor
Dining room
- Features: Bathroom - Half, Flooring - Hardwood, Exterior Access, Beadboard, Crown Molding
- Level: First
Family room
- Features: Closet/Cabinets - Custom Built, Recessed Lighting, Flooring - Engineered Hardwood
- Level: Basement
Kitchen
- Features: Bathroom - Half, Closet/Cabinets - Custom Built, Flooring - Hardwood, Dining Area, Pantry, Countertops - Stone/Granite/Solid, Countertops - Upgraded, Kitchen Island, Breakfast Bar / Nook, Cabinets - Upgraded, Exterior Access, Remodeled, Gas Stove
- Level: Main,First
Living room
- Features: Bathroom - Full, Closet/Cabinets - Custom Built, Flooring - Hardwood, Cable Hookup, Open Floorplan, Crown Molding
- Level: Second
Heating
- Baseboard, Natural Gas
Cooling
- Heat Pump
Appliances
- Laundry: In Basement, Electric Dryer Hookup
Features
- Flooring: Hardwood
- Basement: Full,Finished,Interior Entry
- Number of fireplaces: 4
- Fireplace features: Dining Room, Living Room
Interior area
- Total structure area: 3,107
- Total interior livable area: 3,107 sqft
Property
Features
- Patio & porch: Enclosed, Covered
- Exterior features: Patio - Enclosed, Covered Patio/Deck
Lot
- Size: 1,071 Square Feet
- Features: Gentle Sloping
Details
- Parcel number: W:05 P:02036 S:000,3355043
- Zoning: R1
Construction
Type & style
- Home type: SingleFamily
- Architectural style: Federal
- Property subtype: Single Family Residence
- Attached to another structure: Yes
Materials
- Brick
- Foundation: Brick/Mortar, Granite
- Roof: Rubber
Condition
- Year built: 1840
Utilities & green energy
- Sewer: Public Sewer
- Water: Public
- Utilities for property: for Gas Range, for Electric Dryer
Green energy
- Energy efficient items: Thermostat
Community & HOA
Community
- Features: Public Transportation, Shopping, Park, Walk/Jog Trails, Medical Facility, Laundromat, Bike Path, Highway Access, House of Worship, Private School, Public School, T-Station, University
HOA
- Has HOA: No
Location
- Region: Boston
Financial & listing details
- Price per square foot: $1,207/sqft
- Tax assessed value: $2,956,200
- Annual tax amount: $31,750
- Date on market: 1/24/2026
Price history
| Date | Event | Price |
|---|---|---|
| 4/16/2024 | Sold | $3,750,000$1,207/sqft |
Source: MLS PIN #73202862 Report a problem | ||
| 2/15/2024 | Listed for sale | $3,750,000$1,207/sqft |
Source: MLS PIN #73202862 Report a problem | ||
| 12/20/2023 | Listing removed | $3,750,000$1,207/sqft |
Source: MLS PIN #73172312 Report a problem | ||
| 11/25/2023 | Listed for sale | $3,750,000$1,207/sqft |
Source: MLS PIN #73172312 Report a problem | ||
| 11/16/2023 | Contingent | $3,750,000$1,207/sqft |
Source: MLS PIN #73172312 Report a problem | ||
| 10/19/2023 | Listed for sale | $3,750,000-1.3%$1,207/sqft |
Source: MLS PIN #73172312 Report a problem | ||
| 1/5/2021 | Listing removed | $3,800,000$1,223/sqft |
Source: Marston Beacon Hill, Inc. #72757934 Report a problem | ||
| 11/16/2020 | Listed for sale | $3,800,000+44.8%$1,223/sqft |
Source: Marston Beacon Hill, Inc. #72757934 Report a problem | ||
| 9/29/2014 | Sold | $2,625,000-6.1%$845/sqft |
Source: LINK #151405 Report a problem | ||
| 7/23/2014 | Pending sale | $2,795,000$900/sqft |
Source: Brewster & Berkowitz R. E. #71662111 Report a problem | ||
| 4/17/2014 | Listed for sale | $2,795,000+59.7%$900/sqft |
Source: Brewster & Berkowitz R. E. #71662111 Report a problem | ||
| 11/18/2004 | Sold | $1,750,000$563/sqft |
Source: LINK #44441 Report a problem | ||
Public tax history
| Year | Property taxes | Tax assessment |
|---|---|---|
| 2025 | $33,246 +3.2% | $2,871,000 -2.9% |
| 2024 | $32,223 +1.5% | $2,956,200 |
| 2023 | $31,750 +3.6% | $2,956,200 +5% |
| 2022 | $30,632 +4% | $2,815,400 +2% |
| 2021 | $29,452 +4.2% | $2,760,300 +3.1% |
| 2020 | $28,277 -4.3% | $2,677,700 -4.5% |
| 2019 | $29,544 +7.6% | $2,803,000 +7% |
| 2018 | $27,464 +327.9% | $2,620,600 +5% |
| 2017 | $6,418 -76.8% | $2,495,800 -0.6% |
| 2016 | $27,632 +21.9% | $2,512,000 +34.2% |
| 2015 | $22,661 +1.1% | $1,871,300 +5% |
| 2014 | $22,420 +3.4% | $1,782,200 +8% |
| 2013 | $21,684 +11.6% | $1,650,200 +10.8% |
| 2012 | $19,428 +8.1% | $1,489,900 +6% |
| 2011 | $17,970 +26.9% | $1,405,000 +17.8% |
| 2010 | $14,166 +7.7% | $1,192,410 -3.6% |
| 2009 | $13,151 -3% | $1,237,200 +0.1% |
| 2008 | $13,558 -3.9% | $1,235,900 -3.8% |
| 2007 | $14,114 +18.5% | $1,284,300 +19.9% |
| 2006 | $11,907 +7% | $1,070,800 +3.3% |
| 2005 | $11,123 +9.9% | $1,036,600 +4% |
| 2004 | $10,120 -14.2% | $997,000 -4.5% |
| 2003 | $11,791 +10.1% | $1,044,400 +7.4% |
| 2002 | $10,708 +19.3% | $972,600 +42.5% |
| 2000 | $8,975 | $682,500 |
Find assessor info on the county website
Neighborhood: Beacon Hill
Nearby homes
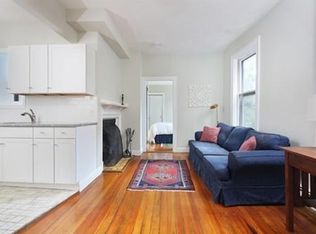
- $--2 bd2 ba720 sqft81 Revere St #4, Boston, MA 02114Off Market
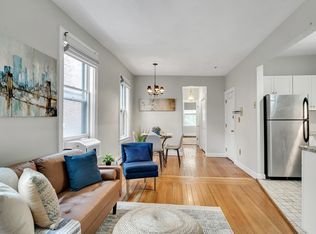
- $880,0002 bd2 ba720 sqft79 Revere St APT 4, Boston, MA 02114Sold
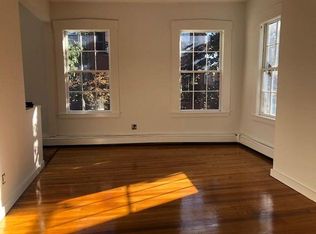
- $2,680,8003 bd2 ba1.3k sqft83 Revere St, Boston, MA 02114Off Market
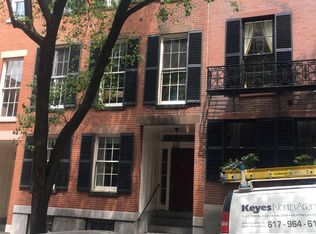
- $--1 bd1 ba400 sqft83 Revere St #B, Boston, MA 02114Off Market
- $--1 bd1 ba500 sqft83 Revere St #1, Boston, MA 02114Off Market
- $--1 bd1 ba400 sqft83 Revere St #G, Boston, MA 02114Off Market
- $804,9002 bd1 ba705 sqft79 Revere St APT 1, Boston, MA 02114Off Market
- $578,3001 bd1 ba400 sqft79 Revere St APT 2, Boston, MA 02114Off Market
Nearby schools
GreatSchools rating
- 8/10Josiah Quincy Elementary SchoolGrades: PK-5Distance: 0.8 mi
- 3/10Quincy Upper SchoolGrades: 6-12Distance: 0.9 mi
- NABoston Adult AcademyGrades: 11-12Distance: 0.8 mi
Get a cash offer in 3 minutes
Find out how much your home could sell for in as little as 3 minutes with a no-obligation cash offer.
Estimated market value
$4,212,600
Get a cash offer in 3 minutes
Find out how much your home could sell for in as little as 3 minutes with a no-obligation cash offer.
Estimated market value
$4,212,600
